Skip main navigation
Sold for $124,900
  • $124,900

    2155 Olympic St, Springfield, OH 45503

    2beds
    1,200sqft
    Condominium
    Built in 1974
    -- sqft lot
    $124,800 Zestimate®
    $104/sqft
    $1,319 Estimated rent

    Home value

    $124,800

    $115,000 - $136,000

    $1,319/mo

    Zestimate® history
    Loading
    Loading...

    Owner options

    List your home for rent

    $1,319/mo

    Rent Zestimate®

    Find your next renter with Zillow Rental Manager. Plus, with online applications, you can quickly screen prospective tenants – for free.

    Learn more

    $1,319/mo

    Rent Zestimate®

    Refinance and save

    $845/mo

    Est. payment

    Refinancing to a lower rate could help reduce your monthly payments and save thousands over the life of the loan.

    See today's rates

    $845/mo

    Est. payment

    Explore your selling options

    Work with a Zillow partner agent

    Leverage their expertise and Zillow's premium Showcase listings to get your home seen by more buyers.

    Get started

    List with your own agent

    Get your home in front of millions of buyers by listing it on Zillow.

    Learn how to do it

    Sell it yourself

    Take full control of how buyers see your home on Zillow by listing For Sale by Owner (FSBO).

    List your home

    What's special

    Private balcony deckHardwood cabinetryNew marble-like countertopExpansive counter spaceBuilt-in dishwasherAbundant cabinetry spaceEat-in kitchen
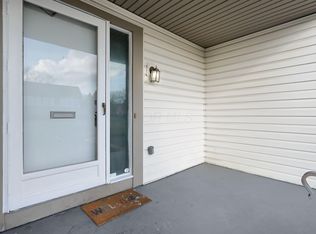
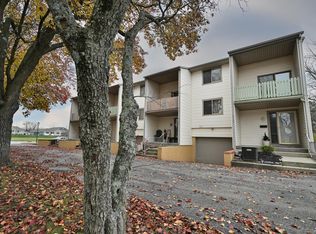
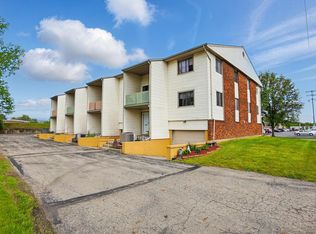
    Contemporary multi-level living awaits in Olympic Hills II! Perfectly positioned on the north side of the City, this condo puts shopping, schools, restaurants and everyday essentials within walking distance. From the moment you arrive, the covered front porch (newly epoxy treated) sets a relaxing tone and offers a year round spot to unwind. Step inside to a surprisingly spacious & modern layout. The main entry opens to the upper and lower levels, with the main floor serving as a true heart of the home. A large living room flows seamlessly into the eat-in kitchen. LVP compliments the hardwood cabinetry. You will appreciate the abundant cabinetry space & also the expansive counter space that makes the perfect prepping area. New marble-like counter top. Built-in dishwasher to convey. A rare find; the 10x6 half bath offers potential room for a stand up corner shower or create additional functionality to suit your needs. Onto the upper level; sliders that lead onto a private balcony deck--perfect for morning coffee and evening conversations. A roomy 7x7 landing provides a versatile closet area; ideal for an expanded linen or storage closet. 2 generously sized bedrooms; 1 with a sky-light which brings in plenty of natural light. The full bath on this level is impressively sized with a upgraded vanity. The lower level provides mechanicals, laundry facilities & additional Storage. A handy under the stairway stowaway area off of the 7x9 landing. Access the attached 1 car garage. Tons of built in shelving at the foot of the garage. Additional parking spaces in the rear lot. This all electric home offers low maintenance living. Condo fee includes: water, trash, snow removal, lawn and grounds carte, property management service through monthly invoicing. Improvements (per seller): All new flooring (carpet and LVP) throughout. Fresh paint to doors & trim. Kitchen upgrade in flooring & counter tops.

    Zillow last checked:

    Listing updated:

    Listed by:

    Alva L Fulk (937)390-3119,

    Real Estate II Inc.

    Bought with:

    V Patrick Hamilton, 2004002933

    RE/MAX Alliance Realty

    Source: DABR MLS,MLS#: 962702MLS LogoOriginating MLS: Dayton Area Board of REALTORS

    Facts & features

    Interior

    Bedrooms & bathrooms
    • Bedrooms: 2
    • Bathrooms: 2
    • Full bathrooms: 1
    • 1/2 bathrooms: 1
    • Main level bathrooms: 1
    Bedroom
    • Level: Second
    • Dimensions: 13 x 13
    Bedroom
    • Level: Second
    • Dimensions: 13 x 11
    Entry foyer
    • Level: Main
    • Dimensions: 7 x 4
    Kitchen
    • Level: Main
    • Dimensions: 16 x 11
    Living room
    • Level: Main
    • Dimensions: 15 x 12
    Utility room
    • Level: Lower
    • Dimensions: 10 x 7
    Heating
    • Electric, Forced Air
    Cooling
    • Central Air
    Appliances
    • Included: Dishwasher, Electric Water Heater
    Features
    • Ceiling Fan(s)
    • Windows: Skylight(s)
    • Basement: Partial,Unfinished
    Interior area
    • Total structure area: 1,200
    • Total interior livable area: 1,200 sqft

    Property

    Parking
    • Total spaces: 1
    • Parking features: Attached, Garage, One Car Garage, Garage Door Opener
    • Attached garage spaces: 1
    Features
    • Levels: Multi/Split
    • Patio & porch: Deck, Porch
    • Exterior features: Deck, Porch
    Lot
    • Size: 753 Square Feet
    • Dimensions: 0.017
    Details
    • Parcel number: 3400700030800031
    • Zoning: Residential
    • Zoning description: Residential

    Construction

    Type & style
    • Home type: Condo
    • Architectural style: Bi-Level
    • Property subtype: Condominium
    Materials
    • Brick, Vinyl Siding
    Condition
    • Year built: 1974

    Utilities & green energy

    • Water: Public
    • Utilities for property: Sewer Available, Water Available

    Community & HOA

    Community
    • Subdivision: Olympic Hills
    HOA
    • Has HOA: No
    • Amenities included: Trash, Water
    • Services included: Maintenance Grounds, Maintenance Structure, Trash, Water, Insurance
    • HOA fee: $200 monthly
    Location
    • Region: Springfield

    Financial & listing details

    • Price per square foot: $104/sqft
    • Tax assessed value: $112,340
    • Annual tax amount: $1,750
    • Date on market: 6/25/2026
    • Listing terms: Conventional

    Price history

    DateEventPrice
    7/24/2026Sold$124,900$104/sqft
    Source: DABR MLS #962702 Report a problem
    6/25/2026Contingent$124,900$104/sqft
    Source: WRIST #1046586 Report a problem
    6/23/2026Listed for sale$124,900+212.3%$104/sqft
    Source: WRIST #1046586 Report a problem
    9/29/2011Sold$40,000-5.3%$33/sqft
    Source: Public Record Report a problem
    7/7/2011Price change$42,250+26.5%$35/sqft
    Source: Fannie Mae Report a problem
    7/1/2011Listed for sale--
    Source: foreclosure.com Report a problem
    5/26/2011Sold$33,400-55.5%$28/sqft
    Source: Public Record Report a problem
    9/23/2002Sold$75,000+4.2%$63/sqft
    Source: Public Record Report a problem
    5/18/2000Sold$72,000$60/sqft
    Source: Public Record Report a problem

    Public tax history

    YearProperty taxesTax assessment
    2025$1,750 +48.4%$39,320 +69%
    2024$1,179 +2.6%$23,270
    2023$1,149 -2.4%$23,270
    2022$1,178 -8.4%$23,270 -0.6%
    2021$1,286 -0.2%$23,400
    2020$1,289 -0.2%$23,400
    2019$1,292 -1.1%$23,400 +3%
    2018$1,306 $22,710 +0.1%
    2017$1,306 -0.1%$22,687
    2016$1,307 -5.1%$22,687
    2015$1,378 $22,687
    2014$1,378 +1.5%$22,687
    2013$1,357 -12.8%$22,687 -19%
    2012$1,556 +0.8%$28,025
    2011$1,543 +4.7%$28,025
    2010$1,474 +5.5%$28,025 -7%
    2009$1,398 -3.4%$30,135
    2008$1,447 +1.3%$30,135
    2007$1,428 +12.7%$30,135 +21.3%
    2006$1,268 +135.5%$24,836
    2005$538 -72%$24,836 0%
    2004$1,925 +5.2%$24,840 +7%
    2003$1,830 -0.2%$23,210
    2002$1,834 +14.4%$23,210 +13.1%
    2000$1,603 $20,530
    Find assessor info on the county website

    Neighborhood: 45503

    Nearby schools

    GreatSchools rating
    Schools provided by the listing agent
    • District: Springfield

    Source: DABR MLS. This data may not be complete. We recommend contacting the local school district to confirm school assignments for this home.

    Get a cash offer in 3 minutes
    Find out how much your home could sell for in as little as 3 minutes with a no-obligation cash offer.
    Estimated market value
    $124,800
    Get a cash offer in 3 minutes
    Find out how much your home could sell for in as little as 3 minutes with a no-obligation cash offer.
    Estimated market value
    $124,800