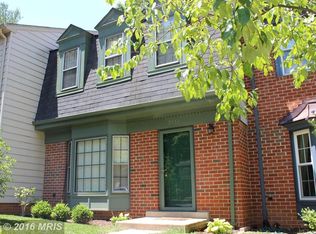
2155 Pond View Ct is quietly nestled in the desirable Colonial Greene Cluster, offering 1,825 square feet of finished living space across three levels. This inviting home blends thoughtful updates, flexible living spaces, and a peaceful, wooded setting. The main level features an updated kitchen that flows into a spacious dining and living area. Upstairs, three comfortable bedrooms and two full baths provide plenty of room to settle in. The lower level adds even more living space with a cozy family room centered around a wood-burning fireplace, a third full bath, laundry, abundant storage, and walk-out access to the backyard. Outside, enjoy beautifully landscaped front and rear yards, a stone patio perfect for relaxing or entertaining, a storage shed, and serene community woods—with no grass to mow! The HVAC and roof are both newer, just 2–3 years old. Ideally located in south Reston, you’ll enjoy a peaceful setting while remaining close to the best of the community. Pool and tennis facilities are just across the street, with shopping, dining, recreation, and transportation all within 1–2.5 miles. Dulles International Airport is less than a 10-minute drive away. Come discover the comfort, convenience, and natural beauty of 2155 Pond View Ct—an ideal place to call home!
For sale
$650,000
2155 Pond View Ct, Reston, VA 20191
3beds
1,912sqft
Townhouse
Built in 1977
1,647 Square Feet Lot
$642,900 Zestimate®
$340/sqft
$110/mo HOA
What's special
Serene community woodsStorage shedThree comfortable bedroomsAbundant storageUpdated kitchen
- 16 days
- 1,027
- 57
Likely to sell faster than
Zillow last checked:
Listing updated:
Listed by:
Keith Herrmann 703-861-7315,
KW United 7035331500
Source: Bright MLS,MLS#: VAFX2337796
Facts & features
Interior
Bedrooms & bathrooms
- Bedrooms: 3
- Bathrooms: 4
- Full bathrooms: 3
- 1/2 bathrooms: 1
- Main level bathrooms: 1
Basement
- Area: 700
Heating
- Forced Air, Electric
Cooling
- Central Air, Electric
Appliances
- Included: Refrigerator, Oven/Range - Electric, Dishwasher, Disposal, Microwave, Water Heater, Washer, Dryer, Electric Water Heater
- Laundry: Has Laundry
Features
- Floor Plan - Traditional
- Doors: Storm Door(s), Sliding Glass
- Basement: Full,Interior Entry,Rear Entrance,Walk-Out Access
- Number of fireplaces: 1
- Fireplace features: Wood Burning
Interior area
- Total structure area: 2,212
- Total interior livable area: 1,912 sqft
- Finished area above ground: 1,512
- Finished area below ground: 400
Property
Parking
- Parking features: Assigned, Off Street
- Details: Assigned Parking
Accessibility
- Accessibility features: None
Features
- Levels: Three
- Stories: 3
- Patio & porch: Patio
- Exterior features: Sidewalks, Rain Gutters
- Pool features: Community
- Has view: Yes
- View description: Trees/Woods
Lot
- Size: 1,647 Square Feet
- Features: Backs to Trees, Landscaped
Details
- Additional structures: Above Grade, Below Grade
- Parcel number: 0262051B0013
- Zoning: 370
- Special conditions: Standard
Construction
Type & style
- Home type: Townhouse
- Architectural style: Colonial
- Property subtype: Townhouse
Materials
- Brick
- Foundation: Slab
- Roof: Architectural Shingle
Condition
- Excellent
- New construction: No
- Year built: 1977
Utilities & green energy
- Sewer: Public Sewer
- Water: Public
Community & HOA
Community
- Security: Main Entrance Lock, Security System, Smoke Detector(s)
- Subdivision: Colonial Green
HOA
- Has HOA: Yes
- Amenities included: Basketball Court, Bike Trail, Common Grounds, Community Center, Dog Park, Golf Course, Jogging Path, Lake, Picnic Area, Indoor Pool, Pool, Recreation Facilities, Tennis Court(s), Tot Lots/Playground, Volleyball Courts
- Services included: Management, Parking Fee, Road Maintenance, Snow Removal, Trash
- HOA fee: $330 quarterly
- HOA name: RESTON & COLONIAL GREENE CLUSTER ASSOCIATIONS
Location
- Region: Reston
Financial & listing details
- Price per square foot: $340/sqft
- Tax assessed value: $649,130
- Annual tax amount: $7,793
- Date on market: 8/27/2026
- Listing agreement: Exclusive Right To Sell
- Inclusions: Microwave
- Ownership: Fee Simple
Estimated market value
$642,900
$611,000 - $675,000
$3,365/mo
Price history
| Date | Event | Price |
|---|---|---|
| 8/27/2026 | Listed for sale | $650,000+27.5%$340/sqft |
Source: | ||
| 12/9/2021 | Sold | $510,000+0%$267/sqft |
Source: | ||
| 11/9/2021 | Contingent | $509,900$267/sqft |
Source: | ||
| 10/25/2021 | Price change | $509,900-3.8%$267/sqft |
Source: | ||
| 10/12/2021 | Price change | $529,900-2.8%$277/sqft |
Source: | ||
| 10/6/2021 | Listed for sale | $545,000$285/sqft |
Source: | ||
| 10/6/2021 | Listing removed | $545,000$285/sqft |
Source: | ||
| 9/29/2021 | Listed for sale | $545,000+55.7%$285/sqft |
Source: | ||
| 7/25/2019 | Listing removed | $975$1/sqft |
Source: TurboTenant Report a problem | ||
| 7/24/2019 | Listed for rent | $975+8.3%$1/sqft |
Source: TurboTenant Report a problem | ||
| 4/25/2018 | Listing removed | $900 |
Source: www.turbotenant.com Report a problem | ||
| 4/19/2018 | Listed for rent | $900+2.9% |
Source: www.turbotenant.com Report a problem | ||
| 1/31/2018 | Listing removed | $875 |
Source: www.turbotenant.com Report a problem | ||
| 1/9/2018 | Listed for rent | $875 |
Source: www.turbotenant.com Report a problem | ||
| 10/28/2016 | Sold | $350,000-4.1%$183/sqft |
Source: Public Record Report a problem | ||
| 8/25/2016 | Price change | $365,000-5.2%$191/sqft |
Source: Coldwell Banker Residential Brokerage - Reston Town Center #FX9733013 Report a problem | ||
| 8/5/2016 | Listed for sale | $385,000$201/sqft |
Source: Coldwell Banker Residential Brokerage - Reston Town Center #FX9733013 Report a problem | ||
Public tax history
| Year | Property taxes | Tax assessment |
|---|---|---|
| 2025 | $7,157 +3.6% | $594,960 +3.8% |
| 2024 | $6,910 +10.4% | $573,190 +7.7% |
| 2023 | $6,258 +5.6% | $532,340 +7% |
| 2022 | $5,923 | $497,550 +8.7% |
| 2021 | -- | $457,520 +7% |
| 2020 | $5,262 +2.7% | $427,660 +2.7% |
| 2019 | $5,123 +1.2% | $416,300 +1.2% |
| 2018 | $5,061 +8.6% | $411,300 +6.6% |
| 2017 | $4,660 +2.2% | $385,780 +2% |
| 2016 | $4,559 +0.7% | $378,190 -2.9% |
| 2015 | $4,528 +4.5% | $389,360 +4.3% |
| 2014 | $4,332 | $373,300 +6.1% |
| 2013 | -- | $351,960 +1.6% |
| 2012 | -- | $346,300 +1.2% |
| 2011 | -- | $342,270 -1.2% |
| 2010 | -- | $346,510 -1.5% |
| 2009 | -- | $351,660 -5.4% |
| 2008 | -- | $371,720 -6.9% |
| 2007 | -- | $399,180 +81.5% |
| 2003 | -- | $219,980 +16.6% |
| 2002 | -- | $188,615 |
Find assessor info on the county website
Monthly payment
Est. payment
Payment breakdown
Explore the cost of this home by adjusting the details. Changes won't be saved.Climate risks
Neighborhood: South Lakes Dr - Soapstone Dr
Nearby schools
Schools provided by the listing agent
- District: Fairfax County Public Schools
Source: Bright MLS. This data may not be complete. We recommend contacting the local school district to confirm school assignments for this home.