Skip main navigation
Sold for $385,000
  • $385,000

    21550 Genito Rd, Amelia Courthouse, VA 23002

    3beds
    1,416sqft
    Single Family Residence
    Built in 2026
    2 Acres Lot
    $385,000 Zestimate®
    $272/sqft
    $2,296 Estimated rent

    Home value

    $385,000

    $366,000 - $404,000

    $2,296/mo

    Zestimate® history
    Loading
    Loading...

    Owner options

    List your home for rent

    $2,296/mo

    Rent Zestimate®

    Find your next renter with Zillow Rental Manager. Plus, with online applications, you can quickly screen prospective tenants – for free.

    Learn more

    $2,296/mo

    Rent Zestimate®

    Refinance and save

    $2,234/mo

    Est. payment

    Refinancing to a lower rate could help reduce your monthly payments and save thousands over the life of the loan.

    See today's rates

    $2,234/mo

    Est. payment

    Explore your selling options

    Work with a Zillow partner agent

    Leverage their expertise and Zillow's premium Showcase listings to get your home seen by more buyers.

    Get started

    List with your own agent

    Get your home in front of millions of buyers by listing it on Zillow.

    Learn how to do it

    Sell it yourself

    Take full control of how buyers see your home on Zillow by listing For Sale by Owner (FSBO).

    List your home

    What's special

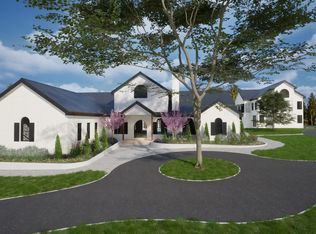
    Come discover the comforts of modern living combined with the privacy of outdoor space in this BRAND NEW home all situated on a 2 acre lot. This carefully and thoughtfully designed home offers 1,416 finished square feet. Step inside and you'll discover an open concept floor plan featuring vaulted ceilings in the great room and kitchen area creating a bright and spacious atmosphere. Luxury vinyl plank flooring flows throughout the main living area while vinyl tile accents the bathrooms. The kitchen is designed for both style and functionality, offering soft-close white cabinets, a center island, striking granite countertops with black matte faucets & hardware and stainless steel appliances. The primary master suite serves as a private retreat tub/shower combo, black granite countertops and luxury vinyl tile flooring. A second full bath features a tub/shower combination and vinyl tile flooring. Exterior highlights to this gorgeous crafted home include a full covered front porch with cedar posts, recessed lighting, Trek black railings, rear pressure-treated deck with railings, vinyl siding, 50-gallon water heater, and an energy-efficient 2.5 SEER heat pump. Located conveniently near Powhatan, Farmville or Chesterfield.

    Zillow last checked:

    Listing updated:

    Listed by:

    Janet Pembelton (804)561-2790,

    Pembelton Realty,

    Brent Carwile 804-517-2837,

    Pembelton Realty

    Bought with:

    Scott Barnard, 0225208551

    Integrity Real Estate

    Lauren Barnard, 0225273701

    Integrity Real Estate

    Source: CVRMLS,MLS#: 2616474MLS LogoOriginating MLS: Central Virginia Regional MLS

    Facts & features

    Interior

    Bedrooms & bathrooms
    • Bedrooms: 3
    • Bathrooms: 2
    • Full bathrooms: 2
    Other
    • Description: Tub & Shower
    • Level: First
    Heating
    • Electric, Heat Pump
    Cooling
    • Central Air
    Appliances
    • Included: Dishwasher, Electric Water Heater, Microwave, Stove
    • Laundry: Dryer Hookup
    Features
    • Bedroom on Main Level, Cathedral Ceiling(s), Granite Counters, High Ceilings, Kitchen Island
    • Flooring: Laminate, Partially Carpeted, Vinyl
    • Basement: Crawl Space
    • Attic: Access Only
    Interior area
    • Total interior livable area: 1,416 sqft
    • Finished area above ground: 1,416
    • Finished area below ground: 0

    Property

    Features
    • Levels: One
    • Stories: 1
    • Patio & porch: Deck, Front Porch
    • Pool features: None
    • Fencing: None
    Lot
    • Size: 2 Acres
    Details
    • Parcel number: 1858A
    • Special conditions: Other

    Construction

    Type & style
    • Home type: SingleFamily
    • Architectural style: Ranch
    • Property subtype: Single Family Residence
    Materials
    • Block, Vinyl Siding
    • Roof: Shingle
    Condition
    • New Construction
    • New construction: Yes
    • Year built: 2026

    Utilities & green energy

    • Sewer: Septic Tank
    • Water: Well

    Community & HOA

    Community
    • Subdivision: None
    Location
    • Region: Amelia Courthouse

    Financial & listing details

    • Price per square foot: $272/sqft
    • Tax assessed value: $24,800
    • Annual tax amount: $104
    • Date on market: 7/30/2026
    • Ownership: Other

    Price history

    DateEventPrice
    8/3/2026Sold$385,000$272/sqft
    Source: CVRMLS #2616474 Report a problem
    6/25/2026Pending sale$385,000$272/sqft
    Source: South Central AOR VA #59820 Report a problem
    6/17/2026Listed for sale$385,000$272/sqft
    Source: CVRMLS #2616474 Report a problem

    Public tax history

    Tax history is unavailable.

    Neighborhood: 23002

    Nearby schools

    GreatSchools rating
    Schools provided by the listing agent
    • Elementary: Amelia
    • Middle: Amelia
    • High: Amelia

    Source: CVRMLS. This data may not be complete. We recommend contacting the local school district to confirm school assignments for this home.

    Get a cash offer in 3 minutes
    Find out how much your home could sell for in as little as 3 minutes with a no-obligation cash offer.
    Estimated market value
    $385,000
    Get a cash offer in 3 minutes
    Find out how much your home could sell for in as little as 3 minutes with a no-obligation cash offer.
    Estimated market value
    $385,000