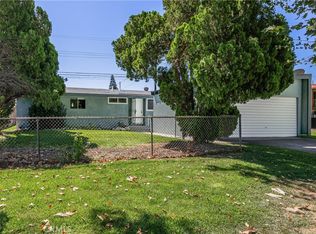
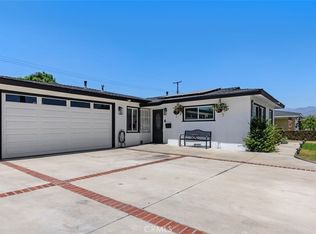
Charming, beautifully refreshed, Baldwin Park home is ready for new homeowners! Step inside to a freshly painted interior that feels clean, bright, and welcoming. The remodeled kitchen features updated white cabinetry with soft closing drawers, beautiful Corian countertops, a large stainless steel sink, and a brand NEW oven. The breakfast bar and large dining room provide ample space for family meals. The home features 4 bedrooms and 2 full bathrooms. 3 of the bedrooms have large closets, ceiling fans and window A/C units for extra comfort. The hallway has ample storage space for linens with floor to ceiling cabinets. The laundry room is also conveniently located inside and has more cabinets for storage. The easy maintenance backyard boasts a large covered patio, block walls, 2 gated dog runs, and a large storage shed. Take advantage of the mature macadamia tree, lemon tree, and avocado tree, that produce fruit throughout the year. The driveway is also extra wide, easily allowing 3 cars to park. For added peace of mind, the roof has been inspected and tuned up. In addition, the entire home has been re-keyed, and a termite report with Section 1 clearance is available. Ideally located just minutes from the 10 Freeway and the Westfield West Covina Mall, this home has convenient access to tons of shopping, dining, and major commuting routes. Priced to sell with NO HOA and VERY LOW taxes, this home won't last long!
For sale
Listed by: SIERRA LAKES PROPERTIES • SHANNON BARKER • Contact: 909-565-8676
$749,990
3530 Van Wig Ave, Baldwin Park, CA 91706
4beds
1,629sqft
Single Family Residence
Built in 1961
4,683 Square Feet Lot
$757,800 Zestimate®
$460/sqft
$-- HOA
What's special
- 3 days |
- 631 |
- 46 |
Zillow last checked:
Listing updated:
Listed by:
SHANNON BARKER DRE #01733260 909-565-8676,
SIERRA LAKES PROPERTIES
Source: CRMLS,MLS#: IV26175398 Originating MLS: California Regional MLS
Originating MLS: California Regional MLSFacts & features
Interior
Bedrooms & bathrooms
- Bedrooms: 4
- Bathrooms: 2
- Full bathrooms: 2
- Main level bathrooms: 2
- Main level bedrooms: 4
Rooms
- Room types: Bedroom, Entry/Foyer, Family Room, Kitchen, Living Room, Primary Bedroom, Dining Room
Primary bedroom
- Features: Main Level Primary
Bedroom
- Features: All Bedrooms Down
Bedroom
- Features: Bedroom on Main Level
Bathroom
- Features: Separate Shower, Tub Shower
Kitchen
- Features: Remodeled, Updated Kitchen
Heating
- Central
Cooling
- Wall/Window Unit(s)
Appliances
- Included: Gas Cooktop, Gas Oven
- Laundry: Inside
Features
- Breakfast Bar, Separate/Formal Dining Room, All Bedrooms Down, Bedroom on Main Level, Main Level Primary
- Flooring: Laminate, Tile
- Has fireplace: No
- Fireplace features: None
- Common walls with other units/homes: No Common Walls
Interior area
- Total interior livable area: 1,629 sqft
Video & virtual tour
Property
Parking
- Total spaces: 5
- Parking features: Driveway, Garage
- Attached garage spaces: 2
- Uncovered spaces: 3
Features
- Levels: One
- Stories: 1
- Entry location: Front
- Patio & porch: Covered
- Pool features: None
- Spa features: None
- Fencing: Block
- Has view: Yes
- View description: Neighborhood
Lot
- Size: 4,683 Square Feet
- Features: 0-1 Unit/Acre, Cul-De-Sac, Near Public Transit
Details
- Parcel number: 8438021045
- Special conditions: Standard,Trust
Construction
Type & style
- Home type: SingleFamily
- Property subtype: Single Family Residence
Condition
- Termite Clearance,Turnkey
- New construction: No
- Year built: 1961
Utilities & green energy
- Sewer: Public Sewer
- Water: Public
Community & HOA
Community
- Features: Suburban, Sidewalks
Location
- Region: Baldwin Park
Financial & listing details
- Price per square foot: $460/sqft
- Tax assessed value: $68,573
- Annual tax amount: $1,334
- Date on market: 8/12/2026
- Cumulative days on market: 3 days
- Listing terms: Cash to New Loan,Conventional,FHA,VA Loan
Estimated market value
$757,800
$720,000 - $796,000
$3,553/mo
Price history
| Date | Event | Price |
|---|---|---|
| 8/12/2026 | Listed for sale | $749,990$460/sqft |
Source:  CRMLS #IV26175398 Report a problem CRMLS #IV26175398 Report a problem | ||
Public tax history
| Year | Property taxes | Tax assessment |
|---|---|---|
| 2025 | $1,334 +14.2% | $68,573 +2% |
| 2024 | $1,168 +1.3% | $67,230 +2% |
| 2023 | $1,153 -0.7% | $65,913 +2% |
| 2022 | $1,161 +2.4% | $64,621 +2% |
| 2021 | $1,134 +0.5% | $63,355 +1% |
| 2020 | $1,128 | $62,706 +2% |
| 2019 | $1,128 +15.3% | $61,477 +2% |
| 2018 | $978 | $60,272 +2% |
| 2017 | $978 +2.7% | $59,091 +2% |
| 2016 | $953 +6% | $57,934 +1.5% |
| 2015 | $899 -1.8% | $57,065 +2% |
| 2014 | $916 | $55,948 +2.5% |
| 2012 | -- | $54,605 +2% |
| 2011 | -- | $53,536 +0.8% |
| 2010 | -- | $53,137 -0.2% |
| 2009 | -- | $53,264 +2% |
| 2008 | -- | $52,221 +2% |
| 2007 | -- | $51,198 +2% |
| 2006 | -- | $50,195 |
| 2005 | -- | $50,195 +4% |
| 2004 | -- | $48,248 +1.9% |
| 2003 | -- | $47,365 +2% |
| 2002 | -- | $46,437 +4% |
| 2000 | -- | $44,635 |
Find assessor info on the county website
Monthly payment
Est. payment
Payment breakdown
Explore the cost of this home by adjusting the details. Changes won't be saved.Climate risks
Neighborhood: 91706
Nearby schools
GreatSchools rating
- 2/10Vineland Elementary SchoolGrades: K-8Distance: 0.5 mi
- 4/10Charles D. Jones Junior High SchoolGrades: 6-8Distance: 0.7 mi
- 5/10Baldwin Park High SchoolGrades: 9-12Distance: 0.7 mi
- $725,3003 bd2 ba1.3k sqft3534 Van Wig Ave, Baldwin Park, CA 91706Off Market
- $736,0003 bd2 ba1.3k sqft3524 Van Wig Ave, Baldwin Park, CA 91706Coming Soon

- $801,5003 bd2 ba1.3k sqft3540 Van Wig Ave, Baldwin Park, CA 91706Off Market
- $678,2003 bd1 ba1.2k sqft14669 Channing St, Baldwin Park, CA 91706Off Market
- $711,5003 bd2 ba1k sqft14675 Channing St, Baldwin Park, CA 91706Off Market
- $--1 bd1 ba400 sqft3457 Puente Ave #3457, Baldwin Park, CA 91706Off Market
- $1,216,1004 bd-- ba2.4k sqft3457 Puente Ave, Baldwin Park, CA 91706Off Market
- $923,7005 bd3 ba2k sqft3505 Puente Ave, Baldwin Park, CA 91706Off Market
A local agent can set up tours, give advice and negotiate with sellers.
Similar homes
- $675,0004 bd2 ba1k sqft4009 Big Dalton Ave, Baldwin Park, CA 91706For Sale
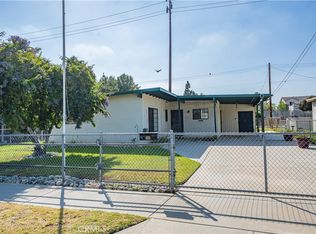 MLS ID #CV26154802, Kim Costello, THE BOWATER GROUP. CRMLS
 - $799,0003 bd2 ba1k sqft12844 Waltham St, Baldwin Park, CA 91706For Sale
 MLS ID #WS26138929, BEN SITU, ALLIANCE REALTY KINGDOM INC.. CRMLS
 - $759,0004 bd2 ba1.2k sqft1614 Charlemont Ave, La Puente, CA 91745For Sale
 MLS ID #TR26144146, Anthony De La Vara Jr., Keller Williams OC Coastal. CRMLS
 - $810,0004 bd1 ba1.2k sqft4711 N Hollenbeck Ave, Covina, CA 91722For Sale
 MLS ID #NP26166892, Claudia Savino, Coldwell Banker Realty. CRMLS
 - $775,0004 bd2 ba1.2k sqft2224 Delnice Ave, El Monte, CA 91732For SaleMLS ID #CV26119611, Amanda Zito, Real Brokerage Technologies, Inc. CRMLS
- $818,8003 bd2 ba1.1k sqft904 Beech Hill Ave, Hacienda Heights, CA 91745For SaleMLS ID #TR26172979, Sophia De La Vara, Keller Williams. CRMLS
- $875,0003 bd2 ba1.7k sqft639 N Nora Ave, West Covina, CA 91790For SaleMLS ID #MB26161476, ELMER DELGADO, A TO Z SOLUTIONS, INC.. CRMLS
- $699,0003 bd2 ba1.4k sqft952 Casa Hermosa Dr, Pomona, CA 91768For SaleMLS ID #CV26172152, Brent Lippincott, TREC HOMES INC.. CRMLS
- $735,0003 bd2 ba1.2k sqft3205 E Point Cedar Dr, West Covina, CA 91792For SaleMLS ID #SR26168624, Anthony Spearman, Roll Tide Properties Corp.. CRMLS
- $678,0003 bd2 ba1.4k sqft20103 E Stephanie Dr, Covina, CA 91724For SaleMLS ID #PW26159248, Christina Clayson, First Team Real Estate. CRMLS
- $650,0003 bd3 ba1.4k sqft1189 N Sunflower Ave, Covina, CA 91724For SaleMLS ID #DW26174339, Juan Elias, Transunited Realty Group. CRMLS
- $850,0003 bd3 ba1.7k sqft1206 Bannon Ave, La Puente, CA 91744For SaleMLS ID #AR26149059, Wun Kwan, Pinnacle Real Estate Group. CRMLS
- $899,0003 bd2 ba1.7k sqft11015 Mines Blvd, Whittier, CA 90606For SaleMLS ID #SB26139037, Danielle Whitney Moore, Keller Williams Realty. CRMLS
- $878,8003 bd2 ba1.4k sqft333 E 13th St, Azusa, CA 91702For SaleMLS ID #CV26169893, Daniel Boyer, SOUTHLAND PROPERTIES. CRMLS
- $699,0002 bd1 ba938 sqft16734 E Devanah St, Covina, CA 91722For SaleMLS ID #WS26165135, NICOLE FAN, IRN REALTY. CRMLS
- $899,0003 bd2 ba1.8k sqft16306 Ranmore Dr, Hacienda Heights, CA 91745For SaleMLS ID #PW26171414, Ethan Baik, Premier Realty. CRMLS
- $850,0004 bd2 ba1.3k sqft10930 Groveland Ave, Whittier, CA 90603For SaleMLS ID #DW26171646, Andy Castaneda, Synergy Real Estate. CRMLS
- $749,0003 bd2 ba1k sqft821 Buena Vista Ave, La Habra, CA 90631For SaleMLS ID #PW26161711, Peter Suk, Reshape Real Estate. CRMLS
- $725,0003 bd2 ba1.5k sqft963 Shady Ln, Glendora, CA 91740For SaleMLS ID #CV26105214, Marty Rodriguez, CENTURY 21 MASTERS. CRMLS
- $825,0003 bd1 ba1.1k sqft10152 Alpaca St, South El Monte, CA 91733For SaleMLS ID #IG26167022, Alicia Hernandez, Alta Realty Group. CRMLS
Local buyer's agents are ready to help
