Built in 2017 & set on 5.5+- open, level acres, this 4 bed/4 bath modern farmhouse offers space, style and countryside views. A covered wraparound front porch welcomes you into the foyer opening to a vaulted great room anchored by a floor-to-ceiling brick fireplace and abundant natural light. The updated kitchen features granite countertops, a large island, stainless steel appliances, gas cooktop, wall oven and a spacious walk-in pantry. The adjoining eat-in area offers views across the property toward the neighboring horse pastures. The main level includes the primary suite with a well-appointed bath and walk-in closet plus a second bedroom and full bath. Upstairs are two bedrooms, two baths, a bonus room and two walk-in attics...one with expansion potential. Enjoy views of neighboring horse pastures from the dining areas and covered rear patio. A 3 car garage, extra parking pad, proximity to Herb Parsons Lake and convenient interstate access complete the property. *some images edited
For sale
$750,000
1550 Lakeview Dr, Collierville, TN 38017
4beds
3,139sqft
Single Family Residence
Built in 2017
5.57 Acres Lot
$723,800 Zestimate®
$239/sqft
$-- HOA
What's special
Large islandExtra parking padCovered wraparound front porchVaulted great roomStainless steel appliancesCovered rear patioFloor-to-ceiling brick fireplace
- 2 days |
- 450 |
- 20 |
Likely to sell faster than
Zillow last checked:
Listing updated:
Listed by:
Marissa L Hertzog,
Zeitlin Sotheby's Internation 615-383-0183
Source: MAAR,MLS#: 10228347
Facts & features
Interior
Bedrooms & bathrooms
- Bedrooms: 4
- Bathrooms: 4
- Full bathrooms: 4
Rooms
- Room types: Bonus Room, Entry Hall, Attic
Primary bedroom
- Features: Smooth Ceiling, Vaulted/Coffered Ceiling, Walk-In Closet(s)
- Level: First
- Area: 256
- Dimensions: 16 x 16
Bedroom 2
- Features: Shared Bath, Smooth Ceiling
- Level: First
- Area: 156
- Dimensions: 12 x 13
Bedroom 3
- Features: Carpet, Shared Bath, Smooth Ceiling, Walk-In Closet(s)
- Level: Second
- Area: 169
- Dimensions: 13 x 13
Bedroom 4
- Features: Carpet, Shared Bath, Smooth Ceiling, Walk-In Closet(s)
- Level: Second
- Area: 156
- Dimensions: 12 x 13
Primary bathroom
- Features: Double Vanity, Separate Shower, Smooth Ceiling, Tile Floor, Full Bath
Dining room
- Area: 156
- Dimensions: 13 x 12
Kitchen
- Features: Updated/Renovated Kitchen, Eat-in Kitchen, Pantry, Kitchen Island, Washer/Dryer Connections
- Area: 168
- Dimensions: 12 x 14
Living room
- Features: Great Room
- Area: 462
- Dimensions: 21 x 22
Bonus room
- Area: 300
- Dimensions: 15 x 20
Den
- Dimensions: 0 x 0
Heating
- Central
Cooling
- Central Air
Appliances
- Included: Range/Oven, Dishwasher
- Laundry: Laundry Room
Features
- 1 or More BR Down, Primary Down, Vaulted/Coffered Primary, Split Bedroom Plan, Renovated Bathroom, Luxury Primary Bath, Double Vanity Bath, Separate Tub & Shower, Full Bath Down, Smooth Ceiling, High Ceilings, Vaulted/Coff/Tray Ceiling, Walk-In Closet(s), Dining Room, Den/Great Room, Kitchen, Primary Bedroom, 2nd Bedroom, 2 or More Baths, Laundry Room, Breakfast Room, 3rd Bedroom, 4th or More Bedrooms, 2 or More Baths, Bonus Room, Square Feet Source: AutoFill (MAARdata) or Public Records (Cnty Assessor Site)
- Flooring: Part Carpet, Concrete
- Attic: Attic Access,Walk-In
- Number of fireplaces: 1
- Fireplace features: Masonry, In Den/Great Room
Interior area
- Total interior livable area: 3,139 sqft
Property
Parking
- Total spaces: 3
- Parking features: Driveway/Pad, Garage Faces Side
- Has garage: Yes
- Covered spaces: 3
- Has uncovered spaces: Yes
Features
- Stories: 1.5
- Patio & porch: Porch, Covered Patio
- Pool features: None
Lot
- Size: 5.57 Acres
- Dimensions: 5.57
- Features: Some Trees, Level, Landscaped
Details
- Parcel number: 124 124 02104
Construction
Type & style
- Home type: SingleFamily
- Architectural style: Traditional
- Property subtype: Single Family Residence
Materials
- Wood/Composition
- Foundation: Slab
- Roof: Composition Shingles
Condition
- New construction: No
- Year built: 2017
Utilities & green energy
- Sewer: Septic Tank
- Water: Well
Community & HOA
Location
- Region: Collierville
Financial & listing details
- Price per square foot: $239/sqft
- Tax assessed value: $704,500
- Annual tax amount: $1,640
- Price range: $750K - $750K
- Date on market: 8/13/2026
- Listing terms: Conventional,FHA,VA Loan
Estimated market value
$723,800
$688,000 - $760,000
$3,641/mo
Price history
| Date | Event | Price |
|---|---|---|
| 8/13/2026 | Listed for sale | $750,000$239/sqft |
Source:  MAAR #10228347 Report a problem MAAR #10228347 Report a problem | ||
Public tax history
| Year | Property taxes | Tax assessment |
|---|---|---|
| 2025 | $1,640 +13% | $176,125 +56.8% |
| 2024 | $1,451 | $112,350 |
| 2023 | $1,451 | $112,350 |
| 2022 | $1,451 | $112,350 |
| 2021 | -- | $112,350 +13.5% |
| 2020 | $1,493 | $99,025 |
| 2019 | $1,493 | $99,025 |
| 2018 | $1,493 0% | $99,025 |
| 2017 | $1,493 +318.2% | $99,025 +345.1% |
| 2016 | $357 -0.1% | $22,250 |
| 2015 | $357 | $22,250 |
Find assessor info on the county website
Monthly payment
Est. payment
Payment breakdown
Explore the cost of this home by adjusting the details. Changes won't be saved.Climate risks
Neighborhood: 38017
Nearby schools
GreatSchools rating
- 6/10Southwest Elementary SchoolGrades: PK-5Distance: 7.1 mi
- 4/10West Junior High SchoolGrades: 6-8Distance: 6.8 mi
- 3/10Fayette Ware Comprehensive High SchoolGrades: 9-12Distance: 16.9 mi
- $657,600-- bd2 ba2.7k sqft1470 Lakeview Dr, Collierville, TN 38017Off Market
- $175,0008.56 acresLOT Two Lakeview Dr, Collierville, TN 38017Sold
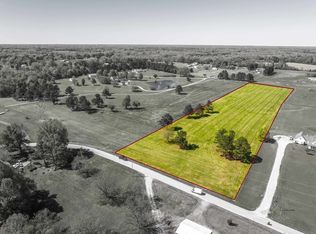
- $--20.03 acresLakeview Dr, Collierville, TN 38017Off Market
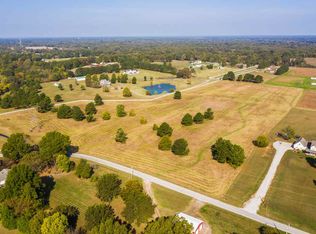
- $553,800-- bd3 ba3.7k sqft1435 Lakeview Dr, Collierville, TN 38017Off Market
- $225,00011.46 acresLOT One Lakeview Dr, Collierville, TN 38017Sold
- $363,900-- bd2 ba1.9k sqft1685 Lakeview Dr, Collierville, TN 38017Off Market
- $505,100-- bd2 ba2.3k sqft1425 Lakeview Dr, Collierville, TN 38017Off Market
- $1,093,700-- bd4 ba4.5k sqftLakeview Dr, Collierville, TN 38017Off Market
A local agent can set up tours, give advice and negotiate with sellers.
Similar homes
- $739,9004 bd4 ba3.9k sqft1807 Campden Dr, Collierville, TN 38017For Sale
 MLS ID #10228432, Philip Hopewell, Results MLS REALTORS. MAAR
 - $729,0004 bd4 ba4.6k sqft12525 Walnut Grove Rd, Collierville, TN 38017For Sale
 MLS ID #10223207, Larry Crowder, Crye-Leike, Inc., REALTORS. MAAR
 - $699,9004 bd4 ba2.9k sqft9490 Highway 196, Collierville, TN 38017For Sale
 MLS ID #10218799, Karen H Taylor, John Green & Co., REALTORS. MAAR
 - $629,9004 bd4 ba3.9k sqft11395 Doublegate Ln, Eads, TN 38028For Sale
 MLS ID #10228435, Mary Jeffrey, Crye-Leike, Inc., REALTORS. MAAR
 - $750,0004 bd4 ba3.7k sqft12387 Cascabel Ln, Collierville, TN 38017For SaleMLS ID #10226888, Allen T Green, John Green & Co., REALTORS. MAAR
- $699,9004 bd4 ba2.7k sqft130 Grange St, Piperton, TN 38017For SaleMLS ID #10227429, Carrie S Atkins, Ware Jones, REALTORS. MAAR
- $749,5004 bd3 ba3.5k sqft1195 Monroe Hill Cir W, Collierville, TN 38017For SaleMLS ID #10226438, Nancy C Huddleston, Coldwell Banker Collins-Maury. MAAR
- $549,0003 bd3 ba3.6k sqft415 Key Rd, Collierville, TN 38017For SaleMLS ID #10221503, Elizabeth Marino, Ware Jones, REALTORS. MAAR
- $765,0004 bd4 ba3.5k sqft30 Amesbury Cv, Eads, TN 38028For SaleMLS ID #10226745, Amanda L Lee, McWaters & Associates. MAAR
- $699,0004 bd4 ba3.6k sqft534 Justana Dr, Collierville, TN 38017For SaleMLS ID #10223794, John J Quinn, REMAX Experts. MAAR
- $669,9004 bd3 ba3.5k sqft600 Woodsedge Dr, Eads, TN 38028For SaleMLS ID #10227274, Kimberly L Miller, eXp Realty, LLC. MAAR
- $527,0004 bd3 ba3.8k sqft1371 Raindrop Dr, Collierville, TN 38017For SaleMLS ID #10228227, Yun Lee-Kang, Crye-Leike, Inc., REALTORS. MAAR
- $725,0005 bd4 ba3.8k sqft12602 Tiempo Ln, Collierville, TN 38017For SaleMLS ID #10216285, Kelly Moore, Reid, REALTORS. MAAR
- $779,0005 bd4 ba3.7k sqft11315 Latting Rd, Eads, TN 38028For SaleMLS ID #10227578, Ginny L Tibbels, REMAX Experts. MAAR
- $699,9005 bd4 ba3.5k sqft100 Grange St, Piperton, TN 38017For SaleMLS ID #10222853, Amber M Beard Bean, Groome & Co.. MAAR
- $675,0005 bd3 ba3.9k sqft707 Justana Dr, Collierville, TN 38017For SaleMLS ID #10224314, Sissy A Vaughan, BHHS McLemore & Co., Realty. MAAR
- $665,0004 bd4 ba3.4k sqft12530 Miss Dylan Cv, Collierville, TN 38017For SaleMLS ID #10217847, Maureen J Fraser, John Green & Co., REALTORS. MAAR
- $724,9004 bd3 ba3.8k sqft1283 Belfair Dr, Collierville, TN 38017For Sale
 MLS ID #3242682, Brian Mallory. RealTracs MLS as distributed by MLS GRID
 - $649,9004 bd3 ba3.8k sqft1581 Brackenshire Ln, Collierville, TN 38017For SaleMLS ID #10227453, John E Stamps, The Stamps Real Estate Company. MAAR
- $738,0004 bd5 ba3.6k sqft1350 Belfair Dr, Collierville, TN 38017For SaleMLS ID #10223125, Cindy Elliott, John Green & Co., REALTORS. MAAR
