Welcome to this beautifully updated 3-bed, 2-bath home on a quiet Covina cul-de-sac, minutes from Downtown Covina, Eastland Shopping Center, and major freeways. Thoughtfully upgraded throughout, this property offers the ultimate in modern comfort and California indoor-outdoor living. The kitchen features granite countertops, white shaker cabinetry, a pull-out spice rack, and a cozy breakfast nook. The home offers recessed lighting, tile flooring, double-pane windows, and a remodeled fireplace with French doors leading outside. Major updates include a paid-off solar system with heat-shield roof technology, central A/C, a whole-house fan, copper plumbing, an updated electrical panel, new interior/exterior paint, wrought-iron security gates, and a driveway EV charger. Both bathrooms have been beautifully updated. The updated garage boasts high-traffic laminate flooring, an insulated door, and flexible bonus space perfect for a home gym or game room. Step into an entertainer's dream backyard enclosed by 20-foot-tall privacy hedges. Highlights include a covered patio with tongue-and-groove ceilings and fans, a gas fire pit, RV parking, and a resort-style Pebble Tec pool with a rock waterfall, water slide, and color-changing LED lights. The oasis is complete with fruit-producing trees including lemon, tangerine, orange, apple, blood orange, grapefruit, and a fruiting banana tree. This home offers a rare combination of comfort, convenience, and privacy!
For sale
Listed by: Redfin Corporation • Marisol Navar • Contact: 562-688-2856
$850,000
431 E Dexter St, Covina, CA 91723
3beds
1,150sqft
Single Family Residence
Built in 1955
9,048 Square Feet Lot
$853,900 Zestimate®
$739/sqft
$-- HOA
What's special
- 6 days
- 402
- 52
Likely to sell faster than
Zillow last checked:
Listing updated:
Listed by:
Marisol Navar DRE #01235054 562-688-2856,
Redfin Corporation
Source: CRMLS,MLS#: PW26190478 Originating MLS: California Regional MLS
Originating MLS: California Regional MLSFacts & features
Interior
Bedrooms & bathrooms
- Bedrooms: 3
- Bathrooms: 2
- Full bathrooms: 1
- 1/2 bathrooms: 1
- Main level bathrooms: 2
- Main level bedrooms: 3
Rooms
- Room types: Bedroom, Kitchen
Bedroom
- Features: All Bedrooms Down
Bedroom
- Features: Bedroom on Main Level
Bathroom
- Features: Bathroom Exhaust Fan, Bathtub, Granite Counters, Multiple Shower Heads, Remodeled, Separate Shower, Tub Shower, Upgraded, Walk-In Shower
Kitchen
- Features: Granite Counters, Remodeled, Updated Kitchen
Kitchen
- Features: Galley Kitchen
Heating
- Central, ENERGY STAR Qualified Equipment, Fireplace(s), Natural Gas
Cooling
- Central Air, ENERGY STAR Qualified Equipment, Gas, High Efficiency, Whole House Fan, Attic Fan
Appliances
- Included: 6 Burner Stove, Dishwasher, ENERGY STAR Qualified Appliances, Free-Standing Range, Gas Oven, Gas Water Heater, Microwave, Self Cleaning Oven, Vented Exhaust Fan, Water To Refrigerator, Water Heater, Water Purifier
- Laundry: Electric Dryer Hookup, In Carport
Features
- Built-in Features, Ceiling Fan(s), Crown Molding, Central Vacuum, Granite Counters, High Ceilings, Pantry, Pull Down Attic Stairs, Recessed Lighting, Smart Home, Wired for Sound, All Bedrooms Down, Bedroom on Main Level, Galley Kitchen
- Flooring: Tile
- Has fireplace: Yes
- Fireplace features: Family Room, Gas
- Common walls with other units/homes: No Common Walls
Interior area
- Total interior livable area: 1,150 sqft
Property
Parking
- Total spaces: 4
- Parking features: Attached Carport, Concrete, Direct Access, Driveway, Garage, RV Access/Parking
- Attached garage spaces: 2
- Has carport: Yes
- Uncovered spaces: 2
Features
- Levels: One
- Stories: 1
- Entry location: 1
- Exterior features: Fire Pit
- Has private pool: Yes
- Pool features: Fenced, In Ground, Pebble, Private, Tile, Waterfall
- Spa features: None
- Fencing: Block,Excellent Condition,Privacy
- Has view: Yes
- View description: Neighborhood
Lot
- Size: 9,048 Square Feet
- Features: Cul-De-Sac
Details
- Parcel number: 8445015004
- Special conditions: Standard
Construction
Type & style
- Home type: SingleFamily
- Property subtype: Single Family Residence
Materials
- Copper Plumbing
- Roof: Shingle
Condition
- New construction: No
- Year built: 1955
Utilities & green energy
- Sewer: Public Sewer
- Water: Public
Green energy
- Energy efficient items: Appliances
- Energy generation: Solar
- Construction elements: Recycled Materials
Community & HOA
Community
- Features: Biking, Curbs, Storm Drain(s), Street Lights, Sidewalks
Location
- Region: Covina
Financial & listing details
- Price per square foot: $739/sqft
- Tax assessed value: $739,730
- Date on market: 9/16/2026
- Cumulative days on market: 6 days
- Listing terms: Cash,Cash to New Loan
- Inclusions: Refrigerator(s), Washer(s), Dryer(s), Storage Shelves, Lighting Fixtures, Built-in appliance, Window & door screens, Window Covering, Attached Floor Coverings, Pool Fence, Shed in Backyard, Storage for Pool Toys, Pool/Spa Equipment
Estimated market value
$853,900
$811,000 - $897,000
$4,146/mo
Price history
| Date | Event | Price |
|---|---|---|
| 9/16/2026 | Listed for sale | $850,000+26.9%$739/sqft |
Source:  CRMLS #PW26190478 Report a problem CRMLS #PW26190478 Report a problem | ||
| 10/16/2020 | Sold | $670,000+8.1%$583/sqft |
Source:  CRMLS #CV20171652 Report a problem CRMLS #CV20171652 Report a problem | ||
| 9/1/2020 | Listed for sale | $620,000$539/sqft |
Source: THE ASSOCIATES REALTY GROUP #CV20171652 Report a problem | ||
| 9/1/2020 | Pending sale | $620,000$539/sqft |
Source: THE ASSOCIATES REALTY GROUP #CV20171652 Report a problem | ||
| 8/23/2020 | Listed for sale | $620,000+19.8%$539/sqft |
Source: THE ASSOCIATES REALTY GROUP #CV20171652 Report a problem | ||
| 1/30/2006 | Sold | $517,500$450/sqft |
Source: Public Record Report a problem | ||
Public tax history
| Year | Property taxes | Tax assessment |
|---|---|---|
| 2026 | -- | $739,730 +2% |
| 2025 | $9,146 +4.1% | $725,226 +2% |
| 2024 | $8,786 +1.5% | $711,007 +2% |
| 2023 | $8,657 +1.3% | $697,067 +2% |
| 2022 | $8,542 +0.5% | $683,400 +2% |
| 2021 | $8,503 +18.9% | $670,000 +20.1% |
| 2020 | $7,154 | $558,000 |
| 2019 | $7,154 +2.8% | $558,000 |
| 2018 | $6,960 | $558,000 +22.6% |
| 2017 | $6,960 +20.9% | $455,000 |
| 2016 | $5,757 +1.7% | $455,000 +12.6% |
| 2015 | $5,660 +12.8% | $404,000 |
| 2014 | $5,015 | $404,000 +27% |
| 2012 | -- | $318,000 -8.9% |
| 2011 | -- | $349,200 |
| 2010 | -- | $349,200 +17.3% |
| 2009 | -- | $297,800 -34.4% |
| 2008 | -- | $454,200 -14% |
| 2007 | -- | $527,850 +768.4% |
| 2006 | -- | $60,787 |
| 2005 | -- | $60,787 +4% |
| 2004 | -- | $58,428 +1.9% |
| 2003 | -- | $57,358 +2% |
| 2002 | -- | $56,234 +4% |
| 2000 | -- | $54,052 |
Find assessor info on the county website
Monthly payment
Est. payment
Payment breakdown
Explore the cost of this home by adjusting the details. Changes won't be saved.Climate risks
Neighborhood: 91723
Similar homes
- $875,0003 bd2 ba1.2k sqft645 S Eastbury Ave, Covina, CA 91723For Sale
 MLS ID #TR26197012, James Olvera, eXp of Greater Los Angeles. CRMLS
 - $820,0003 bd2 ba1.5k sqft205 E Hurst St, Covina, CA 91723For Sale
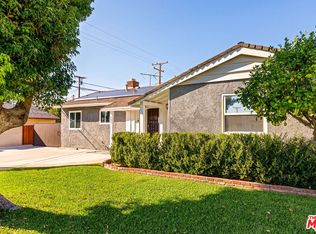 MLS ID #26989955, Ernesto Espinoza DRE # 01516070, Allison James Estates & Homes. CLAW
 - $849,5002 bd1 ba1.2k sqft131 S Kendall Way, Covina, CA 91723For Sale
 MLS ID #AR26168365, Ricky Seow, Coldwell Banker Realty. CRMLS
 - $830,0003 bd2 ba1.5k sqft4805 N Vecino Dr, Covina, CA 91722For Sale
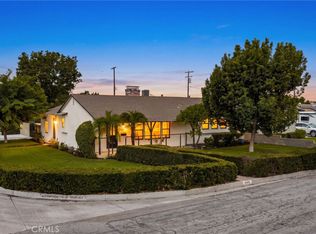 MLS ID #TR26203169, Thomas Ryan, Real Broker. CRMLS
