Skip main navigation
Sold for $366,500
  • $366,500

    2156 Cambridge Rd, Berkley, MI 48072

    3beds
    1,848sqft
    Single Family Residence
    Built in 1943
    5,227.2 Square Feet Lot
    $366,800 Zestimate®
    $198/sqft
    $2,548 Estimated rent

    Home value

    $366,800

    $348,000 - $385,000

    $2,548/mo

    Zestimate® history
    Loading...

    Owner options

    List your home for rent

    $2,548/mo

    Rent Zestimate®

    Find your next renter with Zillow Rental Manager. Plus, with online applications, you can quickly screen prospective tenants – for free.

    Learn more

    $2,548/mo

    Rent Zestimate®

    Refinance and save

    $2,387/mo

    Est. payment

    Refinancing to a lower rate could help reduce your monthly payments and save thousands over the life of the loan.

    See today's rates

    $2,387/mo

    Est. payment

    Explore your selling options

    Work with a Zillow partner agent

    Leverage their expertise and Zillow's premium Showcase listings to get your home seen by more buyers.

    Get started

    List with your own agent

    Get your home in front of millions of buyers by listing it on Zillow.

    Learn how to do it

    Sell it yourself

    Take full control of how buyers see your home on Zillow by listing For Sale by Owner (FSBO).

    List your home

    What's special

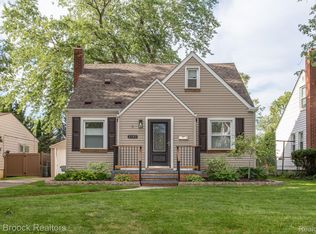
    Offers due Monday. Call list agent for details. Prime Berkley location in the sweet spot between Coolidge and Woodward, just north of 11 Mile Rd and Huntington Woods. Updated bungalow on popular Cambridge with 3 bedrooms and 2 updated baths. Inside we have beautiful hardwood floors throughout the entry level. The upstairs primary bedroom includes hardwood floors AND a “mini split” that keeps the temperature is exactly where you want it to be. Main living room is spacious and bright. You will appreciate the easy flow between the kitchen and the dining area. The kitchen is equipped with stainless steel appliances including newer oven and dishwasher. Built-ins for storage are a bonus and add to the charm of this home. The finished lower level with luxury vinyl plank flooring and bee dry waterproofing offers versatility with space for recreation and a family room for movie night. The space is easily reconfigured or divisible if you desire an office or exercise area. You will find the second full bath both gorgeous and convenient and you will appreciate the newer stackable washer & dryer. Former owner also added the B-dry waterproofing system. Oversized 1.5 car garage is deep enough for a full-sized crew cab truck. This premium parcel is 129 feet deep (an extra 9 feet deeper than most properties). Lovely patio out back to relax on as you enjoy your fully fenced yard. Extra space beyond the garage is perfect for outdoor recreation. Outstanding Berkley schools.

    Zillow last checked:

    Listing updated:

    Listed by:

    Donna Sanford 248-245-9073,

    Brookstone, Realtors LLC

    Bought with:

    Alexis Johnson, 6501430737

    Five Star Real Estate-Commerce

    Tracy L Johnson, 6501374486

    Five Star Real Estate-Commerce

    Source: Realcomp II,MLS#: 20261018794MLS Logo

    Facts & features

    Interior

    Bedrooms & bathrooms
    • Bedrooms: 3
    • Bathrooms: 2
    • Full bathrooms: 2
    Primary bedroom
    • Level: Second
    • Area: 240
    • Dimensions: 24 X 10
    Bedroom
    • Level: Entry
    • Area: 99
    • Dimensions: 11 X 9
    Bedroom
    • Level: Entry
    • Area: 88
    • Dimensions: 11 X 8
    Other
    • Level: Entry
    • Area: 48
    • Dimensions: 8 X 6
    Other
    • Level: Basement
    • Area: 40
    • Dimensions: 8 X 5
    Bonus room
    • Level: Basement
    • Area: 266
    • Dimensions: 14 X 19
    Dining room
    • Level: Entry
    • Area: 63
    • Dimensions: 9 X 7
    Family room
    • Level: Basement
    • Area: 120
    • Dimensions: 12 X 10
    Kitchen
    • Level: Entry
    • Area: 104
    • Dimensions: 13 X 8
    Living room
    • Level: Entry
    • Area: 176
    • Dimensions: 16 X 11
    Heating
    • Forced Air, Natural Gas
    Cooling
    • Central Air
    Appliances
    • Included: Dishwasher, Dryer, Free Standing Electric Oven, Free Standing Refrigerator, Microwave, Washer
    • Laundry: Electric Dryer Hookup, Washer Hookup
    Features
    • High Speed Internet
    • Basement: Finished,Full
    • Has fireplace: No
    Interior area
    • Total interior livable area: 1,848 sqft
    • Finished area above ground: 1,048
    • Finished area below ground: 800

    Property

    Parking
    • Total spaces: 1.5
    • Parking features: Oneand Half Car Garage, Detached
    • Garage spaces: 1.5
    Features
    • Levels: One And One Half
    • Stories: 1
    • Entry location: GroundLevelwSteps
    • Patio & porch: Covered, Patio, Porch
    • Exterior features: Awnings, Lighting
    • Pool features: None
    • Fencing: Back Yard,Fenced
    Lot
    • Size: 5,227 sqft
    • Dimensions: 40 x 129
    Details
    • Parcel number: 2517352021
    • Special conditions: Short Sale No,Standard

    Construction

    Type & style
    • Home type: SingleFamily
    • Architectural style: Bungalow
    • Property subtype: Single Family Residence
    Materials
    • Aluminum Siding, Stone
    • Foundation: Basement, Block, Sump Pump
    • Roof: Asphalt
    Condition
    • New construction: No
    • Year built: 1943
    • Major remodel year: 2025

    Utilities & green energy

    • Sewer: Public Sewer
    • Water: Public

    Community & neighborhood

    Location
    • Region: Berkley
    • Subdivision: HANNANS WEST ROYAL OAK

    Other

    Other facts
    • Listing agreement: Exclusive Right To Sell
    • Listing terms: Cash,Conventional,FHA,Va Loan

    Price history

    DateEventPrice
    5/1/2026Sold$366,500+0.4%$198/sqft
    Source: Realcomp II #20261018794 Report a problem
    4/4/2026Pending sale$365,000$198/sqft
    Source: Realcomp II #20261018794 Report a problem
    3/27/2026Listed for sale$365,000+17.3%$198/sqft
    Source: Realcomp II #20261018794 Report a problem
    10/17/2023Sold$311,100+13.1%$168/sqft
    Source: Realcomp II #20230077532 Report a problem
    9/27/2023Pending sale$275,000$149/sqft
    Source: Realcomp II #20230077532 Report a problem
    9/21/2023Listed for sale$275,000+44.7%$149/sqft
    Source: Realcomp II #20230077532 Report a problem
    9/12/2019Sold$190,000$103/sqft
    Source: Public Record Report a problem
    6/27/2019Sold$190,000-4.5%$103/sqft
    Source: Agent Provided Report a problem
    6/4/2019Pending sale$199,000$108/sqft
    Source: Keller Williams Realty West Bloomfield Market Center #219048903 Report a problem
    5/24/2019Listed for sale$199,000+8.2%$108/sqft
    Source: Keller Williams Home #219048903 Report a problem
    8/15/2018Listing removed$1,400$1/sqft
    Source: Marketplace Management Report a problem
    8/9/2018Listed for rent$1,400$1/sqft
    Source: Marketplace Management Report a problem
    4/6/2007Sold$184,000+18.7%$100/sqft
    Source: Public Record Report a problem
    7/18/2002Sold$155,000$84/sqft
    Source: Public Record Report a problem

    Public tax history

    YearProperty taxesTax assessment
    2024$3,823 +5%$114,740 +7.9%
    2023$3,641 -13.5%$106,330 +7%
    2022$4,208 +17.8%$99,420 +6.8%
    2021$3,573 $93,090 +3.3%
    2020-- $90,120 +4.8%
    2019$3,306 +1.2%$86,000 +5.8%
    2018$3,267 -0.4%$81,260 +2.8%
    2017$3,278 $79,040 +7%
    2016$3,278 $73,880 +5.7%
    2015-- $69,890 +13.1%
    2014-- $61,820 +10.7%
    2011-- $55,850 -6.3%
    2010$2,470 +14.3%$59,620 -9.6%
    2009$2,161 +4.9%$65,950 -54.2%
    2005$2,060 $144,030 +101.2%
    2003-- $71,570 +9.8%
    2002-- $65,160 +65.6%
    2001$1,342 +4.4%$39,350 +3.2%
    2000$1,286 $38,130

    Find assessor info on the county website

    Neighborhood: 48072

    Nearby schools

    GreatSchools rating
    Get a cash offer in 3 minutes
    Find out how much your home could sell for in as little as 3 minutes with a no-obligation cash offer.
    Estimated market value
    $366,800
    Get a cash offer in 3 minutes
    Find out how much your home could sell for in as little as 3 minutes with a no-obligation cash offer.
    Estimated market value
    $366,800