Skip main navigation
Off market
  • Zillow Home logoZestimate®
    $333,700

    2156 Rugen Rd APT A, Glenview, IL 60026

    2beds
    1,800sqft
    Townhouse
    Built in ----
    -- sqft lot
    $333,700 Zestimate®
    $185/sqft
    $2,580 Estimated rent

    Home value

    $333,700

    $310,000 - $360,000

    $2,580/mo

    Zestimate® history
    Loading
    Loading...

    Owner options

    List your home for rent

    $2,580/mo

    Rent Zestimate®

    Find your next renter with Zillow Rental Manager. Plus, with online applications, you can quickly screen prospective tenants – for free.

    Learn more

    $2,580/mo

    Rent Zestimate®

    Refinance and save

    $2,537/mo

    Est. payment

    Refinancing to a lower rate could help reduce your monthly payments and save thousands over the life of the loan.

    See today's rates

    $2,537/mo

    Est. payment

    Explore your selling options

    Work with a Zillow partner agent

    Leverage their expertise and Zillow's premium Showcase listings to get your home seen by more buyers.

    Get started

    List with your own agent

    Get your home in front of millions of buyers by listing it on Zillow.

    Learn how to do it

    Sell it yourself

    Take full control of how buyers see your home on Zillow by listing For Sale by Owner (FSBO).

    List your home

    What's special

    Excellent natural lightPrivate fenced outdoor patioDedicated laundry roomUpdated kitchenFinished lower levelSpacious layoutGranite countertops

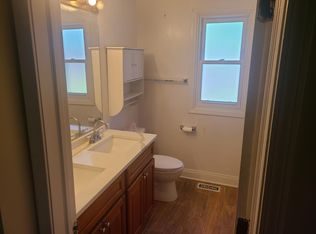
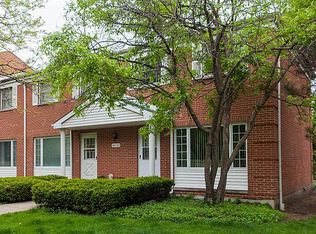
    Prime Location & Turnkey Living in the Heart of Glenview Welcome to this beautifully updated 2-bedroom, 1.5-bath townhome offering 1,600 sq. ft. of comfortable, multi-level living space in the highly desirable Glenview Gardens community. Featuring hardwood floors, excellent natural light, and a private fenced outdoor patio, this home seamlessly combines residential peace with unbeatable suburban convenience. Location is everything enjoy ultimate walkability with the Glenview Metra station, the top-rated Glenview Public Library, revitalized downtown Glenview, and an array of popular local restaurants (including Jackman & Co., Buck Russell's, and Ovvio) all just a short stroll from your front door. Property Highlights Spacious Layout: 1,400 sq. ft. across two levels, featuring 2 large bedrooms, 1 full bath, and 1 half bath. Main Living Area: Sunlit living room with hardwood floors and a picture window opening into a bright dining area. Updated Kitchen: Equipped with granite countertops, stainless steel/modern appliances, hardwood flooring, and a movable island for flexible prep space. Private Outdoor Space: Sliding glass doors lead directly to a private, fully fenced back patio perfect for relaxing or entertaining. Finished Lower Level: Generously sized family room ideal for an office, media room, or play area, alongside a dedicated laundry room. Parking & School District: Includes assigned parking directly at your unit, access to guest parking, and placement in top-rated Glenview School Districts 34 (Lyon/Attea) and 225 (Glenbrook South High School). Owner pays for water, no smoking allowed. Renters pays for Electric. 1000 Deposit plus 150 monthly fee for a dog. $500 deposit, no monthly fee for cats. Last month's rent due at signing. 12 Month lease

    This property is not currently displayed as for sale or rent on Zillow. This may be different from what's on other websites or public sources.

    Zillow last checked:

    Listing updated:

    Source: Zillow Rentals

    Facts & features

    Interior

    Bedrooms & bathrooms
    • Bedrooms: 2
    • Bathrooms: 2
    • Full bathrooms: 1
    • 1/2 bathrooms: 1
    Heating
    • Forced Air
    Cooling
    • Air Conditioner, Central Air
    Appliances
    • Included: Dishwasher, Dryer, Freezer, Microwave Oven, Oven, Refrigerator, Washer
    • Laundry: In Unit
    Features
    • Flooring: Carpet, Hardwood, Tile
    Interior area
    • Total interior livable area: 1,800 sqft

    Property

    Parking
    • Parking features: Assigned, Off Street
    • Details: Contact manager
    Details
    • Parcel number: 04274000601091

    Construction

    Type & style
    • Home type: Townhouse
    • Property subtype: Townhouse

    Utilities & green energy

    • Utilities for property: Water

    Community & HOA

    Community
    • Deposit fee: $2,500
    Location
    • Region: Glenview

    Financial & listing details

    • Price per square foot: $185/sqft
    • Tax assessed value: $204,900
    • Annual tax amount: $3,949
    • Date on market: 9/16/2026
    • Date available: 09/16/2026
    • Lease term: 1 Year

    Price history

    DateEventPrice
    9/22/2026Listing removed$2,500$1/sqft
    Source: Zillow Rentals Report a problem
    9/16/2026Listed for rent$2,500$1/sqft
    Source: Zillow Rentals Report a problem
    1/9/2026Listing removed$310,000$172/sqft
    Source: MRED as distributed by MLS GRID #12479208 Report a problem
    10/6/2025Contingent$310,000$172/sqft
    Source: MRED as distributed by MLS GRID #12479208 Report a problem
    9/26/2025Listed for sale$310,000+63.2%$172/sqft
    Source: MRED as distributed by MLS GRID #12479208 Report a problem
    8/6/2014Sold$190,000-9.5%$106/sqft
    Source: MRED as distributed by MLS GRID #08614794 Report a problem
    6/14/2014Pending sale$210,000$117/sqft
    Source: Baird & Warner Real Estate #08614794 Report a problem
    5/15/2014Listed for sale$210,000-2.3%$117/sqft
    Source: Baird & Warner #08614794 Report a problem
    4/5/2014Listing removed$215,000$119/sqft
    Source: Baird & Warner Real Estate #08451629 Report a problem
    9/24/2013Listed for sale$215,000+13.8%$119/sqft
    Source: Baird & Warner #08451629 Report a problem
    11/16/2011Listing removed$189,000$105/sqft
    Source: Baird & Warner Real Estate #07795590 Report a problem
    6/23/2011Price change$189,000-7.8%$105/sqft
    Source: Baird & Warner - Evanston #07795590 Report a problem
    5/3/2011Listed for sale$205,000-12.4%$114/sqft
    Source: Baird & Warner - Evanston #07795590 Report a problem
    4/27/2004Sold$234,000+26.5%$130/sqft
    Source: Public Record Report a problem
    10/18/2000Sold$185,000+32.1%$103/sqft
    Source: Public Record Report a problem
    6/3/1996Sold$140,000$78/sqft
    Source: Public Record Report a problem

    Public tax history

    YearProperty taxesTax assessment
    2024$3,949 +3.9%$20,490 +0%
    2023$3,801 +3.5%$20,489
    2022$3,671 +2.8%$20,489 +15.9%
    2021$3,571 -0.4%$17,677
    2020$3,585 +7.4%$17,677 -9%
    2019$3,337 +8%$19,429 +15.2%
    2018$3,090 +2.3%$16,872
    2017$3,021 -0.6%$16,872
    2016$3,041 -0.9%$16,872 +30.9%
    2015$3,069 +27.2%$12,889
    2014$2,413 +3.8%$12,889
    2013$2,325 +3.2%$12,889 -3.3%
    2012$2,253 -22.5%$13,326 -20%
    2011$2,907 -10.9%$16,658 -10.5%
    2010$3,264 -4.4%$18,612 -12.6%
    2009$3,414 +5.1%$21,304 -7%
    2008$3,249 +3.9%$22,907
    2007$3,129 -1.4%$22,907 +10.4%
    2006$3,174 +1.7%$20,744
    2005$3,121 -6.7%$20,744
    2004$3,344 +16.4%$20,744 +23.2%
    2003$2,872 +1.1%$16,835
    2002$2,840 +13.3%$16,835
    2001$2,507 +3.1%$16,835 +22.1%
    2000$2,432 +0.4%$13,790
    1999$2,422 $13,790
    Find assessor info on the county website

    Neighborhood: 60026

    Nearby schools

    GreatSchools rating
    Get a cash offer in 3 minutes
    Find out how much your home could sell for in as little as 3 minutes with a no-obligation cash offer.
    Estimated market value
    $333,700
    Get a cash offer in 3 minutes
    Find out how much your home could sell for in as little as 3 minutes with a no-obligation cash offer.
    Estimated market value
    $333,700