Set on nearly 5 private acres within the gated community of Humbird Acres, this custom-built 3,630-square-foot estate offers three bedrooms plus a dedicated office and 3.5 bathrooms in a curated single-level design, where soaring 12' ceilings set the stage for exquisite finishes, from exposed wood beams to custom iron detailing; the primary suite is a private sanctuary, with vaulted ceilings, a gracious French door entry, and a bespoke closet with a center island, while the spa-inspired ensuite features a cedar-and-glass sauna, heated porcelain flooring, a freestanding soaking tub, and a curbless walk-in shower with three rain showerheads; the chef's kitchen is exquisitely appointed with a full suite of built-in JennAir appliances, a 48'' gas range with pot filler, an oversized plaster hood, a farmhouse fireclay sink, and a 10' x 4' center island, flowing into an elegant butler's pantry with its own refrigerator and wine fridge; further luxuries include a vaulted junior suite, a private office, a spa-style guest bath, a laundry room, and whole-home audio and security wiring, while outside, manicured, irrigated grounds and a forested privacy buffer surround the home, complemented by an oversized 3-car garage and a 40' x 50' detached shop with RV bays and utility hook-ups; moments from Twin Lakes Golf Course, with easy access to golf, boating, fishing, and downtown Rathdrum's shops, dining, and top-rated Lakeland schools, this estate delivers the very best of North Idaho living.
Sold
Price Unknown
21561 N Ranch View Dr, Rathdrum, ID 83858
3beds
3baths
3,640sqft
Single Family Residence
Built in 2026
4.51 Acres Lot
$2,143,200 Zestimate®
$--/sqft
$5,135 Estimated rent
Home value
$2,143,200
$2.01M - $2.29M
$5,135/mo
Zestimate® history
Owner options
List your home for rent
$5,135/mo
Rent Zestimate®
Find your next renter with Zillow Rental Manager. Plus, with online applications, you can quickly screen prospective tenants – for free.
$5,135/mo
Rent Zestimate®
Refinance and save
$750/mo
Est. payment
Refinancing to a lower rate could help reduce your monthly payments and save thousands over the life of the loan.
$750/mo
Est. payment
Explore your selling options
Work with a Zillow partner agent
Leverage their expertise and Zillow's premium Showcase listings to get your home seen by more buyers.
Get startedList with your own agent
Get your home in front of millions of buyers by listing it on Zillow.
Learn how to do itSell it yourself
Take full control of how buyers see your home on Zillow by listing For Sale by Owner (FSBO).
List your homeWhat's special
Zillow last checked:
Listing updated:
Listed by:
Alexis Kelley 208-217-7243,
THE EXPERIENCE NORTHWEST
Bought with:
Alexis Kelley, SP56086
THE EXPERIENCE NORTHWEST
Source: SELMLS,MLS#: 20262037
Facts & features
Interior
Bedrooms & bathrooms
- Bedrooms: 3
- Bathrooms: 3
- Main level bathrooms: 3
- Main level bedrooms: 3
Rooms
- Room types: Bonus Room, Formal Dining, Gourmet Kitchen, Great Room, Master Bedroom, Special Rooms (See Remarks), Utility Room
Primary bedroom
- Level: Main
Bedroom 2
- Level: Main
Bedroom 3
- Level: Main
Bathroom 1
- Level: Main
Bathroom 2
- Level: Main
Bathroom 3
- Level: Main
Dining room
- Level: Main
Kitchen
- Level: Main
Living room
- Level: Main
Heating
- Electric, Fireplace(s), Forced Air, Natural Gas
Cooling
- Central Air
Appliances
- Included: Built In Microwave, Convection Oven, Dishwasher, Disposal, Double Oven, Range Hood, Range/Oven, Refrigerator, Wine Cooler, Tankless Water Heater
- Laundry: Laundry Room, Main Level
Features
- Entrance Foyer, Walk-In Closet(s), Sauna, High Speed Internet, Wired for Sound, Insulated, Pantry, Storage, Vaulted Ceiling(s), Sauna-Private
- Flooring: Wood
- Doors: French Doors
- Windows: Double Pane Windows
- Basement: None,Crawl Space
- Number of fireplaces: 2
- Fireplace features: Outside, Built In Fireplace, Glass Doors, Gas, 2 Fireplaces
Interior area
- Total structure area: 3,640
- Total interior livable area: 3,640 sqft
- Finished area above ground: 3,640
- Finished area below ground: 0
Property
Parking
- Total spaces: 3
- Parking features: 3+ Car Attached, Double Doors, Electricity, Heated Garage, Insulated, RV Access/Parking, Workshop in Garage, RV / Boat Garage, Enclosed, Heated
- Has attached garage: Yes
- Has uncovered spaces: Yes
Accessibility
- Accessibility features: Roll-in Shower
Features
- Levels: One
- Stories: 1
- Patio & porch: Covered Patio, Patio
- Exterior features: RV Hookup
Lot
- Size: 4.51 Acres
- Features: 5 to 10 Miles to City/Town, 1 Mile or Less to County Road, Cul-De-Sac, Landscaped, Level, Sprinklers, Surveyed, Timber, Wooded, Mature Trees
Details
- Additional structures: Workshop
- Parcel number: 0L8210010160
- Zoning description: Rural
Construction
Type & style
- Home type: SingleFamily
- Property subtype: Single Family Residence
Materials
- Frame, Wood Siding, See Remarks
- Roof: Composition
Condition
- New Construction
- New construction: Yes
- Year built: 2026
Details
- Builder name: Summit Creek Custom Homes
Utilities & green energy
- Sewer: Septic Tank
- Water: Well
- Utilities for property: Electricity Connected, Natural Gas Connected, Phone Connected, Cable Connected
Community & HOA
Community
- Features: Gated
- Security: Security System, Fire Sprinkler System
HOA
- Has HOA: Yes
- Services included: Gate And Road Maintenance
- HOA fee: $750 annually
Location
- Region: Rathdrum
Financial & listing details
- Annual tax amount: $12
- Date on market: 8/14/2026
- Listing terms: Cash, Conventional, VA Loan
- Ownership: Fee Simple
- Electric utility on property: Yes
- Road surface type: Paved
Price history
| Date | Event | Price |
|---|---|---|
| 9/17/2026 | Sold | -- |
Source:  SELMLS #20262037 Report a problem SELMLS #20262037 Report a problem | ||
| 8/19/2026 | Pending sale | $2,199,000$604/sqft |
Source:  Coeur d'Alene MLS #26-8382 Report a problem Coeur d'Alene MLS #26-8382 Report a problem | ||
| 8/14/2026 | Listed for sale | $2,199,000$604/sqft |
Source: Coeur d'Alene MLS #26-8382 Report a problem | ||
Public tax history
Tax history is unavailable.
Neighborhood: 83858
Nearby homes
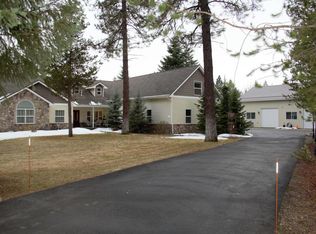
- $1,289,9004 bd4 ba3.4k sqft2536 W Jesse Ct, Rathdrum, ID 83858Off Market
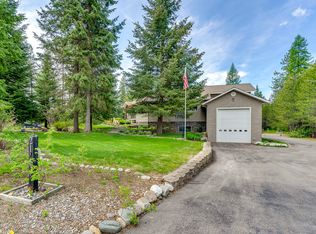
- $1,103,2003 bd3 ba3.2k sqft21701 N Ranch View Dr, Rathdrum, ID 83858Off Market
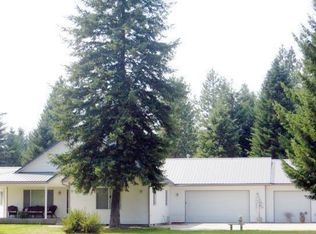
- $965,6003 bd2 ba2.2k sqft21801 N Ranch View Dr, Rathdrum, ID 83858Off Market
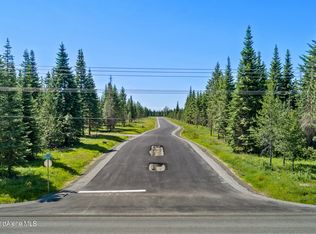
- $--4.77 acresN Ranch View Dr LOT 14, Rathdrum, ID 83858Sold
- $--4.7 acresN Ranch View Dr LOT 12, Rathdrum, ID 83858Sold
- $--4.7 acresN Ranch View Dr LOT 9, Rathdrum, ID 83858Sold
- $--4.51 acresN Ranch View Dr LOT 16, Rathdrum, ID 83858Sold
- $--4.77 acresN Ranch View Dr LOT 11, Rathdrum, ID 83858Off Market
Nearby schools
GreatSchools rating
- 9/10Twin Lakes Elementary SchoolGrades: PK-5Distance: 1.9 mi
- 2/10Timberlake Junior High SchoolGrades: 6-8Distance: 6.4 mi
- 9/10Timberlake Senior High SchoolGrades: 9-12Distance: 6.1 mi
Schools provided by the listing agent
- Elementary: Twin Lake Elementary
- Middle: Lakeland Middle School
- High: Lakeland Senior High
Source: SELMLS. This data may not be complete. We recommend contacting the local school district to confirm school assignments for this home.
Sell for more on Zillow
Get a Zillow Showcase℠ listing at no additional cost and you could sell for .
$2,143,200
2% more
+$42,864
With Zillow Showcase(estimated)
$2,186,064
Sell for more on Zillow
Get a Zillow Showcase℠ listing at no additional cost and you could sell for .
$2,143,200
2% more
+$42,864
With Zillow Showcase(estimated)
$2,186,064
- Idaho
- Kootenai County
- Rathdrum
- 83858
- 21561 N Ranch View Dr
