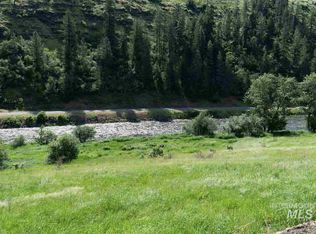
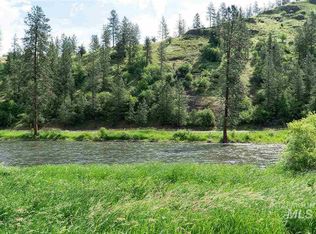
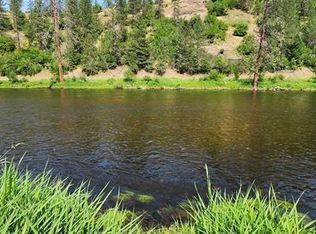
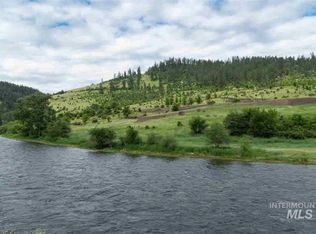
Sip your morning coffee on the deck overlooking the river and end the day stargazing around the fire pit. This remodeled 4 bed, 2 bath home on 5 acres offers 2,340 sq ft with a daylight walkout basement and plenty of space to roam. The property includes fruit trees, berries, garden space, and multiple shops: a 24x40 three-bay, a 16x36 one-bay, and a 24x42 garage with finished workshop/gym. Recent updates include roof, deck, kitchen, bathrooms, flooring, alder doors, and recessed lighting. Enjoy paddle boarding, fishing, hiking, and abundant wildlife along the South Fork of the Clearwater, with the convenience of paved road access all the way to town.
Pending
Price cut: $25.9K (7/16)
$549,000
2157 Lukes Gulch Rd, Stites, ID 83552
4beds
2baths
2,340sqft
Single Family Residence
Built in 1968
5 Acres Lot
$-- Zestimate®
$235/sqft
$-- HOA
What's special
Fire pitGarden spaceFruit treesDaylight walkout basementAlder doorsDeck overlooking the riverRecessed lighting
- 351 days
- 453
- 33
Zillow last checked:
Listing updated:
Listed by:
Nikkoal Kantner Cell:208-507-3377,
Silvercreek Realty Group
Source: IMLS,MLS#: 98963060
Facts & features
Interior
Bedrooms & bathrooms
- Bedrooms: 4
- Bathrooms: 2
- Main level bathrooms: 1
- Main level bedrooms: 1
Primary bedroom
- Level: Main
Bedroom 2
- Level: Lower
Bedroom 3
- Level: Lower
Bedroom 4
- Level: Lower
Heating
- Electric, Wood
Appliances
- Included: Electric Water Heater, Dishwasher, Oven/Range Freestanding
Features
- Number of Baths Main Level: 1, Number of Baths Below Grade: 1
- Flooring: Tile, Bamboo/Cork, Carpet, Concrete, Vinyl
- Basement: Walk-Out Access
- Has fireplace: Yes
- Fireplace features: Wood Burning Stove
Interior area
- Total structure area: 2,340
- Total interior livable area: 2,340 sqft
- Finished area above ground: 1,170
- Finished area below ground: 1,170
Video & virtual tour
Property
Parking
- Total spaces: 2
- Parking features: Detached, Carport, Driveway
- Garage spaces: 2
- Has carport: Yes
- Has uncovered spaces: Yes
Features
- Levels: Single with Below Grade
- Has view: Yes
Lot
- Size: 5 Acres
- Features: 5 - 9.9 Acres, Garden, Horses, Views, Chickens
Details
- Additional structures: Shop
- Parcel number: RP31N04E080660A
- Horses can be raised: Yes
Construction
Type & style
- Home type: SingleFamily
- Property subtype: Single Family Residence
Materials
- Concrete, Log
- Roof: Metal
Condition
- Year built: 1968
Utilities & green energy
- Sewer: Septic Tank
- Water: Well
Community & HOA
Location
- Region: Stites
Financial & listing details
- Price per square foot: $235/sqft
- Tax assessed value: $390,792
- Annual tax amount: $1,255
- Date on market: 9/27/2025
- Listing terms: Cash,Conventional,FHA,VA Loan
- Ownership: Fee Simple
Estimated market value
Not available
Estimated sales range
Not available
Not available
Price history
Price history is unavailable.
Public tax history
| Year | Property taxes | Tax assessment |
|---|---|---|
| 2025 | $1,192 -5.1% | $390,792 |
| 2024 | $1,256 +40.9% | $390,792 |
| 2023 | $892 +12.5% | $390,792 +20% |
| 2022 | $793 +0.4% | $325,660 |
| 2021 | $789 -26.5% | $325,660 +46.1% |
| 2020 | $1,074 | $222,878 +5% |
| 2019 | $1,074 +10.1% | $212,264 +10% |
| 2018 | $975 -12.8% | $192,967 |
| 2017 | $1,118 +13.2% | $192,967 +2.9% |
| 2016 | $987 | $187,575 |
| 2014 | $987 | -- |
| 2013 | -- | -- |
| 2010 | -- | -- |
Find assessor info on the county website
Monthly payment
Est. payment
Payment breakdown
Explore the cost of this home by adjusting the details. Changes won't be saved.Climate risks
Neighborhood: 83552
Nearby schools
Schools provided by the listing agent
- Elementary: Clearwater Valley
- Middle: Clearwater Valley
- High: Clearwater Valley
- District: Mountain View District #244
Source: IMLS. This data may not be complete. We recommend contacting the local school district to confirm school assignments for this home.
Similar homes
- $550,0004 bd3 ba2.7k sqft106 Newsome St, Harpster, ID 83552Active
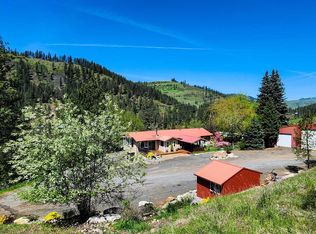 MLS ID #98984505, Jamie Robb, Homes of Idaho. IMLS
 - $759,0003 bd2 ba2.6k sqft2136 Lukes Gulch Rd, Stites, ID 83552Active
 MLS ID #98997524, Gina Seibert, Silvercreek Realty Group. IMLS
 - $499,0002 bd2 ba2.4k sqft137 Brotnov Rd, Stites, ID 83552Active
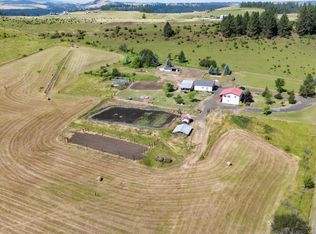 MLS ID #98993058, Tanner Ross, Ranch West Properties. IMLS
 - $499,0003 bd2 ba2.2k sqft120 Three Bear Ln, Stites, ID 83552Active
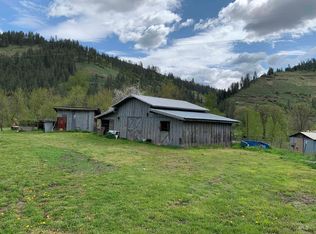 MLS ID #98987131, Bonnie Willis, Idaho Country Properties. IMLS
