Timeless charm meets modern luxury in this beautifully upgraded and meticulously maintained home with nearly 1/4 acre lot. From the inviting curb appeal, featuring a neighborhood landmark pine tree - "The Evergreen", to the thoughtfully designed interior, this exceptional property offers a rare combination of comfort, quality, and functionality.
The home features all dual paned windows and new exterior paint, along with copper plumbing for added peace of mind. Inside, beautiful hardwood floors flow throughout the main living areas, complementing the warm, welcoming character of the home. In addition to the formal living room, the spacious 20' x 20' family room provides an ideal setting for entertaining, relaxing, or gathering with family and friends.
The updated kitchen is both stylish and functional, featuring stone countertops, quality cabinetry, and appliances, along with a convenient, walk-in pantry providing abundant storage. The primary suite offers a private retreat with a generous walk-in closet, large full bath and view of the picturesque back yard.
Step outside to your own backyard oasis featuring a saltwater pool with waterfalls and lighting options, perfect for enjoying Southern California's beautiful weather and entertaining guests. Energy-efficient features include 31 solar panels (fully paid) and an EV charger, adding modern convenience and long-term value.
The property also boasts an oversized garage with a dedicated workshop and private room, providing exceptional space for vehicles, hobbies, projects, and storage. Every detail has been thoughtfully considered to create a home that is as practical as it is impressive. Additional amenities include automatic gate and camera system for security, block walls on all sides, 2 Tuff sheds, New concrete driveway and walkway to front door and all Automatic sprinklers for the huge 14,000 sf lot.
South Hills High School and Country Club are less than a mile away. First time on the market in 47 years, this beautifully updated, exceptionally maintained home that is loaded with desirable amenities—this is a truly special property that combines classic appeal with today's modern conveniences.
For sale
Listed by: MARK ANDERSEN & ASSOCIATES • Lauren Davis • Contact: Lauren@markandersEn.com
$1,200,000
2524 E Evergreen Ave, West Covina, CA 91791
4beds
2,551sqft
Single Family Residence
Built in 1955
0.31 Acres Lot
$1,185,600 Zestimate®
$470/sqft
$-- HOA
What's special
Backyard oasisNew exterior paintQuality cabinetryGenerous walk-in closetBeautiful hardwood floorsInviting curb appealCopper plumbing
- 1 day |
- 323 |
- 22 |
Zillow last checked:
Listing updated:
Listed by:
Lauren Davis DRE #01245985 Lauren@markandersEn.com,
MARK ANDERSEN & ASSOCIATES
Source: CRMLS,MLS#: CV26184065 Originating MLS: California Regional MLS
Originating MLS: California Regional MLSFacts & features
Interior
Bedrooms & bathrooms
- Bedrooms: 4
- Bathrooms: 3
- Full bathrooms: 2
- 1/2 bathrooms: 1
- Main level bathrooms: 3
- Main level bedrooms: 4
Rooms
- Room types: Bedroom, Family Room, Kitchen, Living Room, Primary Bedroom, Other, Pantry, Dining Room
Primary bedroom
- Features: Primary Suite
Bedroom
- Features: All Bedrooms Down
Family room
- Features: Separate Family Room
Kitchen
- Features: Stone Counters, Walk-In Pantry
Other
- Features: Walk-In Closet(s)
Pantry
- Features: Walk-In Pantry
Heating
- Central
Cooling
- Central Air
Appliances
- Included: Built-In Range, Dishwasher, Gas Cooktop, Gas Oven, Gas Water Heater, Microwave, Dryer, Washer
- Laundry: Inside
Features
- Ceiling Fan(s), Separate/Formal Dining Room, Pantry, Stone Counters, Recessed Lighting, All Bedrooms Down, Primary Suite, Walk-In Pantry, Walk-In Closet(s)
- Flooring: Carpet, Wood
- Windows: Double Pane Windows
- Has fireplace: No
- Fireplace features: None
- Common walls with other units/homes: No Common Walls
Interior area
- Total interior livable area: 2,551 sqft
Property
Parking
- Total spaces: 10
- Parking features: Concrete, Door-Multi, Driveway, Driveway Up Slope From Street, Garage
- Garage spaces: 2
- Uncovered spaces: 8
Features
- Levels: One
- Stories: 1
- Entry location: 1
- Patio & porch: Brick, Covered
- Has private pool: Yes
- Pool features: Gas Heat, Heated, In Ground, Private, Salt Water, Waterfall
- Spa features: None
- Has view: Yes
- View description: Mountain(s), Neighborhood
Lot
- Size: 0.31 Acres
- Features: Back Yard, Front Yard, Lawn, Landscaped, Sprinklers Timer, Sprinkler System
Details
- Additional structures: Shed(s)
- Parcel number: 8484010004
- Special conditions: Standard
Construction
Type & style
- Home type: SingleFamily
- Architectural style: Ranch
- Property subtype: Single Family Residence
Materials
- Copper Plumbing
- Foundation: Raised
Condition
- Updated/Remodeled
- New construction: No
- Year built: 1955
Utilities & green energy
- Electric: 220 Volts in Garage
- Sewer: Public Sewer
- Water: Public
Community & HOA
Community
- Features: Street Lights, Suburban
- Security: Carbon Monoxide Detector(s), Smoke Detector(s), Security Lights
Location
- Region: West Covina
Financial & listing details
- Price per square foot: $470/sqft
- Tax assessed value: $359,822
- Date on market: 8/21/2026
- Cumulative days on market: 1 day
- Listing terms: Cash to New Loan,Conventional
Estimated market value
$1,185,600
$1.13M - $1.24M
$4,607/mo
Price history
| Date | Event | Price |
|---|---|---|
| 8/21/2026 | Listed for sale | $1,200,000$470/sqft |
Source:  CRMLS #CV26184065 Report a problem CRMLS #CV26184065 Report a problem | ||
Public tax history
| Year | Property taxes | Tax assessment |
|---|---|---|
| 2026 | -- | $359,822 +2% |
| 2025 | $4,887 +4.2% | $352,768 +2% |
| 2024 | $4,692 +1.5% | $345,852 +2% |
| 2023 | $4,625 +1.4% | $339,071 +2% |
| 2022 | $4,563 +1.7% | $332,423 +2% |
| 2021 | $4,485 +1.4% | $325,906 +1% |
| 2020 | $4,423 | $322,565 +2% |
| 2019 | $4,423 +8.6% | $316,241 +2% |
| 2018 | $4,072 | $310,042 +2% |
| 2017 | $4,072 +1.8% | $303,964 +2% |
| 2016 | $3,999 +4.8% | $298,005 +1.5% |
| 2015 | $3,817 +3.8% | $293,529 +2% |
| 2014 | $3,678 | $287,780 +2.5% |
| 2012 | -- | $280,865 +2% |
| 2011 | -- | $275,359 +0.8% |
| 2010 | -- | $273,302 -0.2% |
| 2009 | -- | $273,953 +2% |
| 2008 | -- | $268,582 +2% |
| 2007 | -- | $263,317 +2% |
| 2006 | -- | $258,155 |
| 2005 | -- | $258,155 +25% |
| 2004 | -- | $206,465 +1.9% |
| 2003 | -- | $202,682 +2% |
| 2002 | -- | $198,709 +4% |
| 2000 | -- | $190,994 |
Find assessor info on the county website
Monthly payment
Est. payment
Payment breakdown
Explore the cost of this home by adjusting the details. Changes won't be saved.Climate risks
Neighborhood: 91791
Nearby schools
GreatSchools rating
- 8/10Mesa Elementary SchoolGrades: K-5Distance: 0.6 mi
- 6/10Sierra Vista Middle SchoolGrades: 6-8Distance: 1.8 mi
- 8/10South Hills High SchoolGrades: 9-12Distance: 0.5 mi
Schools provided by the listing agent
- Elementary: Mesa
- Middle: Siera Vista
- High: South Hills
Source: CRMLS. This data may not be complete. We recommend contacting the local school district to confirm school assignments for this home.
- $1,149,7003 bd2 ba2.1k sqft2532 E Evergreen Ave, West Covina, CA 91791Off Market
- $1,069,3003 bd3 ba1.9k sqft2516 E Evergreen Ave, West Covina, CA 91791Off Market
- $1,062,5003 bd2 ba1.9k sqft732 S Magnolia Ave, West Covina, CA 91791Off Market
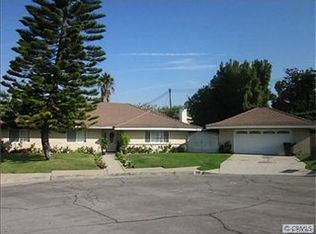
- $1,083,0003 bd3 ba2.3k sqft2525 E Evergreen Ave, West Covina, CA 91791Off Market
- $1,139,1004 bd2 ba2.3k sqft2540 E Evergreen Ave, West Covina, CA 91791Off Market
- $1,281,6004 bd3 ba3.1k sqft2508 E Evergreen Ave, West Covina, CA 91791Off Market
- $1,047,1004 bd3 ba2k sqft2517 E Evergreen Ave, West Covina, CA 91791Off Market
- $1,165,6003 bd2 ba2.1k sqft2533 E Evergreen Ave, West Covina, CA 91791Off Market
A local agent can set up tours, give advice and negotiate with sellers.
Similar homes
- $1,198,0004 bd4 ba2.7k sqft732 S Heather Ln, West Covina, CA 91791For Sale
 MLS ID #WS26177780, Christopher Ueng, Palm International Real Estate Inc.. CRMLS
 - $1,400,0003 bd4 ba2.8k sqft609 Ferrari Ln, West Covina, CA 91791For Sale
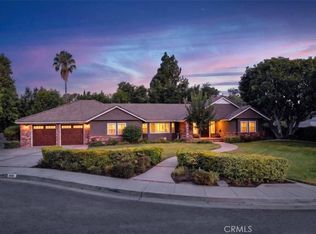 MLS ID #DW26184157, Juan Elias, Transunited Realty Group. CRMLS
 - $1,150,0003 bd3 ba2.3k sqft1343 E Maplegrove St, West Covina, CA 91792For Sale
 MLS ID #CV26145083, Lisa Anderson, Sell My Home Real Estate. CRMLS
 - $1,399,8004 bd3 ba2.8k sqft3133 E Hillside Dr, West Covina, CA 91791For Sale
 MLS ID #CV26169546, Jenny Xu, RE/MAX MASTERS REALTY. CRMLS
 - $1,149,0003 bd2 ba2.2k sqft1437 E Vine Ave, West Covina, CA 91791For SaleMLS ID #CV26178274, Oscar Interiano, OMI & ASSOCIATES. CRMLS
- $1,229,0003 bd3 ba2k sqft931 Heritage Dr, West Covina, CA 91791For SaleMLS ID #TR26174789, Ming Yuan Chen, IRN Realty. CRMLS
- $1,290,0003 bd3 ba2.4k sqft409 S La Serena Dr, West Covina, CA 91791For SaleMLS ID #CV26139796, Winnie Tran, AMG REAL ESTATE. CRMLS
- $1,249,8885 bd5 ba2.3k sqft1940 E Walnut Creek Pkwy, West Covina, CA 91791For SaleMLS ID #IG26128139, William Suarez, Realty ONE Group West. CRMLS
- $1,250,0004 bd3 ba2.8k sqft3931 E Lorencita St, West Covina, CA 91791For SaleMLS ID #TR26138807, Feng Gao, Pinnacle Real Estate Group. CRMLS
- $--4 bd3 ba2.4k sqft3295 Springcreek Dr, West Covina, CA 91791AuctionAuction.com 2
- $965,0004 bd3 ba2k sqft324 N Vincent Ave, West Covina, CA 91790For SaleMLS ID #CV26179526, Rhonda Morgan, BERKSHIRE HATH HM SVCS CA PROP. CRMLS
- $929,0003 bd2 ba1.7k sqft904 S Hollenbeck St, West Covina, CA 91791For SaleMLS ID #SR26170788, Phuong Lynn Tran, Real Brokerage Technologies, Inc.. CRMLS
- $1,395,0003 bd2 ba2.1k sqft1526 S Fairway Knolls Rd, West Covina, CA 91791For SaleMLS ID #AR26165978, Van Tuyet To, Coldwell Banker Dynasty Arc.. CRMLS
- $1,350,0006 bd5 ba2.7k sqft2516 E Walnut Crk, West Covina, CA 91791For SaleMLS ID #OC26119343, Christine Li, Real Broker. CRMLS
- $888,8003 bd2 ba1.4k sqft408 S Rodilee Ave, West Covina, CA 91791For SaleMLS ID #CV26174882, Daniel Boyer, SOUTHLAND PROPERTIES. CRMLS
- $1,199,9994 bd3 ba2.3k sqft512 S Shouse Ave, Covina, CA 91724For SaleMLS ID #PW26121719, Jessica Perez, Coldwell Banker Envision. CRMLS
- $899,0005 bd3 ba1.6k sqft519 S Hollenbeck St, West Covina, CA 91791For SaleMLS ID #TR26140866, Jiake Wu, Northland Real Estate Group. CRMLS
- $968,0004 bd3 ba2k sqft1124 S Cajon Ave, West Covina, CA 91791For SaleMLS ID #25615731, Ron Serio DRE # 02153220, Coldwell Banker Realty. CLAW
- $1,230,0005 bd5 ba2.3k sqft1227 E Grovecenter St, West Covina, CA 91790For SaleMLS ID #TR26137548, Amy Ji, ReMax 2000 Realty. CRMLS
- $1,038,0004 bd2 ba1.9k sqft1832 E Eckerman Ave, West Covina, CA 91791For SaleMLS ID #WS26094317, TING CHU, IRN REALTY. CRMLS
Local buyer's agents are ready to help
