Skip main navigation
Closed
  • $360,000

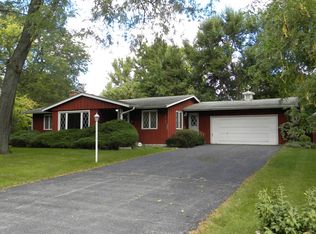
    2158 Pleasure View Rd, Aurora, IL 60506

    4beds
    1,521sqft
    Single Family Residence
    Built in 1960
    10,563 Square Feet Lot
    $366,500 Zestimate®
    $237/sqft
    $2,844 Estimated rent

    Home value

    $366,500

    $348,000 - $385,000

    $2,844/mo

    Zestimate® history
    Loading
    Loading...

    Owner options

    List your home for rent

    $2,844/mo

    Rent Zestimate®

    Find your next renter with Zillow Rental Manager. Plus, with online applications, you can quickly screen prospective tenants – for free.

    Learn more

    $2,844/mo

    Rent Zestimate®

    Refinance and save

    $2,609/mo

    Est. payment

    Refinancing to a lower rate could help reduce your monthly payments and save thousands over the life of the loan.

    See today's rates

    $2,609/mo

    Est. payment

    Explore your selling options

    Work with a Zillow partner agent

    Leverage their expertise and Zillow's premium Showcase listings to get your home seen by more buyers.

    Get started

    List with your own agent

    Get your home in front of millions of buyers by listing it on Zillow.

    Learn how to do it

    Sell it yourself

    Take full control of how buyers see your home on Zillow by listing For Sale by Owner (FSBO).

    List your home

    What's special

    Gas log fireplaceFully fenced backyardGorgeous green cabinetsDream kitchenBeautiful tile workWaterfall granite countertops
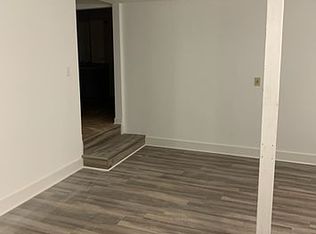
    LOW MAINTENANCE LIVING AT ITS FINEST! A fully updated 4-bedroom ranch!! The front opens to a small foyer with custom built-ins and a DREAM KITCHEN! Waterfall granite countertops, STAINLESS STEEL/BLACK LG APPLIANCES, beautiful tile work, and gorgeous green cabinets. Light wood laminate flows through the galley kitchen and leads to the OPEN CONCEPT dining and living room. A picture-perfect bay window with a built-in seat highlights the clear view to Gilman Trail. The wainscoting, custom tile and light fixtures make the space so elegant, AND there's a gas log fireplace! Directly off the dining room is the spacious master bedroom with walk-in-closet AND EN SUITE. Wow. This bathroom! Custom tile, granite countertops, double vanity, and walk-in shower with a glass door. On the other end of the home are the 3 remaining bedrooms and the main bathroom. This home is stunning, but also wonderfully functional! There is a 10x10 mud/laundry room with a newer washer and dryer. This leads to the fully fenced backyard and the OVERSIZED GARAGE with a heater. This property sits on 1/4 acre and is steps away from Gilman Trail. Easy access to expressways and minutes from downtown Aurora. Property conveyed AS IS. Owned by a licensed real estate agent.

    Zillow last checked:

    Listing updated:

    Listed by:

    Julia Ziller 312-919-1463,

    Keller Williams Innovate - Aurora

    Bought with:

    Oscar Ortiz

    Better Homes and Gardens

    Source: MRED as distributed by MLS GRID,MLS#: 12661934MLS Logo

    Facts & features

    Interior

    Bedrooms & bathrooms
    • Bedrooms: 4
    • Bathrooms: 2
    • Full bathrooms: 2
    Rooms
    • Room types: Mud Room, Walk In Closet
    Primary bedroom
    • Features: Flooring (Wood Laminate), Bathroom (Full)
    • Level: Main
    • Area: 96 Square Feet
    • Dimensions: 8X12
    Bedroom 2
    • Features: Flooring (Carpet)
    • Level: Main
    • Area: 100 Square Feet
    • Dimensions: 10X10
    Bedroom 3
    • Level: Main
    • Area: 121 Square Feet
    • Dimensions: 11X11
    Bedroom 4
    • Features: Flooring (Carpet)
    • Level: Main
    • Area: 121 Square Feet
    • Dimensions: 11X11
    Dining room
    • Features: Flooring (Wood Laminate)
    • Level: Main
    • Area: 110 Square Feet
    • Dimensions: 11X10
    Kitchen
    • Features: Kitchen (Galley), Flooring (Wood Laminate)
    • Level: Main
    • Area: 108 Square Feet
    • Dimensions: 9X12
    Living room
    • Features: Flooring (Wood Laminate)
    • Level: Main
    • Area: 330 Square Feet
    • Dimensions: 15X22
    Mud room
    • Features: Flooring (Porcelain Tile)
    • Level: Main
    • Area: 100 Square Feet
    • Dimensions: 10X10
    Walk in closet
    • Level: Main
    • Area: 24 Square Feet
    • Dimensions: 4X6
    Heating
    • Natural Gas
    Cooling
    • Central Air
    Appliances
    • Included: Range, Microwave, Dishwasher, Refrigerator, Washer, Dryer, Stainless Steel Appliance(s), Gas Oven
    • Laundry: Main Level, In Unit
    Features
    • 1st Floor Bedroom, 1st Floor Full Bath, Walk-In Closet(s), Open Floorplan, Granite Counters
    • Flooring: Laminate
    • Basement: Crawl Space
    • Attic: Pull Down Stair
    • Number of fireplaces: 1
    • Fireplace features: Gas Log, Living Room
    Interior area
    • Total structure area: 0
    • Total interior livable area: 1,521 sqft

    Property

    Parking
    • Total spaces: 2.5
    • Parking features: Concrete, Heated Garage, Yes, Garage Owned, Attached, Garage
    • Attached garage spaces: 2.5
    Accessibility
    • Accessibility features: No Disability Access
    Features
    • Stories: 1
    Lot
    • Size: 10,563 Square Feet
    • Dimensions: 89X119X104X106
    Details
    • Parcel number: 1530202001
    • Special conditions: None

    Construction

    Type & style
    • Home type: SingleFamily
    • Architectural style: Ranch
    • Property subtype: Single Family Residence
    Materials
    • Aluminum Siding
    Condition
    • New construction: No
    • Year built: 1960
    • Major remodel year: 2023

    Utilities & green energy

    • Sewer: Public Sewer
    • Water: Well

    Community & HOA

    HOA
    • Services included: None
    Location
    • Region: Aurora

    Financial & listing details

    • Price per square foot: $237/sqft
    • Tax assessed value: $235,911
    • Annual tax amount: $4,667
    • Date on market: 6/15/2026
    • Listing terms: FHA
    • Ownership: Fee Simple

    Price history

    DateEventPrice
    8/7/2026Sold$360,000+0%$237/sqft
    Source: MRED as distributed by MLS GRID #12661934 Report a problem
    6/17/2026Contingent$359,900$237/sqft
    Source: MRED as distributed by MLS GRID #12661934 Report a problem
    6/11/2026Price change$359,900-4%$237/sqft
    Source: MRED as distributed by MLS GRID #12661934 Report a problem
    5/29/2026Listed for sale$374,900+184%$246/sqft
    Source: MRED as distributed by MLS GRID #12661934 Report a problem
    1/19/2024Listing removed--
    Source: Zillow Rentals Report a problem
    1/6/2024Listed for rent$2,500-7.4%$2/sqft
    Source: Zillow Rentals Report a problem
    12/28/2023Listing removed--
    Source: Zillow Rentals Report a problem
    12/20/2023Listed for rent$2,700+45.9%$2/sqft
    Source: Zillow Rentals Report a problem
    10/21/2018Listing removed$1,850$1/sqft
    Source: Miscella Real Estate #10106592 Report a problem
    10/10/2018Listed for rent$1,850$1/sqft
    Source: Miscella Real Estate #10106592 Report a problem
    10/17/2012Sold$132,000-2.6%$87/sqft
    Source: MRED as distributed by MLS GRID #07987437 Report a problem
    5/6/2012Price change$135,500-3.2%$89/sqft
    Source: Orca Group #07987437 Report a problem
    4/14/2012Price change$140,000-9.7%$92/sqft
    Source: Orca Group #07987437 Report a problem
    2/4/2012Price change$155,000+29.2%$102/sqft
    Source: Orca Group #07987437 Report a problem
    12/22/2011Listed for sale$120,000$79/sqft
    Source: RE/MAX Town and Country #07472482 Report a problem
    8/17/2011Listing removed$120,000$79/sqft
    Source: RE/MAX Town & Country #7472482 Report a problem
    7/11/2011Price change$120,000-3.9%$79/sqft
    Source: RE/MAX Town & Country #7472482 Report a problem
    6/21/2011Price change$124,900+25%$82/sqft
    Source: RE/MAX Town & Country #7472482 Report a problem
    8/8/2010Pending sale$99,900-20%$66/sqft
    Source: RE/MAX Excels #07472482 Report a problem
    7/10/2010Price change$124,900-10.7%$82/sqft
    Source: RE/MAX Excels #07472482 Report a problem
    6/11/2010Price change$139,900-6.7%$92/sqft
    Source: RE/MAX Excels #07472482 Report a problem
    5/4/2010Price change$149,900-6.3%$99/sqft
    Source: RE/MAX Excels Report a problem
    3/19/2010Listed for sale$160,000+8.1%$105/sqft
    Source: RE/MAX Excels Report a problem
    3/31/2000Sold$148,000$97/sqft
    Source: Public Record Report a problem

    Public tax history

    YearProperty taxesTax assessment
    2024$4,667 +4.9%$78,637 +11.9%
    2023$4,450 +3.8%$70,262 +9.6%
    2022$4,287 +5.1%$64,107 +7.4%
    2021$4,081 +5.9%$59,684 +7.7%
    2020$3,855 +3.8%$55,438 +7.9%
    2019$3,716 -7.9%$51,365 -4.6%
    2018$4,033 +8.2%$53,820 +10.2%
    2017$3,728 -5.6%$48,851 +11.6%
    2016$3,949 $43,781 +15%
    2015-- $38,066 +8.1%
    2014-- $35,215 -5.1%
    2013-- $37,098 -10.2%
    2012-- $41,329 -17.8%
    2011-- $50,308 -12.6%
    2010-- $57,588 -5.3%
    2009-- $60,787 +2.5%
    2008-- $59,280 +9.2%
    2007-- $54,269 +6.6%
    2006-- $50,899 +7.5%
    2005-- $47,326 -1.8%
    2004-- $48,203 +7.3%
    2003-- $44,936 +8.2%
    2002-- $41,526 +8.6%
    2001-- $38,248 +18.8%
    2000-- $32,196
    Find assessor info on the county website

    Neighborhood: 60506

    Nearby schools

    GreatSchools rating
    Schools provided by the listing agent
    • Elementary: Freeman Elementary School
    • Middle: Washington Middle School
    • High: West Aurora High School
    • District: 129

    Source: MRED as distributed by MLS GRID. This data may not be complete. We recommend contacting the local school district to confirm school assignments for this home.

    Get a cash offer in 3 minutes
    Find out how much your home could sell for in as little as 3 minutes with a no-obligation cash offer.
    Estimated market value
    $366,500
    Get a cash offer in 3 minutes
    Find out how much your home could sell for in as little as 3 minutes with a no-obligation cash offer.
    Estimated market value
    $366,500