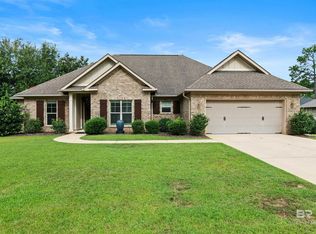
Gold Fortified Home in Fabulous Fairhope Falls. The nearly 2500 square foot home sits on a quiet corner lot backing up to a large green space that can be viewed from the primary as well as the enclosed sun porch. The 13x15 renovated porch is fully air conditioned with a tile floor and overlooks Your lovely yard that was professionally landscaped and irrigated. Nearly new 4/3 home has an open floor plan with high ceiling throughout and spacious three car garage! This home was barely lived with all the added value touches such as additional insulation in garage and porch roof, ADT cameras and alarms, and mature landscaping. You are walking distance to a large pool and with an amazing view. Fairhope Falls is located off Hwy 104, just minutes from Silverhill and Fairhope shopping, restaurants, community schools. Enjoy one-of-a-kind amenities, including TWO resort-style pools, a playground, a kayak launch area, hiking/biking trails and lakes. Buyer to verify all information during due diligence.
Active
$432,000
21580 Burney Rd, Fairhope, AL 36532
4beds
2,428sqft
Residential
Built in 2023
9,801 Square Feet Lot
$-- Zestimate®
$178/sqft
$83/mo HOA
What's special
- 27 days |
- 471 |
- 21 |
Zillow last checked:
Listing updated:
Listed by:
Connie Glassford glassford@algcp.com,
Alabama Gulf Coast Properties
Source: Baldwin Realtors,MLS#: 398525
Facts & features
Interior
Bedrooms & bathrooms
- Bedrooms: 4
- Bathrooms: 3
- Full bathrooms: 3
Rooms
- Room types: Sun Room, Living/Dining
Primary bedroom
- Features: 1st Floor Primary, Walk-In Closet(s)
Primary bathroom
- Features: Double Vanity, Soaking Tub, Separate Shower
Dining room
- Features: Breakfast Area-Kitchen, Lvg/Dng Combo
Heating
- Electric, Central, Heat Pump
Cooling
- Electric, Ceiling Fan(s)
Appliances
- Included: Dishwasher, Microwave, Electric Range, Refrigerator w/Ice Maker, ENERGY STAR Qualified Appliances
Features
- Breakfast Bar, Ceiling Fan(s), En-Suite, High Ceilings, High Speed Internet, Split Bedroom Plan, Vaulted Ceiling(s)
- Flooring: Vinyl
- Windows: Storm Window(s), Window Treatments, Double Pane Windows
- Has basement: No
- Has fireplace: No
- Fireplace features: None
- Common walls with other units/homes: Corner Unit
Interior area
- Total structure area: 2,428
- Total interior livable area: 2,428 sqft
Property
Parking
- Total spaces: 3
- Parking features: Attached, Garage, Garage Door Opener
- Has attached garage: Yes
- Covered spaces: 3
Features
- Levels: One
- Stories: 1
- Patio & porch: Patio, Front Porch
- Exterior features: Irrigation Sprinkler, Termite Contract
- Pool features: Community, Association
- Has view: Yes
- View description: Park/Greenbelt
Lot
- Size: 9,801 Square Feet
- Dimensions: 70 x 140
- Features: Less than 1 acre, Subdivided
Details
- Parcel number: 47030700000020.205
- Zoning description: Single Family Residence
Construction
Type & style
- Home type: SingleFamily
- Architectural style: Craftsman
- Property subtype: Residential
Materials
- Concrete, Vinyl Siding, Hardboard, Fortified-Gold
- Foundation: Slab
- Roof: Composition,Fortified Roof
Condition
- Resale
- New construction: No
- Year built: 2023
Utilities & green energy
- Gas: Gas-Natural
- Sewer: Baldwin Co Sewer Service
- Water: Public
- Utilities for property: Natural Gas Connected, Underground Utilities, Fairhope Utilities, Riviera Utilities
Green energy
- Energy efficient items: Insulation
Community & HOA
Community
- Features: Fishing, Pool
- Subdivision: Fairhope Falls
HOA
- Has HOA: Yes
- Services included: Association Management, Insurance, Maintenance Grounds, Recreational Facilities, Taxes-Common Area, Pool
- HOA fee: $250 quarterly
Location
- Region: Fairhope
Financial & listing details
- Price per square foot: $178/sqft
- Tax assessed value: $392,700
- Annual tax amount: $1,228
- Price range: $432K - $432K
- Date on market: 6/25/2026
- Ownership: Whole/Full
Estimated market value
Not available
Estimated sales range
Not available
Not available
Price history
| Date | Event | Price |
|---|---|---|
| 7/14/2026 | Listed for sale | $432,000+8.7%$178/sqft |
Source:  Baldwin Realtors #398525 Report a problem Baldwin Realtors #398525 Report a problem | ||
| 6/4/2024 | Listing removed | -- |
Source:  DR Horton Report a problem DR Horton Report a problem | ||
| 8/31/2023 | Sold | $397,356$164/sqft |
Source: Baldwin Realtors #346242 Report a problem | ||
| 8/12/2023 | Pending sale | $397,356$164/sqft |
Source: DR Horton Report a problem | ||
| 7/31/2023 | Price change | $397,356+0.8%$164/sqft |
Source: Baldwin Realtors #346242 Report a problem | ||
| 5/15/2023 | Price change | $394,356+0.8%$162/sqft |
Source: DR Horton Report a problem | ||
| 5/7/2023 | Listed for sale | $391,356$161/sqft |
Source: DR Horton Report a problem | ||
Public tax history
| Year | Property taxes | Tax assessment |
|---|---|---|
| 2025 | $1,228 +1.7% | $39,280 +1.7% |
| 2024 | $1,207 +508.5% | $38,620 +503.4% |
| 2023 | $198 | $6,400 |
| 2022 | -- | -- |
Find assessor info on the county website
Monthly payment
Est. payment
Payment breakdown
Explore the cost of this home by adjusting the details. Changes won't be saved.Climate risks
Neighborhood: 36532
Nearby schools
GreatSchools rating
- 10/10Fairhope East ElementaryGrades: PK-6Distance: 4.3 mi
- 10/10Fairhope Middle SchoolGrades: 7-8Distance: 5.4 mi
- 9/10Fairhope High SchoolGrades: PK,9-12Distance: 5.6 mi
Schools provided by the listing agent
- Elementary: Fairhope East Elementary
- Middle: Fairhope Middle
- High: Fairhope High
Source: Baldwin Realtors. This data may not be complete. We recommend contacting the local school district to confirm school assignments for this home.
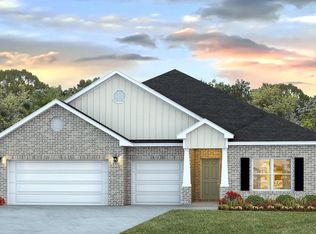
- $434,9254 bd4 ba2.7k sqft21568 Burney Rd, Fairhope, AL 36532Sold
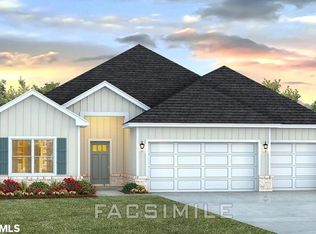
- $404,2064 bd3 ba2.4k sqft21569 Burney Rd, Fairhope, AL 36532Sold
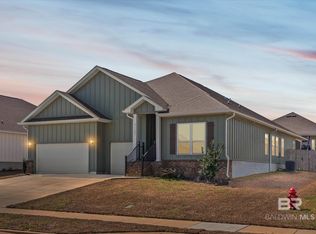
- $450,0004 bd4 ba2.7k sqft21581 Burney Rd, Fairhope, AL 36532Sold
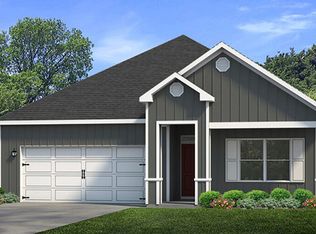
- $348,5004 bd2 ba1.8k sqft13113 Shoshoney Cir, Fairhope, AL 36532Off Market
- $331,2604 bd2 ba1.8k sqft13256 Shoshoney Cir, Fairhope, AL 36532Sold
- $345,3004 bd2 ba1.8k sqft13169 Shoshoney Cir, Fairhope, AL 36532Off Market
- $347,9004 bd2 ba1.8k sqft13248 Shoshoney Cir, Fairhope, AL 36532Sold
- $406,9124 bd3 ba2.4k sqft21554 Burney Rd, Fairhope, AL 36532Sold
A local agent can set up tours, give advice and negotiate with sellers.
Similar homes
- $479,9004 bd3 ba2.2k sqft168 Ornate Ave, Fairhope, AL 36532Active
 MLS ID #398904, Tracy Hood, Amerisell Realty. Baldwin Realtors
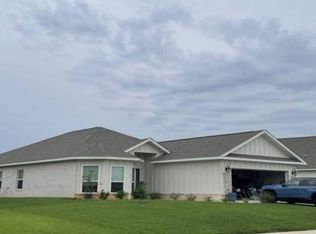
 - $525,0003 bd2 ba2.1k sqft19687 Bunker Loop, Fairhope, AL 36532Active Under Contract
 MLS ID #396301, Dawn Beasley, Bellator Real Estate, LLC Fair. Baldwin Realtors
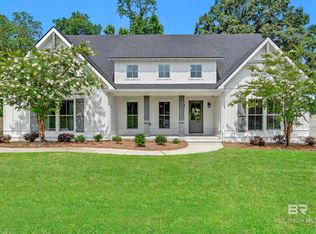
 - $--4 bd2 ba1.9k sqft13073 Grand Rapids Rd, Fairhope, AL 36532Auction
 Xome
Xome - $599,0004 bd3 ba2.4k sqft21973 Veranda Blvd, Fairhope, AL 36532Active Under Contract
 MLS ID #398353, Whitney Sherling, Butler & Co. Real Estate LLC. Baldwin Realtors
 - $379,0003 bd2 ba1.9k sqft326 Bronze St, Fairhope, AL 36532Active Under ContractMLS ID #398752, Colin McBrearty, Ashurst & Niemeyer LLC. Baldwin Realtors
- $356,9003 bd2 ba1.8k sqft20752 Southwood St, Fairhope, AL 36532ActiveMLS ID #396631, Eric Kristfelt, Bellator Real Estate, LLC Fair. Baldwin Realtors
- $468,5003 bd2 ba1.5k sqft156 Mershon St, Fairhope, AL 36532ActiveMLS ID #396806, Morgan Ashurst, Ashurst & Niemeyer LLC. Baldwin Realtors
- $462,5003 bd2 ba2k sqft940 Edwards Ave, Fairhope, AL 36532ActiveMLS ID #392966, George Tarlton, Ashurst & Niemeyer LLC. Baldwin Realtors
- $472,1334 bd4 ba2.7k sqft15864 Fackler Rd, Loxley, AL 36551ActiveMLS ID #399650, Jessica Jones, DHI Realty of Alabama, LLC. Baldwin Realtors
- $434,0004 bd3 ba2.4k sqft9405 Amethyst Dr, Daphne, AL 36526ActiveMLS ID #397674, Traci Hesser, Coldwell Banker Reehl Prop Fairhope. Baldwin Realtors
- $--5 bd3 ba2.6k sqft8856 Asphodel Ln, Daphne, AL 36526AuctionServiceLink Auction
- $479,9004 bd3 ba2.8k sqft9811 Volterra Ave, Daphne, AL 36526ActiveMLS ID #396450, Morgan Ashurst, Ashurst & Niemeyer LLC. Baldwin Realtors
- $530,0005 bd2 ba1.8k sqft21733 Sedlack Rd, Silverhill, AL 36576ActiveMLS ID #397190, Brianna Johnson, Bellator Real Estate, LLC. Baldwin Realtors
- $449,9004 bd3 ba2.3k sqft31110 Semper Dr, Spanish Fort, AL 36527ActiveMLS ID #397929, Bryan Shelton, CAP Real Estate. Baldwin Realtors
- $--4 bd3 ba2k sqft11691 Grantham Rd, Foley, AL 36535AuctionAuction.com 2
- $499,9004 bd4 ba2.7k sqft10153 Dunleith Loop, Daphne, AL 36526ActiveMLS ID #389027, Barbara Stiell, American Dream Realty. Baldwin Realtors
- $498,5005 bd4 ba2.8k sqft11369 Genuine Risk Cir, Daphne, AL 36526ActiveMLS ID #394090, Morgan Ashurst, Ashurst & Niemeyer LLC. Baldwin Realtors
- from $495,0505 bd4 ba2.8k sqftMATTHEW Plan, Harvest Green East, Fairhope, AL 36532New ConstructionDR Horton
- $389,9004 bd2 ba2.1k sqft855 Connolly Ave, Foley, AL 36535Active Under ContractMLS ID #399250, Mindy Milligan, EXIT Realty Gulf Shores. Baldwin Realtors
- $319,5003 bd2 ba1.8k sqft18077 Shreveport Ct, Robertsdale, AL 36567ActiveMLS ID #399246, Sammi Taylor, Mobile Bay Realty. Baldwin Realtors
