Open House Sunday 8/16 from 1-3pm!
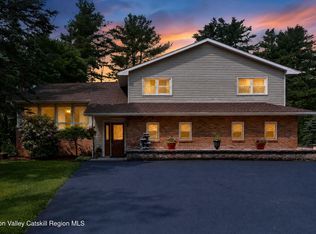
Enjoy country living in this beautifully updated home, set on 5.83 acres complete with wooded trails, a private pond, expansive lawns and a brand-new roof.
Approximately 2,220 square feet and featuring a renovated kitchen with granite countertops, soft-close cabinetry and hardwood floors. Two bedrooms are located on the first floor, while the second-floor primary suite includes a full bath and open landing overlooking the family room.
The family room features a wood-burning stove and direct access to the pool area, with a full bath and laundry nearby, creating a super sensible floorplan for entertaining and everyday living in all seasons. Additional access to the backyard from the kitchen and attached one-car garage adds to the home's practical layout.
Outside you'll find an above-ground pool, multiple sheds and storage areas, fruit-bearing trees, a large vegetable garden and evergreens originally planted as Christmas trees. Trails extend through the wooded portion of the property to a small pond at the rear.
Additional features include hot-water heat, mini-split heating and cooling, a heated basement with previous finished space, circular driveway and recently pumped septic system. This is the definition of turn-key! Nothing left to do but unpack.
Active
$489,900
2758 County Route 26, Climax, NY 12042
3beds
2,220sqft
Single Family Residence, Residential
Built in 1960
5.83 Acres Lot
$466,700 Zestimate®
$221/sqft
$-- HOA
What's special
Brand-new roofLarge vegetable gardenPrivate pondAttached one-car garageAbove-ground poolSecond-floor primary suiteSoft-close cabinetry
- 2 days |
- 462 |
- 47 |
Likely to sell faster than
Zillow last checked:
Listing updated:
Listed by:
Coldwell Banker Prime Properties 518-427-9000,
Amanda Penrose 518-760-1050
Source: Global MLS,MLS#: 202623901
Facts & features
Interior
Bedrooms & bathrooms
- Bedrooms: 3
- Bathrooms: 2
- Full bathrooms: 2
Primary bedroom
- Level: Second
Bedroom
- Level: First
Bedroom
- Level: First
Primary bathroom
- Level: Second
Full bathroom
- Level: First
Dining room
- Level: First
Family room
- Level: First
Kitchen
- Level: First
Laundry
- Level: First
Living room
- Level: First
Loft
- Level: Second
Heating
- Baseboard, Ductless, Wood, Wood Stove
Cooling
- AC Pump
Appliances
- Included: Dishwasher, Gas Oven, Gas Water Heater, Microwave, Refrigerator, Washer/Dryer
- Laundry: Laundry Room, Main Level
Features
- High Speed Internet, Vaulted Ceiling(s), Walk-In Closet(s), Ceramic Tile Bath
- Flooring: Tile, Vinyl, Bamboo, Carpet, Hardwood
- Doors: ENERGY STAR Qualified Doors, Sliding Doors
- Windows: Aluminum Frames, ENERGY STAR Qualified Windows
- Basement: Crawl Space,Full
- Number of fireplaces: 1
- Fireplace features: Wood Burning Stove
Interior area
- Total structure area: 2,220
- Total interior livable area: 2,220 sqft
- Finished area above ground: 2,220
- Finished area below ground: 0
Video & virtual tour
Property
Parking
- Total spaces: 10
- Parking features: Stone, Attached, Circular Driveway
- Attached garage spaces: 1
- Has uncovered spaces: Yes
Features
- Patio & porch: Pressure Treated Deck, Composite Deck, Deck, Front Porch, Patio
- Exterior features: Garden, Outdoor Furnace
- Pool features: Above Ground
- Has view: Yes
- View description: Trees/Woods, Garden
Lot
- Size: 5.83 Acres
- Features: Road Frontage, Wetlands, Wooded, Cleared, Garden
Details
- Additional structures: Shed(s)
- Parcel number: 193200 26.0013 01
- Special conditions: Standard
Construction
Type & style
- Home type: SingleFamily
- Architectural style: Colonial
- Property subtype: Single Family Residence, Residential
Materials
- Vinyl Siding
- Foundation: Block
- Roof: Asphalt
Condition
- Updated/Remodeled
- New construction: No
- Year built: 1960
Utilities & green energy
- Electric: 150 Amp Service, Circuit Breakers
- Sewer: Septic Tank
- Utilities for property: Cable Connected
Community & HOA
Community
- Security: Smoke Detector(s)
HOA
- Has HOA: No
Location
- Region: Climax
Financial & listing details
- Price per square foot: $221/sqft
- Tax assessed value: $290,698
- Annual tax amount: $6,089
- Date on market: 8/13/2026
Estimated market value
$466,700
$443,000 - $490,000
$3,317/mo
Price history
| Date | Event | Price |
|---|---|---|
| 8/13/2026 | Listed for sale | $489,900+276.8%$221/sqft |
Source:  Global MLS #202623901 Report a problem Global MLS #202623901 Report a problem | ||
| 4/16/2012 | Sold | $129,999-17.5%$59/sqft |
Source: Public Record Report a problem | ||
| 8/23/2004 | Sold | $157,500$71/sqft |
Source: Public Record Report a problem | ||
Public tax history
| Year | Property taxes | Tax assessment |
|---|---|---|
| 2025 | -- | $125,000 |
| 2024 | -- | $125,000 |
| 2023 | -- | $125,000 |
| 2022 | -- | $125,000 |
| 2021 | -- | $125,000 |
| 2020 | -- | $125,000 |
| 2019 | -- | $125,000 |
| 2018 | -- | $125,000 |
| 2017 | $5,034 | $125,000 |
| 2016 | -- | $125,000 |
Find assessor info on the county website
Monthly payment
Climate risks
Neighborhood: 12042
Nearby schools
GreatSchools rating
- 4/10Scott M Ellis Elementary SchoolGrades: PK-5Distance: 3.6 mi
- 3/10Greenville Middle SchoolGrades: 6-8Distance: 3.8 mi
- 6/10Greenville High SchoolGrades: 9-12Distance: 3.8 mi
- $357,2002 bd2 ba2.3k sqft2770 County Route 26, Climax, NY 12042Off Market
- $581,0004 bd2 ba2.4k sqft2734 County Route 26, Climax, NY 12042Off Market
- $262,0002 bd2 ba1.3k sqft2759 County Rte #26, Freehold, NY 12431Sold

- $262,0002 bd1 ba1.3k sqft2759 County Route 26, Climax, NY 12042Sold
- $243,9002 bd1 ba1k sqft2749 County Route 26, Climax, NY 12042Off Market
- $281,4003 bd2 ba1.4k sqft2735 County Route 26, Climax, NY 12042Off Market
- $242,8002 bd1 ba1k sqft2725 County Route 26, Climax, NY 12042Off Market
- $230,0002 bd1 ba950 sqft2725 County Route 26, Greenville, NY 12083Off Market
Similar homes
- $549,0003 bd2 ba2.3k sqft825 County Rte 26, Climax, NY 12042Active
 MLS ID #20263058, Eliana Amodio, Listing by: Amodio Real Estate & Prop. HVCRMLS
 - $425,0003 bd2 ba2.8k sqft23 Staco Rd, Hannacroix, NY 12087For Sale By Owner

- $379,0005 bd2 ba2.1k sqft79 Hill Street, Greenville, NY 12083Active
 MLS ID #20264639, Angela Mauriello, Listing by: Changewinds Realty, LLC. HVCRMLS
 - $499,9994 bd-- ba2.8k sqft10803 New York 32, Greenville, NY 12083Active
 MLS ID #20262100, Debra Danner, Listing by: Coldwell Banker Prime. HVCRMLS
 - $399,9004 bd1 ba2.7k sqft33 County Road 401, Greenville, NY 12083ActiveMLS ID #202624055, Rebecca L Cavalieri, Listing by: Gabler Realty LLC. Global MLS
- $489,9003 bd2 ba2k sqft825 County Route 51, Coxsackie, NY 12051ActiveMLS ID #20262814, Dave Merchant, Listing by: Keller Williams Realty HV Nort. HVCRMLS
- $425,0004 bd4 ba2.1k sqft3603 County Rte 26, Greenville, NY 12083ActiveMLS ID #20264090, Theresa Donlon, Listing by: Venture Fox Realty Group. HVCRMLS
- $500,0003 bd2 ba1.6k sqft186 Cty Rt 411 L2.1, Greenville, NY 12193ActiveMLS ID #202618963, Theresa M Donlon, Listing by: Venture Fox Realty Group LLC. Global MLS
- $649,9004 bd2 ba2.6k sqft638 Hillcrest Road, Hannacroix, NY 12087ActiveMLS ID #202623031, Tracy A Boomhower, Listing by: Country Views Realty Inc. Global MLS
- $649,9004 bd2 ba2.6k sqft638 Hillcrest Road, New Baltimore, NY 12124ActiveMLS ID #20264349, Tracy Boomhower, Listing by: Country Views Realty, Inc.. HVCRMLS
- $349,9004 bd2 ba2k sqft72 Zabel Hill Road, Albany, NY 12067ActiveMLS ID #202623806, Cole Cioffi, Listing by: Weichert Realtors Reliable Properties. Global MLS
- $425,0005 bd2 ba2.7k sqft3779 Route 51, Hannacroix, NY 12087ActiveMLS ID #202622387, Brian C Evans, Listing by: Marcia Murray & Associates Realty LLC. Global MLS
- $475,0003 bd3 ba2.7k sqft175 Jordan Road, Coxsackie, NY 12051ActiveMLS ID #20260210, Dave Merchant, Listing by: Keller Williams Realty HV Nort. HVCRMLS
- $399,9003 bd2 ba2.1k sqft121 North Road, Greenville, NY 12083ActiveMLS ID #20264105, Tracy Boomhower, Listing by: Country Views Realty, Inc.. HVCRMLS
- $399,0003 bd3 ba2.6k sqft329 Route 27, East Durham, NY 12423ActiveMLS ID #202622724, Lacey B Sala, Listing by: Keller Williams Realty Hudson Valley United. Global MLS
- $399,0003 bd3 ba2.6k sqft329 County Road 27, East Durham, NY 12423ActiveMLS ID #20264246, Lacey Sala, Listing by: Keller Williams Realty HV Nort. HVCRMLS
- $589,9003 bd2 ba1.9k sqft229 Copeland Hill Road, Coeymans Hollow, NY 12046ActiveMLS ID #20264271, Wendy Flannery, Listing by: Flach Real Estate. HVCRMLS
- $474,9004 bd3 ba2.2k sqft14 Durham Woods Road, Durham, NY 12422ActiveMLS ID #20261386, Theodore Banta III, Listing by: RVW Select Properties. HVCRMLS
- $449,9003 bd3 ba1.4k sqft328 Woodard Road, East Durham, NY 12423ActiveMLS ID #20263084, Theodore Banta III, Listing by: RVW Select Properties. HVCRMLS
- $477,5004 bd3 ba2.2k sqft9 Hamm Road, Durham, NY 12460ActiveMLS ID #20260728, Cindy Vansteenburg, Listing by: Win Morrison Realty. HVCRMLS
