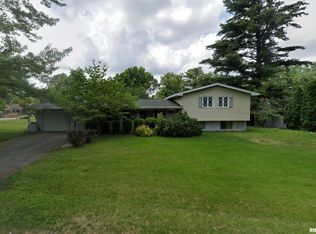
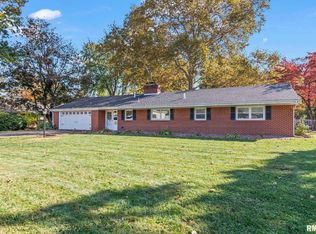
Classic neighborhood, classy, updated home. Kitchen update for all to enjoy whether you are cooking, entertaining or just relaxing with your friends and family in front of the open fireplace. Yard is fenced and manicured with beautiful flowers. 2 outbuildings for all your storage needs, hobbies or quiet space. Located close to shopping but seems like you are in another world-so serene! More pictures to come!
Pending
Price cut: $20K (7/29)
$374,500
2159 Cherry Rd, Leland Grove, IL 62704
4beds
3,290sqft
Single Family Residence, Residential
Built in ----
0.32 Acres Lot
$359,300 Zestimate®
$114/sqft
$-- HOA
What's special
Open fireplaceClassy updated homeKitchen updateBeautiful flowers
- 111 days
- 305
- 10
Zillow last checked:
Listing updated:
Listed by:
Betty Shuster Mobl:217-652-3959,
RE/MAX Professionals,
Jeff Lochbaum,
The Real Estate Group, Inc.
Source: RMLS Alliance as distributed by MLS GRID,MLS#: CA1044006 Originating MLS: Capital Area Association of Realtors
Originating MLS: Capital Area Association of Realtors
Facts & features
Interior
Bedrooms & bathrooms
- Bedrooms: 4
- Bathrooms: 3
- Full bathrooms: 2
- 1/2 bathrooms: 1
Bedroom 1
- Level: Main
- Dimensions: 25ft 4in x 13ft 4in
Bedroom 2
- Level: Main
- Dimensions: 12ft 1in x 16ft 3in
Bedroom 3
- Level: Main
- Dimensions: 12ft 4in x 11ft 6in
Bedroom 4
- Level: Main
- Dimensions: 14ft 1in x 9ft 1in
Other
- Level: Main
- Dimensions: 21ft 5in x 9ft 6in
Other
- Area: 779
Family room
- Level: Main
- Dimensions: 25ft 5in x 14ft 5in
Great room
- Level: Lower
- Dimensions: 41ft 0in x 19ft 7in
Kitchen
- Level: Main
- Dimensions: 16ft 7in x 14ft 1in
Laundry
- Level: Lower
Main level
- Area: 2511
Heating
- Electric, Forced Air
Cooling
- Central Air, Whole House Fan
Appliances
- Included: Dishwasher, Disposal, Dryer, Microwave, Range, Refrigerator, Washer, Electric Water Heater
Features
- Bar, Wet Bar, Ceiling Fan(s)
- Basement: Full,Partially Finished
- Number of fireplaces: 2
- Fireplace features: Gas Log, Living Room, Recreation Room
Interior area
- Total structure area: 2,511
- Total interior livable area: 3,290 sqft
Property
Parking
- Total spaces: 2.5
- Parking features: Attached, Detached
- Attached garage spaces: 2.5
Features
- Patio & porch: Patio
Lot
- Size: 0.32 Acres
- Dimensions: 100 x 140
- Features: Level
Details
- Additional structures: Outbuilding
- Parcel number: 2206.0402003
Construction
Type & style
- Home type: SingleFamily
- Architectural style: Ranch
- Property subtype: Single Family Residence, Residential
Materials
- Frame, Aluminum Siding, Brick
- Foundation: Block
- Roof: Shingle
Condition
- New construction: No
Utilities & green energy
- Sewer: Public Sewer
- Water: Public
- Utilities for property: Cable Available
Community & HOA
Community
- Subdivision: Lindsay Place
Location
- Region: Leland Grove
Financial & listing details
- Price per square foot: $114/sqft
- Tax assessed value: $267,297
- Annual tax amount: $7,336
- Date on market: 5/27/2026
- Cumulative days on market: 106 days
- Road surface type: Paved
Estimated market value
$359,300
$341,000 - $377,000
$2,919/mo
Price history
| Date | Event | Price |
|---|---|---|
| 8/21/2026 | Pending sale | $374,500$114/sqft |
Source:  RMLS Alliance as distributed by MLS GRID #CA1044006 Report a problem RMLS Alliance as distributed by MLS GRID #CA1044006 Report a problem | ||
| 7/29/2026 | Price change | $374,500-5.1%$114/sqft |
Source: RMLS Alliance as distributed by MLS GRID #CA1044006 Report a problem | ||
| 7/7/2026 | Price change | $394,500-7.2%$120/sqft |
Source: RMLS Alliance as distributed by MLS GRID #CA1044006 Report a problem | ||
| 6/9/2026 | Price change | $424,900-5.6%$129/sqft |
Source: RMLS Alliance as distributed by MLS GRID #CA1044006 Report a problem | ||
| 5/27/2026 | Listed for sale | $449,900$137/sqft |
Source: RMLS Alliance as distributed by MLS GRID #CA1044006 Report a problem | ||
Public tax history
| Year | Property taxes | Tax assessment |
|---|---|---|
| 2024 | $7,067 +3.5% | $89,099 +8% |
| 2023 | $6,826 +5.3% | $82,499 +5.7% |
| 2022 | $6,483 +4.3% | $78,072 +4.1% |
| 2021 | $6,214 +3.6% | $75,011 +1.1% |
| 2020 | $5,996 +7.6% | $74,195 +1.8% |
| 2019 | $5,573 | $72,898 +0.4% |
| 2018 | $5,573 +2.8% | $72,585 +1.6% |
| 2017 | $5,423 +3.6% | $71,471 +2.7% |
| 2016 | $5,235 +2.5% | $69,625 +2.3% |
| 2015 | $5,106 +1.8% | $68,053 +0.8% |
| 2014 | $5,013 +1.4% | $67,486 -1.1% |
| 2013 | $4,946 -1.4% | $68,209 -1.7% |
| 2012 | $5,013 +2.9% | $69,388 |
| 2011 | $4,872 +1.3% | $69,388 -0.3% |
| 2010 | $4,808 -3.6% | $69,617 +0.9% |
| 2009 | $4,990 +4.1% | $69,010 +3.2% |
| 2008 | $4,795 -1.5% | $66,877 +1.2% |
| 2007 | $4,868 +3.1% | $66,052 +1.6% |
| 2006 | $4,720 | $65,005 |
Find assessor info on the county website
Monthly payment
Est. payment
Payment breakdown
Explore the cost of this home by adjusting the details. Changes won't be saved.Climate risks
Neighborhood: 62704
Similar homes
- $389,9004 bd3 ba2.9k sqft3108 Victoria Dr, Springfield, IL 62704For Sale
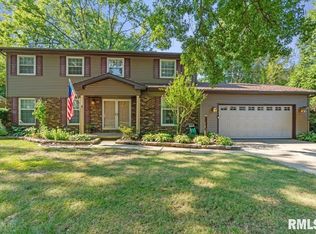
 MLS ID #CA1046269, Mari A Landgrebe, The Real Estate Group, Inc.. RMLS Alliance as distributed by MLS GRID
 - $350,0003 bd3 ba2.7k sqft1808 Hunter Ridge Dr, Springfield, IL 62704For Sale
 MLS ID #CA1045979, Eric Pedigo, The Real Estate Group, Inc.. RMLS Alliance as distributed by MLS GRID
 - $325,0003 bd3 ba3.6k sqft1830 Cherry Rd, Leland Grove, IL 62704For Sale
 MLS ID #CA1045273, Jim Fulgenzi, RE/MAX Professionals. RMLS Alliance as distributed by MLS GRID
 - $485,0004 bd4 ba3.1k sqft1831 Illini Rd, Leland Grove, IL 62704For Sale
 MLS ID #CA1045685, Andrew Kinney, The Real Estate Group, Inc.. RMLS Alliance as distributed by MLS GRID
 - $398,9003 bd2 ba2.2k sqft1326 S Park Ave, Springfield, IL 62704For SaleMLS ID #CA1046100, Debra Sarsany, The Real Estate Group, Inc.. RMLS Alliance as distributed by MLS GRID
- $485,0004 bd4 ba3.7k sqft1949 S Bates Ave, Leland Grove, IL 62704For SaleMLS ID #CA1045508, James J Skeeters, Keller Williams Capital. RMLS Alliance as distributed by MLS GRID
- $479,0005 bd4 ba3.6k sqft2320 Chatham Rd, Springfield, IL 62704For SaleMLS ID #CA1043714, Jerry George, The Real Estate Group, Inc.. RMLS Alliance as distributed by MLS GRID
- $559,9003 bd4 ba2.7k sqft2312 W Laurel St, Springfield, IL 62704For SaleMLS ID #CA1045964, Dan Moja, TBFS Investments. RMLS Alliance as distributed by MLS GRID
- $399,9004 bd3 ba3.7k sqft673 Centerwood Dr, Springfield, IL 62711For SaleMLS ID #CA1046147, Melissa D Vorreyer, RE/MAX Professionals. RMLS Alliance as distributed by MLS GRID
- $335,0003 bd3 ba2.5k sqft39 Crestview Dr, Chatham, IL 62629For SaleMLS ID #CA1046419, Nikki Machin, The Real Estate Group, Inc.. RMLS Alliance as distributed by MLS GRID
- $555,0005 bd4 ba3.5k sqft1410 S Lincoln Ave, Springfield, IL 62704For SaleMLS ID #CA1046401, Megan M Pressnall, The Real Estate Group, Inc.. RMLS Alliance as distributed by MLS GRID
- $349,9004 bd1 ba2k sqft10017 Prairie Creek Rd, New Berlin, IL 62670For SaleMLS ID #CA1046398, Kaitlyn Fry, The Real Estate Group, Inc.. RMLS Alliance as distributed by MLS GRID
- $389,9004 bd3 ba3k sqft529 Gatlinburg Dr, Chatham, IL 62629For SaleMLS ID #CA1045652, Andrew Kinney, The Real Estate Group, Inc.. RMLS Alliance as distributed by MLS GRID
- $269,9003 bd2 ba2.5k sqft35 Providence Ln, Springfield, IL 62711For SaleMLS ID #CA1046452, Jeff Lochbaum, The Real Estate Group, Inc.. RMLS Alliance as distributed by MLS GRID
- $372,5003 bd3 ba2.3k sqft4810 Chestnut Dr, Springfield, IL 62711For SaleMLS ID #CA1044923, Melissa M Grady, The Real Estate Group, Inc.. RMLS Alliance as distributed by MLS GRID
- $360,0003 bd2 ba1.9k sqft6454 Camino De Burlon, Rochester, IL 62563For SaleMLS ID #CA1046433, Nikki Machin, The Real Estate Group, Inc.. RMLS Alliance as distributed by MLS GRID
- $254,9004 bd2 ba1.9k sqft2536 Charlack Ave, Springfield, IL 62704For SaleMLS ID #CA1044997, Richard Leach, Leach REALTORS/Auctioneers. RMLS Alliance as distributed by MLS GRID
- $375,0004 bd4 ba2.9k sqft24822 Brookwood Hills Rd, Athens, IL 62613For SaleMLS ID #CA1044783, Kim Wenda, RE/MAX Professionals. RMLS Alliance as distributed by MLS GRID
- $420,0003 bd3 ba1.9k sqft1761 Tozer Rd, Springfield, IL 62707For SaleMLS ID #CA1045595, Lori A Waggener, The Real Estate Group, Inc.. RMLS Alliance as distributed by MLS GRID
