
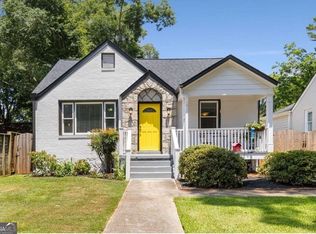
The house is behind the garden. That's the point! Out front, a picket-fenced native plant sanctuary buzzing with pollinators, lush, intentional, and definitely not your neighbors' yard. Behind it, a 1938 craftsman bungalow with original heart pine floors, crown molding detail, decorative fireplaces, wood doors with the kind of character that can't be manufactured, and a rocking chair front porch that makes it very hard to leave. Inside, the kitchen and bathrooms have been updated in all the right ways, modern where it counts, but nothing that fights the character this house has spent 87 years earning. The roof, HVAC, and water heater are all newer, so the big stuff is already taken care of. Downstairs, a full unfinished basement runs the entire footprint of the house, wide open for storage, a workshop, or whatever comes next. Out back, a private seating area looks out over a fully planted native garden with 45+ species of fruit trees, edible plants, and pollinator habitat, years of work that come with the house and ready for you to appreciate. The Chattahoochee River and Riverwalk Atlanta are practically in your backyard, and the best of the Upper Westside, including Bellwood Coffee, Canoe, Chattahoochee Food Works, and Westside Park, are all just moments away. Some homes have curb appeal. This one has a whole personality.
Active
$450,000
2159 Main St NW, Atlanta, GA 30318
3beds
1,280sqft
Est.: Get pre-qualified
Single Family Residence
Built in 1938
8,407 Square Feet Lot
$440,700 Zestimate®
$352/sqft
$-- HOA
What's special
- 22 days |
- 1,336 |
- 156 |
Zillow last checked:
Listing updated:
Listed by:
Erica Woodford 404-936-0683,
Keller Knapp, Inc
Source: GAMLS,MLS#: 10764649
Tour with a local agent
Facts & features
Interior
Bedrooms & bathrooms
- Bedrooms: 3
- Bathrooms: 2
- Full bathrooms: 2
- Main level bathrooms: 2
- Main level bedrooms: 3
Rooms
- Room types: Other
Dining room
- Features: Separate Room
Kitchen
- Features: Solid Surface Counters
Heating
- Central
Cooling
- Central Air
Appliances
- Included: Dishwasher, Dryer, Microwave, Oven/Range (Combo), Refrigerator, Washer
- Laundry: In Hall
Features
- High Ceilings, Master On Main Level, Roommate Plan, Split Bedroom Plan
- Flooring: Hardwood, Tile
- Windows: Window Treatments
- Basement: Daylight,Exterior Entry,Full,Unfinished
- Number of fireplaces: 2
- Fireplace features: Living Room, Other
- Common walls with other units/homes: No Common Walls
Interior area
- Total structure area: 1,280
- Total interior livable area: 1,280 sqft
- Finished area above ground: 1,280
- Finished area below ground: 0
Property
Parking
- Total spaces: 2
- Parking features: Side/Rear Entrance
Features
- Levels: One
- Stories: 1
- Exterior features: Garden, Sprinkler System, Veranda
- Fencing: Back Yard,Fenced,Front Yard,Privacy,Wood
- Body of water: None
Lot
- Size: 8,407 Square Feet
- Features: Private, Sloped
Details
- Parcel number: 17 025300060010
Construction
Type & style
- Home type: SingleFamily
- Architectural style: Bungalow/Cottage,Craftsman
- Property subtype: Single Family Residence
Materials
- Wood Siding
- Foundation: Block
- Roof: Composition
Condition
- Resale
- New construction: No
- Year built: 1938
Utilities & green energy
- Sewer: Public Sewer
- Water: Public
- Utilities for property: Electricity Available, Natural Gas Available, Sewer Available, Water Available
Community & HOA
Community
- Features: Park, Playground, Near Public Transport, Near Shopping
- Security: Smoke Detector(s)
- Subdivision: Riverside
HOA
- Has HOA: No
- Services included: None
Location
- Region: Atlanta
Financial & listing details
- Price per square foot: $352/sqft
- Tax assessed value: $486,700
- Annual tax amount: $4,222
- Date on market: 5/14/2026
- Cumulative days on market: 22 days
- Listing agreement: Exclusive Agency
- Listing terms: Cash,Conventional
- Electric utility on property: Yes
Estimated market value
$440,700
$419,000 - $463,000
$2,774/mo
Price history
| Date | Event | Price |
|---|---|---|
| 5/14/2026 | Listed for sale | $450,000+5.9%$352/sqft |
Source:  FMLS GA #7770737 Report a problem FMLS GA #7770737 Report a problem | ||
| 3/23/2026 | Listing removed | $3,300$3/sqft |
Source: FMLS GA #7602146 Report a problem | ||
| 2/23/2026 | Price change | $3,300-19.5%$3/sqft |
Source: FMLS GA #7602146 Report a problem | ||
| 2/3/2026 | Price change | $4,100-8.9%$3/sqft |
Source: FMLS GA #7602146 Report a problem | ||
| 6/21/2025 | Listed for rent | $4,500$4/sqft |
Source: FMLS GA #7602146 Report a problem | ||
| 7/7/2022 | Sold | $425,000$332/sqft |
Source: FMLS GA #7046132 Report a problem | ||
| 6/19/2022 | Pending sale | $425,000$332/sqft |
Source: FMLS GA #7046132 Report a problem | ||
| 6/16/2022 | Contingent | $425,000$332/sqft |
Source: FMLS GA #7046132 Report a problem | ||
| 6/9/2022 | Price change | $425,000-2.3%$332/sqft |
Source: FMLS GA #7046132 Report a problem | ||
| 5/26/2022 | Price change | $434,900-1.1%$340/sqft |
Source: FMLS GA #7046132 Report a problem | ||
| 5/20/2022 | Price change | $439,900-2.2%$344/sqft |
Source: FMLS GA #7046132 Report a problem | ||
| 5/12/2022 | Listed for sale | $450,000+103.6%$352/sqft |
Source: FMLS GA #7046132 Report a problem | ||
| 6/22/2021 | Sold | $221,000+10.5%$173/sqft |
Source: FMLS GA #6895662 Report a problem | ||
| 6/10/2021 | Pending sale | $200,000$156/sqft |
Source: FMLS GA #6895662 Report a problem | ||
| 6/9/2021 | Contingent | $200,000$156/sqft |
Source: FMLS GA #6895662 Report a problem | ||
| 6/9/2021 | Pending sale | $200,000$156/sqft |
Source:  GAMLS #8992095 Report a problem GAMLS #8992095 Report a problem | ||
| 6/7/2021 | Listed for sale | $200,000$156/sqft |
Source: GAMLS #8992095 Report a problem | ||
Public tax history
| Year | Property taxes | Tax assessment |
|---|---|---|
| 2024 | $4,817 +75.8% | $194,680 +21.6% |
| 2023 | $2,740 -23.4% | $160,040 +81% |
| 2022 | $3,578 +216.6% | $88,400 +0.8% |
| 2021 | $1,130 -68.5% | $87,720 +1.2% |
| 2020 | $3,589 +154.3% | $86,680 +28.5% |
| 2019 | $1,411 | $67,440 +19.6% |
| 2018 | $1,411 | $56,400 +43.3% |
| 2017 | $1,411 +61% | $39,360 |
| 2016 | $876 +0.8% | $39,360 |
| 2015 | $869 | $39,360 +43.4% |
| 2014 | -- | $27,440 |
| 2013 | -- | $27,440 +28% |
| 2012 | $38 | $21,440 -17.2% |
| 2011 | -- | $25,880 -8% |
| 2010 | $175 | $28,120 |
| 2009 | -- | $28,120 |
| 2008 | -- | $28,120 |
| 2007 | -- | $28,120 |
| 2005 | -- | $28,120 +2.8% |
| 2004 | -- | $27,360 +2.9% |
| 2003 | $203 | $26,600 +7.6% |
| 2002 | -- | $24,720 +20% |
| 2001 | $64 | $20,600 |
Find assessor info on the county website
Monthly payment
Est. payment$--/mo
Payment breakdown
Explore the cost of this home by adjusting the details. Changes won't be saved.
All calculations are estimates and provided by Zillow, Inc. for informational purposes only. Actual amounts may vary.
HOA fees may include property taxes on listings classified as Co-Ops. Contact the listing agent and/or owner for fee details.
Mortgage interest rates are dependent on a number of factors, including credit score, down payment, and repayment length. Interest rate data provided by Zillow Group Marketplace, Inc. as of 1/1/1970 from various mortgage lenders with which we have lead or other similar arrangements; the Estimated Payment is an average of those rates.
See how much you could borrow to make a competitive offer.
Climate risks
Neighborhood: Riverside
Nearby schools
GreatSchools rating
- 9/10Bolton AcademyGrades: PK-5Distance: 1 mi
- 7/10Sutton Middle SchoolGrades: 6-8Distance: 4 mi
- 7/10North Atlanta High SchoolGrades: 9-12Distance: 3.9 mi
Schools provided by the listing agent
- Elementary: Bolton
- Middle: Sutton
- High: North Atlanta
Source: GAMLS. This data may not be complete. We recommend contacting the local school district to confirm school assignments for this home.
A local agent can set up tours, give advice and negotiate with sellers.



- Georgia
- Fulton County
- Atlanta
- 30318
- Riverside
- 2159 Main St NW
Nearby cities
Nearby neighborhoods
Nearby zip codes
Other Atlanta Topics
