Skip main navigation
For sale
  • $474,800

    2159 Miles Rd, Lapeer, MI 48446

    3beds
    1,404sqft
    : 
    $3,250/mo
    Get pre-qualified
    Single Family Residence
    Built in 1950
    8,712 Square Feet Lot
    $460,400 Zestimate®
    $338/sqft
    $35/mo HOA

    What's special

    Sandy beach areaPaver patio with firepitQuartz countertopsUpdated kitchenMarbled glass backsplashWaterproof flooring runs throughout
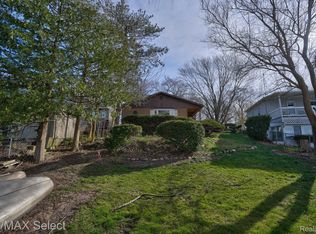
    LAKEFRONT LIVING ON PLEASANT LAKE! Enjoy spectacular views and the ultimate year-round lake lifestyle from this beautifully updated home on a double lot with approximately 80 feet of lake frontage and seawall. Pleasant Lake is a private, spring-fed, all-sports lake perfect for boating, skiing, fishing and swimming. The outdoor living space is exceptional, featuring a sandy beach area, 8' x 8' cedar swim deck, paver patio with firepit, and a custom 16-foot octagon gazebo with lighting, ceiling fan, electricity and privacy curtains. Enjoy breathtaking Pleasant Lake views from the backyard and Pero Lake views from the front. Inside, the updated kitchen features quartz countertops, marbled glass backsplash and stainless steel appliances that stay. Waterproof flooring runs throughout, with abundant storage in the utility room and basement. The 2-car garage offers a 10-foot ceiling, 220-volt electric and drive-through backyard access. Generac generator included. Recent updates include a 2024 roof on house and garage and 2023 leafless 6-inch gutters. The HOA offers a playground, park, pavilion, community beach, boat launch and winter snow removal. A wonderful opportunity to enjoy lake living, entertaining and spectacular sunsets on beautiful Pleasant Lake. Schedule your private showing today!
    3 days
    |
    1,447
    |
    56
    |

    Zillow last checked:

    Listing updated:

    Listed by:

    Donna Hazlewood 810-990-4652,

    KW Platinum Port Huron 810-385-0600

    Source: MiRealSource,MLS#: 50218531MLS LogoOriginating MLS: MiRealSource

      Facts & features

      Interior

      Bedrooms & bathrooms
      • Bedrooms: 3
      • Bathrooms: 2
      • Full bathrooms: 2
      • Main level bathrooms: 2
      • Main level bedrooms: 3
      Bedroom 1
      • Level: Main
      • Area: 176
      • Dimensions: 11 x 16
      Bedroom 2
      • Level: Main
      • Area: 132
      • Dimensions: 11 x 12
      Bedroom 3
      • Level: Main
      • Area: 120
      • Dimensions: 12 x 10
      Bathroom 1
      • Level: Main
      Bathroom 2
      • Level: Main
      Kitchen
      • Area: 396
      • Dimensions: 18 x 22
      Living room
      • Area: 231
      • Dimensions: 11 x 21
      Heating
      • Forced Air, Natural Gas
      Cooling
      • Ceiling Fan(s), Central Air
      Appliances
      • Included: Dishwasher, Dryer, Microwave, Range/Oven, Refrigerator, Washer
      Features
      • Basement: Finished,Full,Sump Pump
      • Number of fireplaces: 1
      • Fireplace features: Master Bedroom
      Interior area
      • Total structure area: 2,808
      • Total interior livable area: 1,404 sqft
      • Finished area above ground: 1,404
      • Finished area below ground: 0
      Video & virtual tour

      Property

      Parking
      • Total spaces: 3
      • Parking features: 3 or More Spaces, Garage, Driveway, Detached, Electric in Garage
      • Garage spaces: 2
      Features
      • Levels: One
      • Stories: 1
      • Patio & porch: Deck, Patio
      • Fencing: Fenced
      • Has view: Yes
      • View description: Water, Lake
      • Has water view: Yes
      • Water view: Water,Lake
      • Waterfront features: All Sports Lake, Lake Front, Lake/River Access, Seawall, Association Access, Waterfront, Beach Access, Beach Front, Interior Lake
      • Frontage length: 80
      Lot
      • Size: 8,712 Square Feet
      • Dimensions: 80 x 108
      Details
      • Parcel number: 017360038000
      • Special conditions: Private

      Construction

      Type & style
      • Home type: SingleFamily
      • Architectural style: Ranch
      • Property subtype: Single Family Residence
      Materials
      • Vinyl Siding
      • Foundation: Basement
      Condition
      • Year built: 1950

      Utilities & green energy

      • Electric: 220 Volts in Garage
      • Sewer: Septic Tank
      • Water: Private Well

      Community & HOA

      Community
      • Features: Beach Area
      • Subdivision: Miles Sub
      HOA
      • Has HOA: Yes
      • Amenities included: Maintenance Grounds, Park, Playground
      • Services included: Maintenance Grounds, Snow Removal
      • HOA fee: $425 annually
      • HOA name: Pleasant & Pero Lake Association
      • HOA phone: 810-715-5310
      Location
      • Region: Lapeer

      Financial & listing details

      • Price per square foot: $338/sqft
      • Tax assessed value: $235,200
      • Annual tax amount: $2,446
      • Date on market: 8/14/2026
      • Listing agreement: Exclusive Right To Sell
      • Listing terms: Cash,Conventional

        Estimated market value

        $460,400

        $437,000 - $483,000

        $1,776/mo

        Price history

        DateEventPrice
        8/14/2026Listed for sale$474,800+147.3%$338/sqft
        Source: MiRealSource #50218531 Report a problem
        12/5/2017Sold$192,000+16.4%$137/sqft
        Source: Public Record Report a problem
        2/14/2003Sold$165,000$118/sqft
        Source: MiRealSource #618867 Report a problem

        Public tax history

        YearProperty taxesTax assessment
        2025$2,326 +14.8%$117,600 +7.8%
        2024$2,026 +5.8%$109,100 +0.2%
        2023$1,915 +9.9%$108,900 +4.5%
        2022$1,744 +0.9%$104,200 +10.6%
        2021$1,728 $94,200 +3%
        2020-- $91,500 +7.8%
        2018$1,554 +0.5%$84,900 -3.1%
        2017$1,547 $87,600 +0.6%
        2016-- $87,100 +15.5%
        2015-- $75,400 -0.5%
        2014-- $75,800 +0.4%
        2013-- $75,500 -3%
        2012-- $77,800 -7.2%
        2011-- $83,800 -5.5%
        2010-- $88,700 -4.7%
        2009-- $93,100 -9%
        2008-- $102,300 -0.6%
        2007-- $102,900 +4.8%
        2006-- $98,200
        2005-- $98,200 +17.3%
        2004-- $83,700 +6.5%
        2003-- $78,600 +2.7%
        2002-- $76,500 +5.4%
        2001-- $72,600
        Find assessor info on the county website

        Monthly payment

        Est. payment

        Payment breakdown

        Explore the cost of this home by adjusting the details. Changes won't be saved.
        All calculations are estimates and provided by Zillow, Inc. for informational purposes only. Actual amounts may vary.
        HOA fees may include property taxes on listings classified as Co-Ops. Contact the listing agent and/or owner for fee details.
        See how much you could borrow to make a competitive offer.

        Climate risks

        Neighborhood: 48446

        Getting around

        0 / 100
        Car-Dependent
        23 / 100
        Somewhat Bikeable

        Nearby schools

        GreatSchools rating
        Schools provided by the listing agent
        • District: Lapeer Community Schools

        Source: MiRealSource. This data may not be complete. We recommend contacting the local school district to confirm school assignments for this home.

        A local agent can set up tours, give advice and negotiate with sellers.

        Browse local experts

        Similar homes