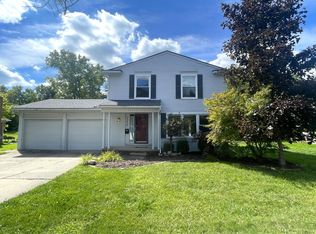
BACK ACTIVE NO FAULT OF THE HOME! Every now and then, a home comes along that gets everything just right. Perfectly nestled in one of the area's most coveted neighborhoods, this Boulder Ridge beauty is equal parts welcoming, stylish and effortlessly livable. Sunlight spills through thoughtfully designed spaces, creating a home that feels bright, cheerful and ready for whatever the day brings. The beautifully appointed granite kitchen with center island connects seamlessly to the inviting family room with fireplace, while formal living and dining rooms are equally suited for lively celebrations or quiet evenings in. Upstairs, the generous primary suite offers a walk-in closet and private skylit bath, while outside, the fully fenced backyard steals the show with colorful gardens, peaceful patios and room to unwind all season long. Add low township taxes, just minutes from shopping, dining, parks, The Ice Cube and everything Ann Arbor has to offer. Something truly special. Full photo package coming soon!
Active
Price cut: $50K (9/7)
$495,000
2159 Spring Ridge Dr, Ann Arbor, MI 48103
3beds
2,361sqft
Single Family Residence
Built in 1997
10,454 Square Feet Lot
$486,700 Zestimate®
$210/sqft
$23/mo HOA
What's special
- 77 days
- 2,202
- 163
Zillow last checked:
Listing updated:
Listed by:
Jeffrey Post 734-476-8326,
@properties Christie's Int'lAA 734-237-6901
Source: MichRIC,MLS#: 26034570
Facts & features
Interior
Bedrooms & bathrooms
- Bedrooms: 3
- Bathrooms: 3
- Full bathrooms: 2
- 1/2 bathrooms: 1
Heating
- Forced Air
Cooling
- Central Air
Appliances
- Included: Dishwasher, Disposal, Dryer, Microwave, Oven, Range, Refrigerator, Washer
- Laundry: Electric Dryer Hookup, In Basement, Washer Hookup
Features
- Center Island, Eat-in Kitchen, Pantry
- Flooring: Carpet, Tile, Vinyl
- Windows: Insulated Windows
- Basement: Daylight,Full
- Number of fireplaces: 1
- Fireplace features: Family Room
Interior area
- Total structure area: 1,695
- Total interior livable area: 2,361 sqft
- Finished area below ground: 400
Property
Parking
- Total spaces: 2
- Parking features: Garage Faces Front, Garage Door Opener, Attached
- Garage spaces: 2
Features
- Stories: 2
- Exterior features: Play Equipment
- Fencing: Full,Other
Lot
- Size: 10,454 Square Feet
- Dimensions: 98 x 120 x 87 x 105
- Features: Corner Lot, Shrubs/Hedges
Details
- Parcel number: L 1206305112
- Zoning description: PUD
Construction
Type & style
- Home type: SingleFamily
- Architectural style: Traditional
- Property subtype: Single Family Residence
Materials
- HardiPlank Type
- Roof: Asphalt,Shingle
Condition
- New construction: No
- Year built: 1997
Utilities & green energy
- Sewer: Public Sewer
- Water: Public
- Utilities for property: Natural Gas Connected, Cable Connected
Community & HOA
Community
- Security: Smoke Detector(s)
- Subdivision: Boulder ridge
HOA
- Has HOA: Yes
- Amenities included: Playground
- Services included: Other
- HOA fee: $275 annually
Location
- Region: Ann Arbor
Financial & listing details
- Price per square foot: $210/sqft
- Tax assessed value: $209,680
- Annual tax amount: $8,539
- Date on market: 9/14/2026
- Listing terms: Cash,Conventional
Estimated market value
$486,700
$462,000 - $511,000
$3,269/mo
Price history
| Date | Event | Price |
|---|---|---|
| 9/14/2026 | Listed for sale | $495,000$210/sqft |
Source:  MichRIC #26034570 Report a problem MichRIC #26034570 Report a problem | ||
| 9/14/2026 | Pending sale | $495,000$210/sqft |
Source: MichRIC #26034570 Report a problem | ||
| 9/13/2026 | Contingent | $495,000$210/sqft |
Source: MichRIC #26034570 Report a problem | ||
| 9/7/2026 | Price change | $495,000-9.2%$210/sqft |
Source: MichRIC #26034570 Report a problem | ||
| 7/11/2026 | Listed for sale | $545,000+34.1%$231/sqft |
Source: MichRIC #26034570 Report a problem | ||
| 5/7/2021 | Sold | $406,500+1.7%$172/sqft |
Source: Public Record Report a problem | ||
| 3/14/2021 | Pending sale | $399,800$169/sqft |
Source:  AAABOR #3279071 Report a problem AAABOR #3279071 Report a problem | ||
| 3/10/2021 | Listed for sale | $399,800$169/sqft |
Source: AAABOR #3279071 Report a problem | ||
| 3/3/2021 | Pending sale | $399,800$169/sqft |
Source: BlueSky Realty #3279071 Report a problem | ||
| 3/1/2021 | Listed for sale | $399,800+5.3%$169/sqft |
Source: BlueSky Realty #3279071 Report a problem | ||
| 8/25/2019 | Listing removed | $379,800$161/sqft |
Source: BlueSky Realty #3267557 Report a problem | ||
| 8/6/2019 | Listing removed | $2,300$1/sqft |
Source: BlueSky Realty #3267556 Report a problem | ||
| 7/29/2019 | Listed for sale | $379,800-2.6%$161/sqft |
Source: BlueSky Realty #3267557 Report a problem | ||
| 6/23/2019 | Price change | $2,300-4.2%$1/sqft |
Source: BlueSky Realty #3262694 Report a problem | ||
| 5/24/2019 | Price change | $2,400-4%$1/sqft |
Source: BlueSky Realty #3262694 Report a problem | ||
| 4/29/2019 | Listed for rent | $2,500+8.7%$1/sqft |
Source: BlueSky Realty #3262694 Report a problem | ||
| 2/14/2019 | Listing removed | $2,300$1/sqft |
Source: BlueSky Realty #3262694 Report a problem | ||
| 2/9/2019 | Listing removed | $389,800+94.9%$165/sqft |
Source: BlueSky Realty #3262693 Report a problem | ||
| 2/6/2019 | Listed for rent | $2,300$1/sqft |
Source: BlueSky Realty #3262694 Report a problem | ||
| 9/12/2011 | Sold | $200,000-23.7%$85/sqft |
Source: Public Record Report a problem | ||
| 11/21/2003 | Sold | $262,000+16.5%$111/sqft |
Source: Public Record Report a problem | ||
| 6/29/1999 | Sold | $224,900+22.6%$95/sqft |
Source: Public Record Report a problem | ||
| 9/24/1997 | Sold | $183,500$78/sqft |
Source: Public Record Report a problem | ||
Public tax history
| Year | Property taxes | Tax assessment |
|---|---|---|
| 2026 | $8,268 +1.4% | $232,565 +4.2% |
| 2025 | $8,154 | $223,191 +5.8% |
| 2024 | -- | $210,997 +11.9% |
| 2023 | -- | $188,600 +2.4% |
| 2022 | -- | $184,200 +6.4% |
| 2021 | -- | $173,200 +1.9% |
| 2020 | $6,776 | $170,000 +10.3% |
| 2019 | -- | $154,100 +3.1% |
| 2018 | -- | $149,400 +0.1% |
| 2017 | -- | $149,300 +32.4% |
| 2016 | -- | $112,749 +0.3% |
| 2015 | -- | $112,412 +3.2% |
| 2014 | -- | $108,900 |
| 2013 | -- | $108,900 -1.8% |
| 2012 | -- | $110,900 -0.7% |
| 2011 | -- | $111,666 +1.7% |
| 2010 | -- | $109,800 -4.9% |
| 2009 | -- | $115,500 -8.4% |
| 2008 | -- | $126,100 -8.9% |
| 2007 | -- | $138,405 +1% |
| 2005 | -- | $137,000 +5.3% |
| 2004 | -- | $130,100 +3% |
| 2003 | -- | $126,300 +12.3% |
| 2002 | $3,511 +111.9% | $112,500 +4.4% |
| 2001 | $1,657 +9.6% | $107,800 +10.2% |
| 2000 | $1,512 -7.5% | $97,800 +7.1% |
| 1999 | $1,635 | $91,300 |
Find assessor info on the county website
Monthly payment
Est. payment
Payment breakdown
Explore the cost of this home by adjusting the details. Changes won't be saved.Climate risks
Neighborhood: Boulder Ridge
Nearby schools
Schools provided by the listing agent
- Elementary: Lawton Elementary School
- Middle: Slauson Middle School
- High: Pioneer High School
Source: MichRIC. This data may not be complete. We recommend contacting the local school district to confirm school assignments for this home.
- $492,500-- bd-- ba-- sqft2159 Springridge Dr, Ann Arbor, MI 48103Off Market
- $525,5003 bd3 ba1.8k sqft2190 Spring Ridge Dr, Ann Arbor, MI 48103Off Market
- $530,700-- bd2 ba2.2k sqft2147 Spring Ridge Dr, Ann Arbor, MI 48103Off Market
- $538,3004 bd2 ba2.2k sqft2681 Aspen Ridge Dr, Ann Arbor, MI 48103Off Market
Similar homes
- $449,0003 bd2 ba1.9k sqft2240 Steeplechase Dr, Ann Arbor, MI 48103For Sale
 MLS ID #26028547, Jean Wedemeyer, The Charles Reinhart Company. MichRIC
 - $549,9004 bd4 ba2.2k sqft1929 Harley Dr, Ann Arbor, MI 48103For Sale
 MLS ID #26024718, Donald Wurtzel, Cornerstone Real Estate. MichRIC
 - $539,0003 bd3 ba2.4k sqft1411 N Bay Dr, Ann Arbor, MI 48103For Sale
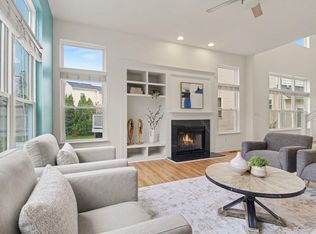 MLS ID #26016504, Brittany Hines, Charles By Reinhart. MichRIC
 - $625,0004 bd4 ba3k sqft2948 Mystic Dr, Ann Arbor, MI 48103For Sale
 MLS ID #26040764, Nancy Bishop, The Charles Reinhart Company. MichRIC
 - $459,0003 bd2 ba1.4k sqft851 Mount Pleasant Ave, Ann Arbor, MI 48103For SaleMLS ID #26040425, Christopher Bergmans, The Charles Reinhart Company. MichRIC
- $468,5004 bd3 ba2.5k sqft5181 Christine Ct, Ann Arbor, MI 48103For SaleMLS ID #26026041, Sarah Underwood, Redfin Corporation. MichRIC
- $485,0003 bd2 ba1.3k sqft2104 Arborview Blvd, Ann Arbor, MI 48103For SaleMLS ID #26040274, Jade Mazzola, Berkshire Hathaway Snyder & Co. MichRIC
- $640,0004 bd3 ba2.6k sqft3152 Honeysuckle Dr, Ann Arbor, MI 48103For SaleMLS ID #26044811, Sarah Underwood, Redfin Corporation. MichRIC
- $550,0003 bd4 ba2.5k sqft117 Ponds View Dr, Ann Arbor, MI 48103For SaleMLS ID #26048916, Georgia Porikos, Keller Williams Ann Arbor Mrkt. MichRIC
- $434,9004 bd3 ba2.1k sqft7538 Wood Brook Rd, Ann Arbor, MI 48103For SaleMLS ID #26045689, Jeffrey Klink, The Charles Reinhart Company. MichRIC
- $539,9003 bd2 ba1.7k sqft3986 Arcadia Dr, Ann Arbor, MI 48108For SaleMLS ID #26033367, Lisa Ridha, The Charles Reinhart Company. MichRIC
- $556,0004 bd3 ba2.8k sqft5900 Villa France Ave, Ann Arbor, MI 48103For SaleMLS ID #26039916, Kiara Nelson, Keller Williams Ann Arbor Mrkt. MichRIC
- $560,0004 bd3 ba2k sqft1115 Western Dr, Ann Arbor, MI 48103For SaleMLS ID #26044924, Jonathon Keller, J Keller Properties, LLC. MichRIC
- $435,0003 bd3 ba2.2k sqft183 Kingsbrook Ave Unit 17, Ann Arbor, MI 48103For SaleMLS ID #26030747, Anne Loehr, Redfin Corporation. MichRIC
- $550,0003 bd3 ba2.2k sqft1607 Anderson Ave, Ann Arbor, MI 48104For SaleMLS ID #26033977, Cheryl Clossick, Real Estate One Inc. MichRIC
- $729,0006 bd3 ba3.1k sqft1657 Wakerobin Ct, Ann Arbor, MI 48103For SaleMLS ID #26046759, Ilana Riback, @properties Christie's Int'lAA. MichRIC
- $444,0003 bd3 ba1.7k sqft2067 Liberty Hts, Ann Arbor, MI 48103For SaleMLS ID #26038874, Megan Mazurek, The Charles Reinhart Company. MichRIC
- $649,0004 bd4 ba2.1k sqft2243 Sun Valley Dr, Ann Arbor, MI 48108For SaleMLS ID #26048330, Reece Dolezsar, The Charles Reinhart Company. MichRIC
- $599,0003 bd3 ba2.3k sqft3446 Charing Cross Rd, Ann Arbor, MI 48108For SaleMLS ID #26040498, Keri Middaugh, Real Estate One Inc. MichRIC
- $660,0004 bd3 ba2.7k sqft5994 Cedar Ridge Dr, Ann Arbor, MI 48103For SaleMLS ID #26046319, Timothy Harrison, Real Estate One Inc. MichRIC
