Welcome to this wonderful and unique multi-family opportunity ideally located in the heart of Monrovia! Situated on a nearly 9,200 sq. ft. lot, this beautifully landscaped property features two fully independent homes with separate addresses and individually metered utilities (water, gas, and electricity). The fully renovated main residence (348 Shode Ave, Built 1949) offers 3 bedrooms and 2 bathrooms within a bright, open floor plan. Highlights include a custom fireplace, new wood floors, a new HVAC system, new windows, and a stunning chef’s kitchen with Quartz countertops and stainless-steel appliances that flows directly to the backyard for seamless entertaining.
The detached ADU (2311 California Ave, Built 2024) offers 1,000 sq. ft. of elegant living space with 2 bedrooms and 2 full bathrooms (unit shows 3 bedrooms). It boasts its own private backyard, high ceilings, a gourmet kitchen with 42” cabinetry, and a fully paid solar panel system.
A 2-car garage with large gated access on each side ensures privacy and convenience for both residences. Ideal for multi-generational living or as a premium investment, this move-in ready property is just minutes from Monrovia's best shopping and dining. Don't miss this extraordinary dual-home opportunity!
For sale
Listed by: Re/Max Champions/WC • SHUN ZHANG • Contact: 626-230-2271
$1,450,000
348 Shrode Ave, Monrovia, CA 91016
6beds
2,229sqft
Duplex
Built in 2021
9,163 Square Feet Lot
$1,433,300 Zestimate®
$651/sqft
$-- HOA
What's special
- 2 days |
- 193 |
- 5 |
Zillow last checked:
Listing updated:
Listed by:
SHUN ZHANG DRE #01825334 626-230-2271,
Re/Max Champions/WC
Source: CRMLS,MLS#: WS26176108 Originating MLS: California Regional MLS
Originating MLS: California Regional MLSFacts & features
Interior
Bedrooms & bathrooms
- Bedrooms: 6
- Bathrooms: 4
- Full bathrooms: 4
- Main level bathrooms: 1
- Main level bedrooms: 1
Rooms
- Room types: Kitchen, Living Room
Bathroom
- Features: Bathtub, Quartz Counters
Kitchen
- Features: Quartz Counters
Heating
- Central
Cooling
- Central Air
Appliances
- Included: Dishwasher, Disposal, Gas Oven, High Efficiency Water Heater, Tankless Water Heater
- Laundry: Inside
Features
- Granite Counters, Open Floorplan, Recessed Lighting
- Has fireplace: Yes
- Fireplace features: Living Room
- Common walls with other units/homes: No Common Walls
Interior area
- Total interior livable area: 2,229 sqft
Property
Parking
- Total spaces: 2
- Parking features: Driveway, Garage
- Garage spaces: 2
Features
- Levels: One
- Stories: 1
- Entry location: 1
- Pool features: None
- Has view: Yes
- View description: Mountain(s)
Lot
- Size: 9,163 Square Feet
- Features: Drip Irrigation/Bubblers, Front Yard, Garden, Sprinkler System
Details
- Parcel number: 8534013019
- Special conditions: Standard
Construction
Type & style
- Home type: SingleFamily
- Property subtype: Duplex
Materials
- Roof: Shingle
Condition
- New construction: No
- Year built: 2021
Utilities & green energy
- Sewer: Public Sewer
- Water: Public
Green energy
- Energy efficient items: Doors, HVAC, Lighting, Water Heater, Windows
- Energy generation: Solar
Community & HOA
Community
- Features: Sidewalks
Location
- Region: Monrovia
Financial & listing details
- Price per square foot: $651/sqft
- Tax assessed value: $1,406,100
- Annual tax amount: $16,998
- Date on market: 8/13/2026
- Cumulative days on market: 2 days
- Listing terms: Cash,Conventional,FHA
- Exclusions: Staging furnitures
Estimated market value
$1,433,300
$1.36M - $1.50M
$3,381/mo
Price history
| Date | Event | Price |
|---|---|---|
| 8/13/2026 | Price change | $1,450,000+22.9%$651/sqft |
Source:  CRMLS #WS26176108 Report a problem CRMLS #WS26176108 Report a problem | ||
| 12/16/2021 | Listing removed | -- |
Source:  RE/MAX International Report a problem RE/MAX International Report a problem | ||
| 11/17/2021 | Price change | $3,000+7.1%$1/sqft |
Source: RE/MAX International #WS21232075 Report a problem | ||
| 11/13/2021 | Price change | $2,800-6.7%$1/sqft |
Source: RE/MAX International #WS21231785 Report a problem | ||
| 11/10/2021 | Price change | $3,000+7.1%$1/sqft |
Source: RE/MAX International #WS21232075 Report a problem | ||
| 10/20/2021 | Listed for rent | $2,800$1/sqft |
Source: RE/MAX International #WS21231785 Report a problem | ||
| 8/26/2021 | Listed for sale | $1,180,000+120.6%$529/sqft |
Source: CRMLS #WS21188973 Report a problem | ||
| 2/26/2020 | Sold | $535,000-7%$240/sqft |
Source:  CRMLS #IV19266081 Report a problem CRMLS #IV19266081 Report a problem | ||
| 12/27/2019 | Pending sale | $575,000$258/sqft |
Source: CALIFORNIA REALTY SOLUTIONS #IV19266081 Report a problem | ||
| 12/26/2019 | Listed for sale | $575,000$258/sqft |
Source: CALIFORNIA REALTY SOLUTIONS #IV19266081 Report a problem | ||
| 12/19/2019 | Pending sale | $575,000$258/sqft |
Source: CALIFORNIA REALTY SOLUTIONS #IV19266081 Report a problem | ||
| 12/16/2019 | Price change | $575,000-4.2%$258/sqft |
Source: CALIFORNIA REALTY SOLUTIONS #IV19266081 Report a problem | ||
| 12/8/2019 | Price change | $600,000-12.4%$269/sqft |
Source: CALIFORNIA REALTY SOLUTIONS #IV19266081 Report a problem | ||
| 11/16/2019 | Listed for sale | $685,000$307/sqft |
Source: CALIFORNIA REALTY SOLUTIONS #IV19266081 Report a problem | ||
Public tax history
| Year | Property taxes | Tax assessment |
|---|---|---|
| 2025 | $16,998 +3.3% | $1,406,100 +2% |
| 2024 | $16,459 +2.4% | $1,378,530 +2% |
| 2023 | $16,066 +3.2% | $1,351,500 +2% |
| 2022 | $15,572 +133.7% | $1,325,000 +145.1% |
| 2021 | $6,664 +3.3% | $540,542 +1233.8% |
| 2020 | $6,453 +563.1% | $40,525 +2% |
| 2019 | $973 +10% | $39,731 +2% |
| 2018 | $884 | $38,953 +2% |
| 2017 | $884 +1.6% | $38,191 +2% |
| 2016 | $871 +3.4% | $37,443 +1.5% |
| 2015 | $842 +1.5% | $36,881 +2% |
| 2014 | $830 | $36,159 +2.5% |
| 2012 | -- | $35,291 +2% |
| 2011 | -- | $34,600 +0.8% |
| 2010 | -- | $34,342 -0.2% |
| 2009 | -- | $34,424 +2% |
| 2008 | -- | $33,750 +2% |
| 2007 | -- | $33,089 +2% |
| 2006 | -- | $32,441 |
| 2005 | -- | $32,441 +4% |
| 2004 | -- | $31,183 +1.9% |
| 2003 | -- | $30,613 +2% |
| 2002 | -- | $30,014 +4% |
| 2000 | -- | $28,850 |
Find assessor info on the county website
Monthly payment
Est. payment
Payment breakdown
Explore the cost of this home by adjusting the details. Changes won't be saved.Climate risks
Neighborhood: 91016
Nearby schools
GreatSchools rating
- 8/10Plymouth Elementary SchoolGrades: K-6Distance: 0.7 mi
- 6/10Santa Fe Computer Science MagnetGrades: 7-8Distance: 0.7 mi
- 7/10Monrovia High SchoolGrades: 9-12Distance: 2.1 mi
- $854,3003 bd1 ba1k sqft342 Shrode Ave, Monrovia, CA 91016Off Market
- $732,6002 bd1 ba1.6k sqft2304 California Ave, Duarte, CA 91010Off Market
- $914,2003 bd2 ba1.4k sqft332 Shrode Ave, Monrovia, CA 91016Off Market
- $801,0003 bd1 ba1k sqft349 Shrode Ave, Monrovia, CA 91016Off Market
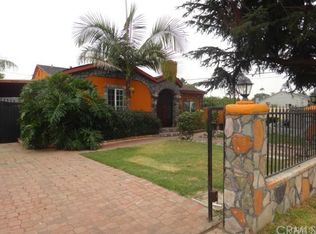
- $1,076,3006 bd3 ba2.4k sqft2319 California Ave, Duarte, CA 91010Off Market
- $725,0003 bd2 ba1k sqft2310 California Ave, Duarte, CA 91010Sold
- $729,7003 bd1 ba1k sqft343 Shrode Ave, Monrovia, CA 91016Off Market
- $859,5003 bd2 ba1.3k sqft410 Shrode Ave, Duarte, CA 91010Off Market
A local agent can set up tours, give advice and negotiate with sellers.
Similar homes
- $1,298,8883 bd2 ba1.2k sqft312 Jeffries Ave, Monrovia, CA 91016For Sale
 MLS ID #PF26176400, Robert Giambalvo, Redfin Corporation. CRMLS
 - $1,298,8885 bd3 ba1.9k sqft308 Jeffries Ave, Monrovia, CA 91016For Sale
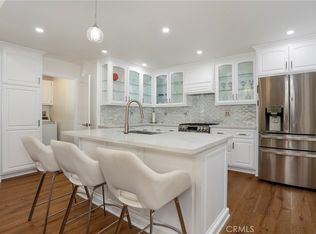 MLS ID #PF26158346, Robert Giambalvo, Redfin Corporation. CRMLS
 - $1,650,0004 bd2 ba2.2k sqft310 S Mountain Ave, Monrovia, CA 91016For Sale
 MLS ID #AR26139837, Jeanneth Madrid, Coldwell Banker Realty. CRMLS
 - $918,0004 bd3 ba2k sqft438 W Duarte Rd, Monrovia, CA 91016For Sale
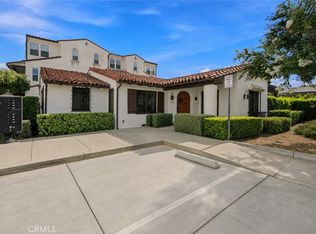 MLS ID #WS26178166, PENG WANG, IRN REALTY. CRMLS
 - $1,498,8884 bd2 ba1.8k sqft1521 S 3rd Ave, Arcadia, CA 91006For SaleMLS ID #CV26174131, Darcy Woolman, Elevate Real Estate Agency. CRMLS
- $1,285,0003 bd2 ba1.6k sqft1317 Orange Ave, Monrovia, CA 91016For SaleMLS ID #P1-28393, Sylvia Vega, Keller Williams Realty. CRMLS
- $1,398,0003 bd2 ba1.7k sqft1523 S 8th Ave, Arcadia, CA 91006For SaleMLS ID #WS26176076, HOWARD RAN, Howard Realty Partners, Inc. CRMLS
- $1,798,0003 bd3 ba2.2k sqft2623 Fairgreen Ave, Arcadia, CA 91006For SaleMLS ID #P1-28460, Peggy Bray, Hatlen Properties. CRMLS
- $1,388,0007 bd4 ba2.8k sqft12037 Rio Hondo Pkwy, El Monte, CA 91732For SaleMLS ID #WS26174696, HENRY LOH, HANDFORE REALTY CORP.. CRMLS
- $1,420,0003 bd2 ba2.1k sqft603 Parkrose Ave, Monrovia, CA 91016For SaleMLS ID #WS26150652, STEVEN JIANG, Wetrust Realty. CRMLS
- $1,595,0004 bd3 ba2.6k sqft517 King St, Monrovia, CA 91016For SaleMLS ID #GD26142596, Nicoletta Smith, Maximum Realty & Property Mgn.. CRMLS
- $1,598,5003 bd3 ba2.2k sqft620 Terrado Dr, Monrovia, CA 91016For SaleMLS ID #RS26135456, Babak Alihaji, Elevate Real Estate Agency. CRMLS
- $1,288,0004 bd3 ba2.2k sqft163 May Ave, Monrovia, CA 91016For SaleMLS ID #CV26157676, DaNette Miccolis, THE WHITING CO REALTORS, INC.. CRMLS
- $1,760,0004 bd4 ba2k sqft612-614 E Colorado Blvd, Monrovia, CA 91016For SaleMLS ID #AR26157550, Vincent Hon, eXp Realty of Southern CA, Inc. CRMLS
- $1,150,0004 bd2 ba1.9k sqft123 W Central Ave, Monrovia, CA 91016For SaleMLS ID #IV26137494, KARI GUZMAN, The Dana Real Estate & Investments Inc.. CRMLS
- $1,050,0005 bd3 ba2.6k sqft806 Alta St, Monrovia, CA 91016For SaleMLS ID #SB26159160, Ralph Lepore, South Bay Homes. CRMLS
- $1,396,8005 bd4 ba2.5k sqft835 E Foothill Blvd, Monrovia, CA 91016For SaleMLS ID #WS26124605, JANINE LEE, KO TAI REALTY. CRMLS
- $1,250,0004 bd3 ba1.7k sqft339 S Madison Ave, Monrovia, CA 91016For SaleMLS ID #WS26157017, ALEXANDRA YEUNG, IRN REALTY. CRMLS
- $1,099,0004 bd3 ba1.7k sqft808 S California Ave, Monrovia, CA 91016For SaleMLS ID #PF26126024, Wendy Wong, Coldwell Banker. CRMLS
- $1,388,0004 bd4 ba2k sqft4116 Daines Dr, Arcadia, CA 91006For SaleMLS ID #WS26149650, GUANGRONG ZUO, RE/MAX Premier Properties. CRMLS
Local buyer's agents are ready to help
