First time on the market in nearly 50 years, this single-level 3-bedroom, 2-bath home offers a wonderful opportunity to become the next chapter in a property that has been loved and enjoyed by the same family for decades.~~~
The home has recently been refreshed with new interior paint, newly installed luxury vinyl plank flooring and new dual-pane windows. The living room, dining area and kitchen flow openly into one another, creating a comfortable and connected gathering space.~~~
An addition completed approximately 30–40 years ago expanded the home to include the primary bedroom and bathroom, providing added privacy and space. It is roomy and has exterior doors to the backyard.~~~
The roof is approximately 10 years old, and the plumbing is predominantly copper. ~~~
Outside, there is a covered patio area and an enclosed/open area with laundry. Also, there are automatic sprinklers to help maintain the front yard, while the spacious backyard offers plenty of room to relax, garden, entertain or simply enjoy the outdoors. Producing avocado and guava trees add a delicious bonus...because there really is something special about picking fruit from your own backyard. ~~~
A detached garage with a newly installed garage door is conveniently accessed from the alley. ~~~
There is something meaningful about a home that has remained in one family for nearly half a century. It has been cared for, lived in and filled with memories through the years. Now, for the first time in decades, it is ready for someone new to make it their own and begin the next chapter. ~~~
See it! Love it! Buy it!
For sale
Listed by: CENTURY 21 CITRUS REALTY INC • Kimberly Olbrich • 626-221-6047
$758,000
5125 Landis Ave, Baldwin Park, CA 91706
3beds
1,115sqft
Single Family Residence
Built in 1949
6,574 Square Feet Lot
$779,100 Zestimate®
$680/sqft
$-- HOA
What's special
- 66 days
- 705
- 49
Zillow last checked:
Listing updated:
Listed by:
Kimberly Olbrich DRE #01851689 626-221-6047,
CENTURY 21 CITRUS REALTY INC
Source: CRMLS,MLS#: CV26186759 Originating MLS: California Regional MLS
Facts & features
Interior
Bedrooms & bathrooms
- Bedrooms: 3
- Bathrooms: 2
- Full bathrooms: 2
- Main level bathrooms: 2
- Main level bedrooms: 3
Rooms
- Room types: Bedroom, Kitchen, Living Room, Primary Bathroom, Primary Bedroom, Other
Bedroom
- Features: All Bedrooms Down
Bathroom
- Features: Remodeled, Separate Shower, Tub Shower
Kitchen
- Features: Granite Counters
Heating
- Central
Cooling
- Central Air
Appliances
- Included: Gas Range, Microwave
- Laundry: Outside, See Remarks
Features
- Ceiling Fan(s), All Bedrooms Down
- Flooring: See Remarks, Tile, Vinyl
- Windows: Double Pane Windows
- Has fireplace: No
- Fireplace features: None
- Common walls with other units/homes: No Common Walls
Interior area
- Total interior livable area: 1,115 sqft
Property
Parking
- Total spaces: 4
- Parking features: Door-Multi, Garage, Garage Faces Rear, See Remarks
- Garage spaces: 2
- Uncovered spaces: 2
Accessibility
- Accessibility features: No Stairs
Features
- Levels: One
- Stories: 1
- Entry location: Front
- Patio & porch: Concrete, Covered
- Pool features: None
- Spa features: None
- Fencing: Block,Chain Link,Wood
Lot
- Size: 6,574 Square Feet
- Features: Sprinklers In Front, Level
Details
- Parcel number: 8536020015
- Special conditions: Standard,Trust
Construction
Type & style
- Home type: SingleFamily
- Architectural style: Ranch
- Property subtype: Single Family Residence
Materials
- Stucco
- Foundation: Raised
- Roof: Shingle
Condition
- Turnkey
- New construction: No
- Year built: 1949
Utilities & green energy
- Sewer: Public Sewer
- Water: Public
Community & HOA
Community
- Features: Curbs, Suburban
Location
- Region: Baldwin Park
Financial & listing details
- Price per square foot: $680/sqft
- Tax assessed value: $85,277
- Date on market: 8/28/2026
- Cumulative days on market: 67 days
- Listing terms: Cash,Conventional,FHA,Submit,VA Loan
- Inclusions: Stove and Microwave
- Road surface type: Alley Paved
Estimated market value
$779,100
$740,000 - $818,000
$3,055/mo
Price history
| Date | Event | Price |
|---|---|---|
| 11/7/2026 | Listed for sale | $758,000$680/sqft |
Source:  CRMLS #CV26186759 Report a problem | ||
| 10/29/2026 | Pending sale | $758,000$680/sqft |
Source: CRMLS #CV26186759 Report a problem | ||
| 8/28/2026 | Listed for sale | $758,000$680/sqft |
Source: CRMLS #CV26186759 Report a problem | ||
Public tax history
| Year | Property taxes | Tax assessment |
|---|---|---|
| 2026 | -- | $85,277 +2% |
| 2025 | $1,627 +9.4% | $83,606 +2% |
| 2024 | $1,487 +1.4% | $81,968 +2% |
| 2023 | $1,467 -0.6% | $80,362 +2% |
| 2022 | $1,476 +2.1% | $78,787 +2% |
| 2021 | $1,446 +0.4% | $77,243 +1% |
| 2020 | $1,440 | $76,452 +2% |
| 2019 | $1,440 +13.6% | $74,954 +2% |
| 2018 | $1,268 | $73,485 +2% |
| 2017 | $1,268 +2.5% | $72,045 +2% |
| 2016 | $1,238 +4.7% | $70,633 +1.5% |
| 2015 | $1,182 -0.8% | $69,573 +2% |
| 2014 | $1,192 | $68,212 +2.5% |
| 2012 | -- | $66,574 +2% |
| 2011 | -- | $65,269 +0.8% |
| 2010 | -- | $64,782 -0.2% |
| 2009 | -- | $64,937 +2% |
| 2008 | -- | $63,664 +2% |
| 2007 | -- | $62,417 +2% |
| 2006 | -- | $61,194 |
| 2005 | -- | $61,194 +4% |
| 2004 | -- | $58,820 +1.9% |
| 2003 | -- | $57,743 +2% |
| 2002 | -- | $56,612 +4% |
| 2000 | -- | $54,415 |
Find assessor info on the county website
Monthly payment
Est. payment
Payment breakdown
Explore the cost of this home by adjusting the details. Changes won't be saved.Climate risks
Neighborhood: 91706
Similar homes
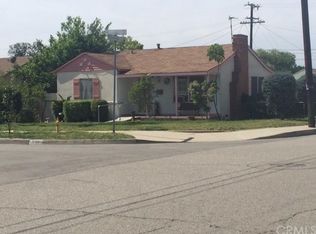
- $769,0003 bd2 ba1k sqft806 Sunkist Ave, La Puente, CA 91746For Sale
 MLS ID #CV26184508, Adan Bautista, PROSPERA REALTORS. CRMLS
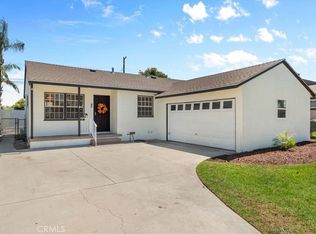
- $725,0004 bd2 ba1.1k sqft787 Millbury Ave, La Puente, CA 91746For Sale
 MLS ID #DW26165196, Jesse Gonzales, Excellence RE Real Estate, Inc.. CRMLS
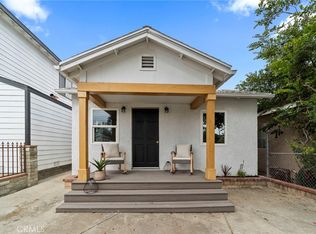
- $778,8003 bd2 ba1k sqft308 N Pasadena Ave, Azusa, CA 91702For Sale
 MLS ID #CV26159245, Daniel Boyer, SOUTHLAND PROPERTIES. CRMLS
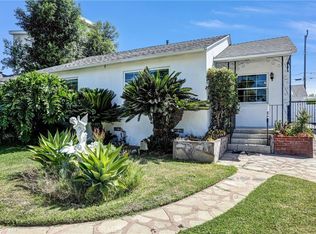
- $825,0003 bd2 ba1.2k sqft2656 Doolittle Ave, Arcadia, CA 91006For Sale
 MLS ID #TR26190751, Ivy Kung, eCentury Mortgage & Realty Inc. CRMLS
