First Time on the Market in Nearly 50 Years! Welcome to this charming single-story ranch-style home, nestled on a quiet cul-de-sac in the heart of El Monte. Offering 3 bedrooms, 2 bathrooms, and 1,567 square feet of living space on a generous 7,800-square-foot lot, this property presents a wonderful opportunity to create something truly special.Set back from the street, the home offers a sense of privacy and an inviting outdoor setting complete with mature orange and plumeria trees. Inside, you'll find a spacious dining room conveniently located off the kitchen, an indoor laundry room, and a separate utility room providing additional functionality and storage.Step outside to discover an expansive covered patio, perfect for outdoor dining, entertaining, or simply relaxing. The fully gated and enclosed yard offers plenty of room to enjoy the outdoors, while the detached two-car garage includes an additional storage room. A long, covered driveway provides ample parking for up to six vehicles, including space for RV parking--an exceptional feature with endless possibilities.Lovingly held by the same owners for nearly five decades, this home is ready for its next chapter. Whether you're looking to update, personalize, or reimagine the space, this property offers the perfect canvas to bring your vision to life.A rare opportunity to own a single-story home on a spacious lot with incredible potential in an established El Monte neighborhood. Don't miss your chance to make it your own!
For sale
Listed by: Carmody Real Estate • Tiffany Brodbeck • (626) 238-2011
$699,000
4121 Instar Pl, El Monte, CA 91732
3beds
1,567sqft
Single Family Residence
Built in 1947
7,800 Square Feet Lot
$696,800 Zestimate®
$446/sqft
$-- HOA
What's special
- 16 days
- 1,499
- 90
Zillow last checked:
Listing updated:
Listed by:
Tiffany Brodbeck DRE #01879533 (626)238-2011,
Carmody Real Estate
Source: CRMLS,MLS#: P1-29149 Originating MLS: California Regional MLS (Ventura & Pasadena-Foothills AORs)
Facts & features
Interior
Bedrooms & bathrooms
- Bedrooms: 3
- Bathrooms: 2
- Full bathrooms: 1
- 3/4 bathrooms: 1
Rooms
- Room types: Bonus Room, Bedroom, Family Room, Laundry, Primary Bedroom, Utility Room, Dining Room
Primary bedroom
- Features: Primary Suite
Bedroom
- Features: All Bedrooms Down
Bathroom
- Features: Bathtub, Low Flow Plumbing Fixtures, Tile Counters
Heating
- Wall Furnace
Cooling
- Wall/Window Unit(s)
Appliances
- Included: Dishwasher, Free-Standing Range, Microwave, Refrigerator, Range Hood, Water Softener, Water Heater
- Laundry: Washer Hookup, Gas Dryer Hookup, Inside, Laundry Room
Features
- Block Walls, Ceiling Fan(s), Separate/Formal Dining Room, Storage, Unfurnished, All Bedrooms Down, Primary Suite, Utility Room
- Flooring: Carpet, Laminate
- Windows: Blinds, Double Pane Windows, Screens
- Has fireplace: No
- Fireplace features: None
- Common walls with other units/homes: No Common Walls
Interior area
- Total interior livable area: 1,567 sqft
Property
Parking
- Total spaces: 7
- Parking features: Carport, Garage, RV Access/Parking, RV Covered, Workshop in Garage
- Garage spaces: 1
- Carport spaces: 6
- Covered spaces: 7
Features
- Levels: One
- Stories: 1
- Entry location: ground level
- Patio & porch: Concrete, Front Porch
- Exterior features: Awning(s)
- Pool features: None
- Spa features: None
- Fencing: Block,Chain Link
- Has view: Yes
- View description: Mountain(s)
Lot
- Size: 7,800 Square Feet
- Features: Front Yard, Garden, Sprinklers In Front, Sprinklers Timer
Details
- Additional structures: Shed(s), Storage
- Parcel number: 8545013012
- Zoning: EMR1B
- Special conditions: Trust
Construction
Type & style
- Home type: SingleFamily
- Architectural style: Ranch
- Property subtype: Single Family Residence
Materials
- Wood Siding
- Foundation: Slab
- Roof: Composition,Mixed,Rolled/Hot Mop
Condition
- New construction: No
- Year built: 1947
Utilities & green energy
- Sewer: Public Sewer
- Water: Public
- Utilities for property: Electricity Available, Natural Gas Available, Sewer Connected, Water Connected
Community & HOA
Community
- Features: Curbs, Street Lights
Location
- Region: El Monte
Financial & listing details
- Price per square foot: $446/sqft
- Tax assessed value: $134,893
- Date on market: 10/28/2026
- Cumulative days on market: 17 days
- Listing terms: Cash,Cash to New Loan,Conventional,FHA,Submit,Trust Deed,VA Loan
- Inclusions: Refrigerator, microwave, at least one shed (possibly 3), and ring camera,
- Exclusions: All staging items and decorative lawn decor
- Road surface type: Paved
Estimated market value
$696,800
$662,000 - $732,000
$3,605/mo
Price history
| Date | Event | Price |
|---|---|---|
| 11/5/2026 | Listed for sale | $699,000$446/sqft |
Source:  CRMLS #P1-29149 Report a problem | ||
Public tax history
| Year | Property taxes | Tax assessment |
|---|---|---|
| 2026 | -- | $134,893 +2% |
| 2025 | $2,399 +8.7% | $132,249 +2% |
| 2024 | $2,207 +1.7% | $129,657 +2% |
| 2023 | $2,171 +3.5% | $127,116 +2% |
| 2022 | $2,097 -1.3% | $124,624 +2% |
| 2021 | $2,125 +2.5% | $122,182 +1% |
| 2020 | $2,073 | $120,930 +2% |
| 2019 | $2,073 +10.1% | $118,560 +2% |
| 2018 | $1,882 | $116,236 +2% |
| 2017 | $1,882 +2.5% | $113,958 +2% |
| 2016 | $1,836 +5.8% | $111,724 +1.5% |
| 2015 | $1,736 +2.8% | $110,047 +2% |
| 2014 | $1,689 | $107,893 +2.5% |
| 2012 | -- | $105,301 +2% |
| 2011 | -- | $103,237 +0.8% |
| 2010 | -- | $102,466 -0.2% |
| 2009 | -- | $102,711 +2% |
| 2008 | -- | $100,698 +2% |
| 2007 | -- | $98,724 +2% |
| 2006 | -- | $96,789 |
| 2005 | -- | $96,789 +4% |
| 2004 | -- | $93,032 +1.9% |
| 2003 | -- | $91,328 +2% |
| 2002 | -- | $89,538 +4% |
| 2000 | -- | $86,063 |
Find assessor info on the county website
Monthly payment
Est. payment
Payment breakdown
Explore the cost of this home by adjusting the details. Changes won't be saved.Climate risks
Neighborhood: Norwood Cherrylee


Similar homes
- $689,9993 bd2 ba1.1k sqft11823 Basye St, El Monte, CA 91732For Sale
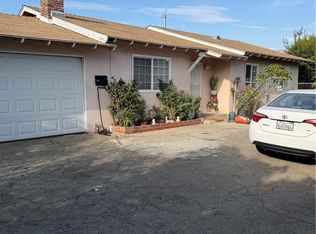 MLS ID #DW26181592, Rutilo Medina, PLF Real Estate Solutions. CRMLS
- $799,0004 bd3 ba1.7k sqft12530 Montrose St, El Monte, CA 91732For Sale
 MLS ID #OC26240813, Caibin Zhu, Harvest Realty Development. CRMLS
- $660,0003 bd2 ba1.1k sqft11314 Bodger St, El Monte, CA 91732For Sale
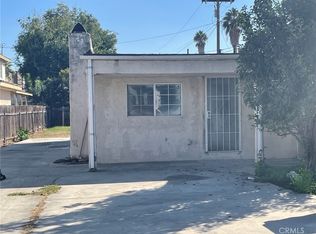 MLS ID #WS26224322, NEE WONG, CAL BEST REALTY. CRMLS
- $768,0003 bd2 ba1.2k sqft4331 Maxson Rd, El Monte, CA 91732For Sale
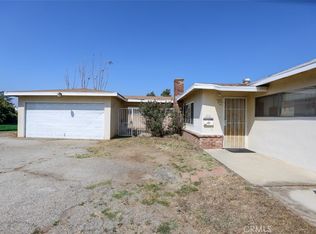 MLS ID #WS26066082, VICTORIA TRIEU, HPT REALTY. CRMLS
