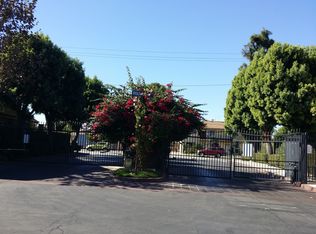
Located in the gated Arbor Pines community in El Monte's River East neighborhood, this two-story townhome offers convenient access to shopping, dining, supermarkets, and everyday essentials. Nearby Barnes Park, Zamora Park, and San Gabriel River Trail offer outdoor recreation, with easy access to the 10 and 605 Freeways.
The lush landscaped community features mature trees, greenbelts, a swimming pool, two spas, a basketball court, covered pavilions, pet waste stations, and ample guest parking throughout. Residents can enjoy the community's outdoor gathering areas and recreational amenities close to home.
The home features luxury vinyl flooring, recessed lighting, plantation shutters, a water heater, Nest thermostat, upgraded A/C compressor, and Wi-Fi-enabled garage door remote.
The bright living room offers an open layout and natural light, with a powder room nearby. The renovated kitchen features white cabinetry, quartz countertops, marble tile backsplash, stainless steel appliances, and ample storage. The enclosed patio provides a private space for outdoor seating and a convenient connection between the dining area and garage.
Upstairs, two bedroom suites feature vaulted ceilings and private bathrooms with bathtub and shower combinations. A laundry closet is located on the landing.
This home combines modern updates, a functional layout, and gated community amenities for comfortable everyday living. Property is sold AS-IS in its present condition. Don't miss this opportunity!
For sale
Listed by: RE/MAX Premier Properties • Jerry Sun • 626-589-0997
$539,000
12528 Pinehurst St, El Monte, CA 91732
2beds
1,078sqft
Townhouse
Built in 1988
1,471 Square Feet Lot
$534,800 Zestimate®
$500/sqft
$346/mo HOA
What's special
- 11 days
- 687
- 48
Likely to sell faster than
Zillow last checked:
Listing updated:
Listed by:
Jerry Sun DRE #01338788 626-589-0997,
RE/MAX Premier Properties
Source: CRMLS,MLS#: AR26235579 Originating MLS: California Regional MLS
Facts & features
Interior
Bedrooms & bathrooms
- Bedrooms: 2
- Bathrooms: 3
- Full bathrooms: 2
- 1/2 bathrooms: 1
- Main level bathrooms: 1
Rooms
- Room types: Kitchen, Living Room, Primary Bathroom, Primary Bedroom, Other
Other
- Features: Walk-In Closet(s)
Heating
- Central
Cooling
- Central Air
Appliances
- Laundry: Upper Level
Features
- Walk-In Closet(s)
- Has fireplace: No
- Fireplace features: None
- Common walls with other units/homes: 2+ Common Walls
Interior area
- Total interior livable area: 1,078 sqft
Video & virtual tour
Property
Parking
- Total spaces: 2
- Parking features: Garage
- Garage spaces: 2
Features
- Levels: Two
- Stories: 2
- Entry location: Front
- Pool features: Community, Association
Lot
- Size: 1,471 Square Feet
Details
- Parcel number: 8549041046
- Special conditions: Standard
Construction
Type & style
- Home type: Townhouse
- Property subtype: Townhouse
- Attached to another structure: Yes
Condition
- New construction: No
- Year built: 1988
Utilities & green energy
- Sewer: Public Sewer
- Water: Public
Community & HOA
Community
- Features: Curbs, Park, Street Lights, Sidewalks, Pool
HOA
- Has HOA: Yes
- Amenities included: Maintenance Grounds, Other Courts, Pool, Spa/Hot Tub, Trash
- HOA fee: $346 monthly
- HOA name: Arbor Pine
- HOA phone: 949-491-1444
Location
- Region: El Monte
Financial & listing details
- Price per square foot: $500/sqft
- Tax assessed value: $384,724
- Date on market: 11/2/2026
- Cumulative days on market: 12 days
- Listing terms: Cash,Cash to New Loan,Conventional
Estimated market value
$534,800
$508,000 - $562,000
$2,700/mo
Price history
| Date | Event | Price |
|---|---|---|
| 11/2/2026 | Listed for sale | $539,000+65.8%$500/sqft |
Source:  CRMLS #AR26235579 Report a problem | ||
| 1/26/2017 | Sold | $325,000$301/sqft |
Source: Public Record Report a problem | ||
| 1/2/2017 | Pending sale | $325,000$301/sqft |
Source: Coldwell Banker George Realty #AR16765074 Report a problem | ||
| 12/19/2016 | Listed for sale | $325,000$301/sqft |
Source: Coldwell Banker George #AR16765074 Report a problem | ||
Public tax history
| Year | Property taxes | Tax assessment |
|---|---|---|
| 2026 | -- | $384,724 +2% |
| 2025 | $5,707 +6.8% | $377,181 +2% |
| 2024 | $5,345 +1.4% | $369,787 +2% |
| 2023 | $5,269 +3.9% | $362,537 +2% |
| 2022 | $5,069 -2.3% | $355,430 +2% |
| 2021 | $5,188 +3.3% | $348,462 +1% |
| 2020 | $5,023 | $344,890 +2% |
| 2019 | $5,023 +4.3% | $338,129 +2% |
| 2018 | $4,815 | $331,500 +95.4% |
| 2017 | $4,815 +89% | $169,677 +2% |
| 2016 | $2,547 +5.9% | $166,351 +1.5% |
| 2015 | $2,405 +3.3% | $163,853 +2% |
| 2014 | $2,328 | $160,644 +2.5% |
| 2012 | -- | $156,785 +2% |
| 2011 | -- | $153,711 +0.8% |
| 2010 | -- | $152,563 -0.2% |
| 2009 | -- | $152,926 +2% |
| 2008 | -- | $149,929 +2% |
| 2007 | -- | $146,990 +2% |
| 2006 | -- | $144,109 |
| 2005 | -- | $144,109 +4% |
| 2004 | -- | $138,515 +1.9% |
| 2003 | -- | $135,978 +2% |
| 2002 | -- | $133,313 +4% |
| 2000 | -- | $128,138 |
Find assessor info on the county website
Monthly payment
Est. payment
Payment breakdown
Explore the cost of this home by adjusting the details. Changes won't be saved.Climate risks
Neighborhood: River East


Similar homes
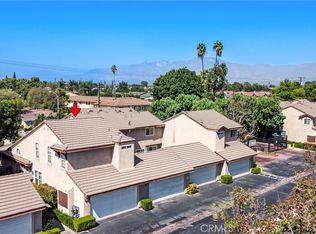
- $599,9993 bd3 ba1.2k sqft3493 Wildwood St, El Monte, CA 91732For Sale
 MLS ID #DW26209884, Chase Wybenga, Circle Real Estate. CRMLS
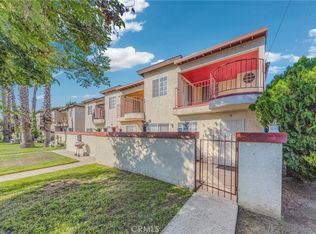
- $575,0003 bd2 ba1.1k sqft12176 Sitka St, El Monte, CA 91732For Sale
 MLS ID #AR26238181, Adalon Chen, Pinnacle Real Estate Group. CRMLS
- $520,0003 bd3 ba1.2k sqft3575 Whistler Ave, El Monte, CA 91732For Sale
 MLS ID #DW26134332, Toni Ayala, Century 21 Allstars. CRMLS
- $599,0003 bd2 ba1.2k sqft3642 Durfee Ave APT D, El Monte, CA 91732For Sale
 MLS ID #WS26234028, JONATHAN YU, Golden Season Realty. CRMLS
