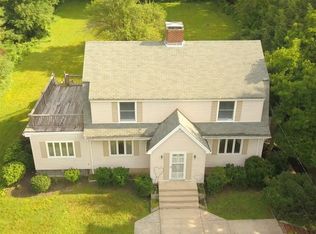
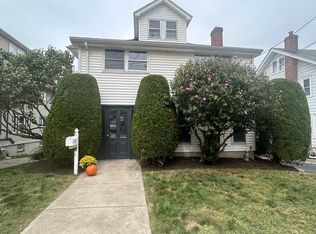
Charming 5 Bedroom Center Entrance Colonial located in the sought-after Oakley Country Club Neighborhood! Situated perfectly on over a 13,000+ sq ft private lot surrounded by mature trees and plantings. Beautiful entry foyer leading you to a spacious sunny living room with an amazing Bay window, fireplace with built-ns and nice mantle. Formal dining room with French door to the new back deck. Gourmet kitchen with countertop range & double oven. Cherry cabinets with granite counters and a double depth peninsula island. Bonus dining area off of kitchen surrounded by an abundance of windows and natural light. Bonus area can also be used as a Den/Family room. Wrap around back deck spilling out into a well-cared for private back yard. Second floor offers 4 corner bedrooms, a large full bathroom with double vanities, whirlpool tub and separate walk-in shower. Bonus walk-up third level with 5th bedroom and storage area. Finished lower-level family room with full bath. Separate laundry room with additional storage. One car garage with ample off street parking in the heated driveway. Nestled between Cushing Sq. in Belmont & Watertown Sq. offers the convenience to shopping, restaurants, cafe's, specialty markets, transportation. Easy access to the sought-after bike path, Mass Pike, The New Arsenal Yards, and a few blocks from the brand new Net Zero Watertown High School. This is a must see home. Book your appointment today! Welcome to Watertown!
Pending
$1,650,000
216 Bellevue Rd, Watertown, MA 02472
5beds
3,150sqft
Single Family Residence
Built in 1924
0.31 Acres Lot
$1,658,100 Zestimate®
$524/sqft
$-- HOA
What's special
Separate walk-in showerDouble depth peninsula islandWrap around back deckBeautiful entry foyerWhirlpool tubAmazing bay window
- 18 days
- 354
- 15
Zillow last checked:
Listing updated:
Listed by:
Ari Koufos 617-799-8948,
Realty Executives 617-923-7778
Source: MLS PIN,MLS#: 73573721
Facts & features
Interior
Bedrooms & bathrooms
- Bedrooms: 5
- Bathrooms: 3
- Full bathrooms: 2
- 1/2 bathrooms: 1
Primary bedroom
- Level: Second
- Area: 200.1
- Dimensions: 17.4 x 11.5
Bedroom 2
- Level: Second
- Area: 199.17
- Dimensions: 19.7 x 10.11
Bedroom 3
- Level: Second
- Area: 108.15
- Dimensions: 10.5 x 10.3
Bedroom 4
- Level: Second
- Area: 120.75
- Dimensions: 10.5 x 11.5
Bedroom 5
- Level: Third
- Area: 178.25
- Dimensions: 15.5 x 11.5
Primary bathroom
- Features: No
Bathroom 1
- Features: Bathroom - Half
- Level: First
Bathroom 2
- Features: Bathroom - Full
- Level: Second
Bathroom 3
- Features: Bathroom - Full
- Level: Basement
Dining room
- Level: First
- Area: 145
- Dimensions: 12.5 x 11.6
Family room
- Level: Basement
- Area: 442
- Dimensions: 20 x 22.1
Kitchen
- Level: First
- Area: 224.25
- Dimensions: 19.5 x 11.5
Living room
- Level: First
- Area: 218.75
- Dimensions: 17.5 x 12.5
Office
- Level: First
- Area: 95
- Dimensions: 7.6 x 12.5
Heating
- Baseboard, Natural Gas
Cooling
- Window Unit(s)
Appliances
- Included: Gas Water Heater, Oven, Dishwasher, Disposal, Range, Refrigerator
- Laundry: In Basement
Features
- Dining Area, Office
- Flooring: Wood
- Windows: Insulated Windows
- Basement: Full,Finished,Walk-Out Access,Interior Entry
- Number of fireplaces: 1
Interior area
- Total structure area: 3,150
- Total interior livable area: 3,150 sqft
- Finished area above ground: 2,455
- Finished area below ground: 695
Property
Parking
- Total spaces: 5
- Parking features: Detached, Garage Door Opener, Paved Drive, Off Street
- Garage spaces: 1
- Uncovered spaces: 4
Accessibility
- Accessibility features: No
Features
- Patio & porch: Deck, Covered
- Exterior features: Deck, Covered Patio/Deck
Lot
- Size: 0.31 Acres
Details
- Parcel number: M:1115 B:0013 L:0003,853574
- Zoning: S-10
Construction
Type & style
- Home type: SingleFamily
- Architectural style: Colonial
- Property subtype: Single Family Residence
Materials
- Frame
- Foundation: Block
- Roof: Shingle
Condition
- Year built: 1924
Utilities & green energy
- Electric: Circuit Breakers
- Sewer: Public Sewer
- Water: Public
- Utilities for property: for Gas Range
Community & HOA
Community
- Features: Public Transportation, Shopping, Tennis Court(s), Park, Golf, Bike Path, Public School
- Subdivision: Oakley Country Club
HOA
- Has HOA: No
Location
- Region: Watertown
Financial & listing details
- Price per square foot: $524/sqft
- Tax assessed value: $1,224,800
- Annual tax amount: $10,982
- Date on market: 9/13/2026
- Exclusions: Washer & Dryer. Wall Mounted Tv's
Estimated market value
$1,658,100
$1.58M - $1.74M
$5,096/mo
Price history
| Date | Event | Price |
|---|---|---|
| 9/25/2026 | Pending sale | $1,650,000$524/sqft |
Source: MLS PIN #73573721 Report a problem | ||
| 9/15/2026 | Contingent | $1,650,000$524/sqft |
Source: MLS PIN #73573721 Report a problem | ||
| 9/9/2026 | Listed for sale | $1,650,000+266.7%$524/sqft |
Source: MLS PIN #73573721 Report a problem | ||
| 6/11/1999 | Sold | $450,000$143/sqft |
Source: Public Record Report a problem | ||
Public tax history
| Year | Property taxes | Tax assessment |
|---|---|---|
| 2025 | $13,980 +10.6% | $1,196,900 +10.8% |
| 2024 | $12,644 -5.7% | $1,080,700 +9.4% |
| 2023 | $13,413 +5.6% | $987,700 +3% |
| 2022 | $12,700 +9.1% | $958,500 +0.8% |
| 2021 | $11,645 +3.5% | $950,600 +2.5% |
| 2020 | $11,254 +6.6% | $927,000 +13.1% |
| 2019 | $10,553 +8.8% | $819,300 +13.8% |
| 2018 | $9,698 -3% | $720,000 |
| 2017 | $10,001 +12% | $720,000 +10.3% |
| 2016 | $8,929 -9% | $652,700 |
| 2015 | $9,810 +0.5% | $652,700 |
| 2014 | $9,764 +1.9% | $652,700 |
| 2013 | $9,582 +0.3% | $652,700 -1.6% |
| 2012 | $9,554 +3.5% | $663,500 +0.1% |
| 2011 | $9,230 -1.5% | $663,100 -5.8% |
| 2010 | $9,366 +2.4% | $703,700 -5.8% |
| 2009 | $9,143 +7.1% | $747,000 -0.3% |
| 2008 | $8,537 +3.5% | $749,500 -5.1% |
| 2007 | $8,249 +19.3% | $789,400 +27.5% |
| 2006 | $6,913 +8.8% | $618,900 +6.3% |
| 2005 | $6,352 +10% | $582,200 +4.4% |
| 2004 | $5,773 +2% | $557,800 +24.7% |
| 2003 | $5,660 +8.9% | $447,400 +7.7% |
| 2002 | $5,198 +21.2% | $415,500 +29.7% |
| 2000 | $4,289 +5.2% | $320,300 +11.6% |
| 1999 | $4,078 | $287,000 |
Find assessor info on the county website
Monthly payment
Est. payment
Payment breakdown
Explore the cost of this home by adjusting the details. Changes won't be saved.Climate risks
Neighborhood: 02472
Nearby schools
Schools provided by the listing agent
- Elementary: Hosmer
- Middle: Middle
- High: Whs
Source: MLS PIN. This data may not be complete. We recommend contacting the local school district to confirm school assignments for this home.
Similar homes
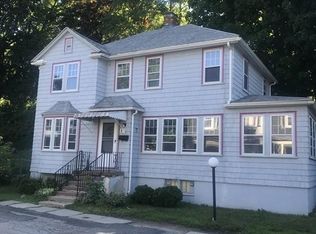
- $1,695,0004 bd3 ba3k sqft85 Robbins Rd, Watertown, MA 02472For Sale
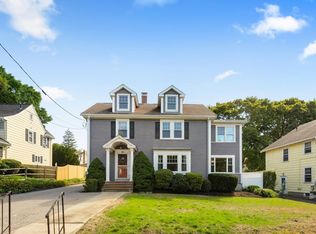 MLS ID #73578582, Ari Koufos, Realty Executives. MLS PIN
 - $1,495,0005 bd3 ba2.8k sqft158 Common St, Watertown, MA 02472For Sale
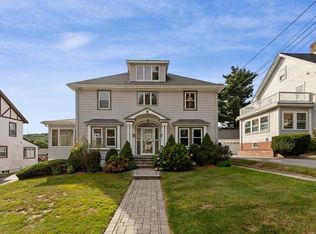 MLS ID #73573722, Ari Koufos, Realty Executives. MLS PIN
 - $1,695,0004 bd2 ba2.8k sqft501 Belmont St, Belmont, MA 02478For Sale
 MLS ID #73573579, Maureen Mulrooney, RE/MAX Real Estate Center. MLS PIN
 - $1,690,0004 bd3 ba2.4k sqft292 Pond St, Jamaica Plain, MA 02130For Sale
 MLS ID #73574821, The Gillach Group, William Raveis R. E. & Home Services. MLS PIN
