Lovingly maintained & renovated antique home was originally built around 1796! "The Sunset Hill Home" has many orig. features w/ modern updates to the electrical, framing, roof, plumbing, well & heating systems. Warm welcome into cathedral family room with pine floors & woodstove or main foyer with tin ceiling. Country kitchen w/ pantry & separate laundry room. Stone hearth remains in DR & has access to a screened porch. The main BR has incredible built in headboard & w.i.c. w/ a 2nd room that could be a nursery, office or BR. The 2nd floor has 2 rooms. This corner lot to desirable Jennings Dr subdivision has a beautiful, large yard, dotted with fruit trees, an established asparagus patch & raspberry bushes. Pretty stone walls & Cobblestone walks. Title 5 is done & a high-tech UV light filter was added to the well. Rare crown molding & built-in headboard! Plan time for showings to appreciate the care this home has had. This unique home is in move-in condition! Quick close.
Sold for $446,900
$446,900
216 Brookfield Rd, Charlton, MA 01507
3beds
2,264sqft
Single Family Residence
Built in 1791
3 Acres Lot
$460,100 Zestimate®
$197/sqft
$2,706 Estimated rent
Home value
$460,100
$423,000 - $502,000
$2,706/mo
Zestimate® history
Owner options
List your home for rent
$2,706/mo
Rent Zestimate®
Find your next renter with Zillow Rental Manager. Plus, with online applications, you can quickly screen prospective tenants – for free.
$2,706/mo
Rent Zestimate®
Refinance and save
$2,986/mo
Est. payment
Refinancing to a lower rate could help reduce your monthly payments and save thousands over the life of the loan.
$2,986/mo
Est. payment
Explore your selling options
Work with a Zillow partner agent
Leverage their expertise and Zillow's premium Showcase listings to get your home seen by more buyers.
Get startedList with your own agent
Get your home in front of millions of buyers by listing it on Zillow.
Learn how to do itSell it yourself
Take full control of how buyers see your home on Zillow by listing For Sale by Owner (FSBO).
List your homeWhat's special
Zillow last checked:
Listing updated:
Listed by:
Diane Dabrowski 508-479-2340,
Lamacchia Realty, Inc 508-248-6966
Bought with:
Holley Fasoli
LPT Realty, LLC
Source: MLS PIN,MLS#: 73442233
Facts & features
Interior
Bedrooms & bathrooms
- Bedrooms: 3
- Bathrooms: 1
- Full bathrooms: 1
Primary bedroom
- Features: Walk-In Closet(s), Closet/Cabinets - Custom Built, Flooring - Hardwood
- Level: First
Bedroom 2
- Features: Flooring - Wood
- Level: First
Bedroom 3
- Features: Closet, Flooring - Wood
- Level: Second
Primary bathroom
- Features: No
Bathroom 1
- Features: Bathroom - Full, Bathroom - With Tub, Pedestal Sink
- Level: First
Dining room
- Features: Closet, Flooring - Hardwood, Exterior Access, Open Floorplan, Remodeled, Wainscoting
- Level: Main,First
Family room
- Features: Wood / Coal / Pellet Stove, Cathedral Ceiling(s), Beamed Ceilings, Flooring - Hardwood, Flooring - Wood, Exterior Access, Remodeled
- Level: Main,First
Kitchen
- Features: Wood / Coal / Pellet Stove, Pantry, Countertops - Paper Based, Country Kitchen, Open Floorplan, Gas Stove
- Level: Main,First
Living room
- Features: Wood / Coal / Pellet Stove, Exterior Access, Remodeled
- Level: Main,First
Office
- Features: Closet, Flooring - Wood, Attic Access
- Level: Second
Heating
- Forced Air, Electric Baseboard, Oil, Wood, Extra Flue, Wood Stove, Other
Cooling
- Central Air
Appliances
- Included: Water Heater, Range, Refrigerator, Washer, Dryer, Water Treatment
- Laundry: Remodeled, Washer Hookup, First Floor
Features
- Closet, Attic Access, Home Office, Other
- Flooring: Wood, Vinyl, Pine, Flooring - Wood
- Windows: Storm Window(s)
- Basement: Partial,Crawl Space,Walk-Out Access,Interior Entry,Bulkhead,Sump Pump,Dirt Floor,Concrete,Unfinished
- Number of fireplaces: 3
- Fireplace features: Family Room
Interior area
- Total structure area: 2,264
- Total interior livable area: 2,264 sqft
- Finished area above ground: 2,264
Property
Parking
- Total spaces: 9
- Parking features: Detached, Workshop in Garage, Off Street, Stone/Gravel, Unpaved
- Garage spaces: 1
- Uncovered spaces: 8
Accessibility
- Accessibility features: No
Features
- Patio & porch: Screened, Patio
- Exterior features: Porch - Screened, Patio, Rain Gutters, Storage, Fruit Trees, Garden, Horses Permitted, Stone Wall, Other
- Frontage length: 357.00
Lot
- Size: 3 Acres
- Features: Corner Lot
Details
- Parcel number: M:0015 B:000A L:0000013,1477939
- Zoning: A
- Horses can be raised: Yes
Construction
Type & style
- Home type: SingleFamily
- Architectural style: Colonial,Cape,Antique,Farmhouse,Federal,Other (See Remarks)
- Property subtype: Single Family Residence
Materials
- Post & Beam, Frame
- Foundation: Stone, Other
- Roof: Shingle
Condition
- Year built: 1791
Utilities & green energy
- Electric: Circuit Breakers, 100 Amp Service, Generator Connection
- Sewer: Private Sewer
- Water: Private
- Utilities for property: for Gas Range, for Gas Oven, Washer Hookup, Generator Connection
Green energy
- Energy efficient items: Other (See Remarks)
Community & HOA
Community
- Features: Public Transportation, Shopping, Golf, Medical Facility, Laundromat, House of Worship, Private School, Public School, Other
- Subdivision: Sunset Hill Farm
HOA
- Has HOA: No
Location
- Region: Charlton
Financial & listing details
- Price per square foot: $197/sqft
- Tax assessed value: $433,100
- Annual tax amount: $4,820
- Date on market: 12/16/2025
- Listing terms: Contract
- Road surface type: Paved
Price history
| Date | Event | Price |
|---|---|---|
| 12/11/2025 | Sold | $446,900$197/sqft |
Source: MLS PIN #73442233 Report a problem | ||
| 11/5/2025 | Price change | $446,900-6.9%$197/sqft |
Source: MLS PIN #73442233 Report a problem | ||
| 10/10/2025 | Listed for sale | $479,900+182.3%$212/sqft |
Source: MLS PIN #73442233 Report a problem | ||
| 10/30/1998 | Sold | $170,000$75/sqft |
Source: Public Record Report a problem | ||
Public tax history
| Year | Property taxes | Tax assessment |
|---|---|---|
| 2025 | $4,820 +2.9% | $433,100 +4.9% |
| 2024 | $4,682 +3.5% | $412,900 +11.1% |
| 2023 | $4,525 +23.3% | $371,800 +34.6% |
| 2022 | $3,671 -2.3% | $276,200 +10.3% |
| 2021 | $3,759 +3% | $250,400 +2.5% |
| 2020 | $3,651 +1.1% | $244,400 |
| 2019 | $3,610 +9.4% | $244,400 |
| 2018 | $3,299 +11.6% | $244,400 +16.5% |
| 2017 | $2,957 +2.3% | $209,700 |
| 2016 | $2,890 +2.7% | $209,700 |
| 2015 | $2,814 +6.3% | $209,700 +0.3% |
| 2014 | $2,647 +2.9% | $209,100 |
| 2013 | $2,572 +2.5% | $209,100 |
| 2012 | $2,509 +3.7% | $209,100 |
| 2011 | $2,419 +0% | $209,100 -11.4% |
| 2010 | $2,418 +2.7% | $236,100 -9.2% |
| 2009 | $2,354 -2.4% | $260,100 -6.3% |
| 2008 | $2,412 +4.4% | $277,600 +3.5% |
| 2007 | $2,311 +4.7% | $268,100 +11.6% |
| 2006 | $2,207 +4.6% | $240,200 +7.6% |
| 2005 | $2,109 +9.5% | $223,200 +54.4% |
| 2004 | $1,926 +3.2% | $144,600 |
| 2003 | $1,867 +3.4% | $144,600 +14.6% |
| 2001 | $1,806 +3.4% | $126,200 |
| 2000 | $1,747 +37.6% | $126,200 +16.1% |
| 1997 | $1,270 | $108,700 |
Find assessor info on the county website
Neighborhood: 01507
Nearby homes
- $60,400-- bd-- ba-- sqft221 Brookfield Rd, Charlton, MA 01507Off Market
- $325,700-- bd-- ba-- sqft215 Brookfield Rd, Charlton, MA 01507Off Market
- $437,8003 bd2 ba1k sqft209 Brookfield Rd, Charlton, MA 01507Off Market
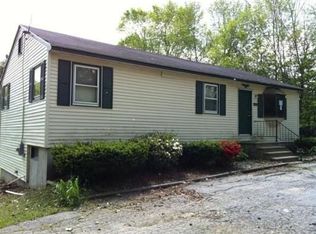
- $664,0004 bd2 ba2.5k sqft87 Jennings Rd, Charlton, MA 01507Off Market
- $434,6002 bd2 ba2k sqft221 Brookfield Rd, Charlton, MA 01507Off Market
- $534,2003 bd3 ba1.4k sqft84 Jennings Rd, Charlton, MA 01507Off Market
- $807,9004 bd2 ba2.8k sqft85 Jennings Rd, Charlton, MA 01507Off Market
- $447,3003 bd-- ba1.3k sqft224 Brookfield Rd, Charlton, MA 01507Off Market
Nearby schools
GreatSchools rating
- NACharlton Elementary SchoolGrades: PK-1Distance: 3.1 mi
- 4/10Charlton Middle SchoolGrades: 5-8Distance: 4.5 mi
- 5/10Shepherd Hill Regional High SchoolGrades: 9-12Distance: 9.1 mi
Schools provided by the listing agent
- Elementary: Char Elementary
- Middle: Charlton Middle
- High: Shepherd Hl/Bp
Source: MLS PIN. This data may not be complete. We recommend contacting the local school district to confirm school assignments for this home.
Get a cash offer in 3 minutes
Find out how much your home could sell for in as little as 3 minutes with a no-obligation cash offer.
Estimated market value
$460,100
Get a cash offer in 3 minutes
Find out how much your home could sell for in as little as 3 minutes with a no-obligation cash offer.
Estimated market value
$460,100
- Massachusetts
- Worcester County
- Charlton
- 01507
- 216 Brookfield Rd
