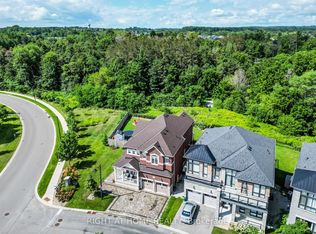
Welcome to 216 Butternut Ridge Trail, a stunning detached home in the highly sought-after Aurora Estates community. Offering 2,437 sq. ft. of beautifully designed above-grade living space, plus an additional 1,145 sq. ft. of unfinished basement space, this bright and spacious 4-bedroom residence perfectly combines elegance, comfort, and endless possibilities.Featuring soaring 10-ft ceilings on the main level and 9-ft ceilings upstairs, an upgraded open staircase, and two private ensuites, this home is thoughtfully designed for modern family living. The stylish kitchen showcases granite countertops, upgraded cabinetry, and a functional open-concept layout ideal for everyday living and entertaining.The expansive 1,145 sq. ft. unfinished basement is a true blank canvas, offering incredible potential to create a private in-law suite, additional living quarters, a home theatre, gym, or the ultimate family entertainment space, customized to your lifestyle and needs, subject to applicable approvals.Ideally located within a top-ranked school zone and just minutes from shopping, parks, walking trails, golf courses, and everyday amenities. An exceptional opportunity to own a beautiful home with over 3,580 sq. ft. of total above-grade and basement space in one of Aurora's most desirable communities!**Some photos were virtually staged.
For sale
C$1,288,000
216 Butternut Ridge Trl, Aurora, ON L4G 3P1
4beds
4baths
Single Family Residence
Built in ----
3,926 Square Feet Lot
$-- Zestimate®
C$--/sqft
C$-- HOA
What's special
Upgraded open staircaseTwo private ensuitesStylish kitchenGranite countertopsUpgraded cabinetryFunctional open-concept layout
- 44 days
- 8
- 1
Zillow last checked:
Listing updated:
Listed by:
RE/MAX EXPERTS
Source: TRREB,MLS®#: N13768570 Originating MLS®#: Toronto Regional Real Estate Board
Originating MLS®#: Toronto Regional Real Estate BoardFacts & features
Interior
Bedrooms & bathrooms
- Bedrooms: 4
- Bathrooms: 4
Primary bedroom
- Level: Second
- Dimensions: 4.5 x 4.7
Bedroom 2
- Level: Second
- Dimensions: 3.2 x 3
Bedroom 3
- Level: Second
- Dimensions: 3.1 x 4.1
Bedroom 4
- Level: Second
- Dimensions: 3.3 x 3.5
Dining room
- Level: Main
- Dimensions: 3.6 x 2.7
Family room
- Level: Main
- Dimensions: 4.1 x 4.2
Kitchen
- Level: Main
- Dimensions: 3.7 x 3.7
Laundry
- Level: Main
- Dimensions: 2.5 x 3.7
Living room
- Level: Main
- Dimensions: 5.2 x 3.9
Heating
- Forced Air, Gas
Cooling
- Central Air
Features
- Central Vacuum
- Basement: Unfinished
- Has fireplace: Yes
- Fireplace features: Natural Gas
Interior area
- Living area range: 2000-2500 null
Property
Parking
- Total spaces: 4
- Parking features: Private, Garage Door Opener
- Has garage: Yes
Features
- Stories: 2
- Pool features: None
Lot
- Size: 3,926 Square Feet
Details
- Parcel number: 0
Construction
Type & style
- Home type: SingleFamily
- Property subtype: Single Family Residence
Materials
- Brick
- Foundation: Concrete
- Roof: Shingle
Utilities & green energy
- Sewer: Sewer
Community & HOA
Location
- Region: Aurora
Financial & listing details
- Annual tax amount: C$8,330
- Date on market: 9/10/2026
Price history
Price history is unavailable.
Public tax history
Tax history is unavailable.
Climate risks
Neighborhood: L4G
Nearby schools
GreatSchools rating
No schools nearby
We couldn't find any schools near this home.


Similar homes
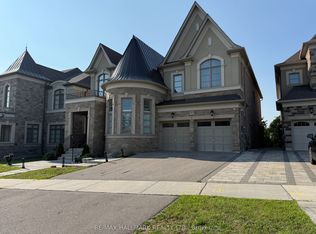
- C$1,185,0005 bd3 ba-- sqft284 Murray Dr, Aurora, ON L4G 6B1For Sale
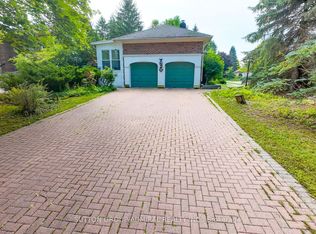 MLS ID #N13834702, SUTTON GROUP-ADMIRAL REALTY INC.. TRREB
 - C$1,198,8884 bd4 ba-- sqft54 Blaydon Ln, Aurora, ON L4G 7R1For Sale
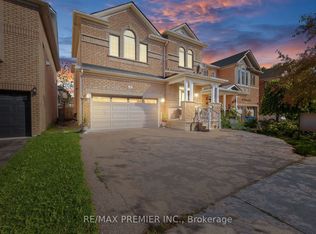 MLS ID #N13772536, RE/MAX PREMIER INC.. TRREB
 - C$1,278,9004 bd4 ba-- sqft17 Red Rose Ln, East Gwillimbury, ON L9N 0V1For Sale
 MLS ID #N13652414, RE/MAX EXPERTS. TRREB
 - C$1,269,0004 bd4 ba-- sqft108 Westolivia Trl, Vaughan, ON L4J 0C2For Sale
 MLS ID #N13753212, RE/MAX EXPERTS. TRREB
