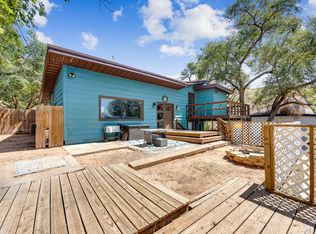
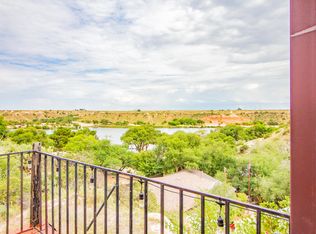
Discover a fantastic investment opportunity or your own private getaway with this straightforward 2-bedroom, 1-bathroom canyon home at Buffalo Springs Lake. Positioned on an elevated lot with uninterrupted, sweeping views overlooking Buffalo Springs Lake, this property offers the ultimate cozy cabin feel or a highly rentable lakefront retreat. The home features a spacious front living area wrapped in expansive windows to capture the waterfront, a practical kitchen island layout with a built-in cooktop, and an updated bathroom outfitted with rustic wood-paneled walls and a full tile shower.The exterior maximizes utility and outdoor living, a covered carport, and a large detached metal workshop/storage building with a distinct red roof. Perfect for storing lake gear, converting into a hobby shop, or utilizing for extra storage, this bonus space adds massive practical value. Bound by a simple wooden perimeter fence that preserves the rugged beauty of the West Texas canyon, this property is perfect for buyers looking for a minimal-upkeep second home or an investor searching for a scenic rental property just minutes from Lubbock.
Pending
$250,000
216 Chuck Wagon Rd, Lubbock, TX 79404
2beds
1,566sqft
Single Family Residence, Residential
Built in 1963
-- sqft lot
$-- Zestimate®
$160/sqft
$-- HOA
What's special
Covered carport
- 8 days
- 421
- 24
Likely to sell faster than
Zillow last checked:
Listing updated:
Listed by:
Reagan Carroll TREC #0809055 432-212-0203,
Taylor Reid Realty,
Lindsey Bartley TREC #0611233 806-543-6878,
Taylor Reid Realty
Source: LBMLS,MLS#: 202612904
Facts & features
Interior
Bedrooms & bathrooms
- Bedrooms: 2
- Bathrooms: 1
- Full bathrooms: 1
Heating
- Central, Electric, Fireplace(s)
Cooling
- Ceiling Fan(s), Central Air, Electric
Appliances
- Included: Cooktop, Exhaust Fan, Range, Water Softener
Features
- Ceiling Fan(s), Formica Counters, Kitchen Island, Open Floorplan
- Flooring: Carpet, Vinyl
- Number of fireplaces: 1
- Fireplace features: Family Room, Wood Burning
Interior area
- Total structure area: 1,566
- Total interior livable area: 1,566 sqft
- Finished area above ground: 1,566
Property
Parking
- Total spaces: 4
- Parking features: Additional Parking, Carport, Detached, Garage
- Garage spaces: 2
- Carport spaces: 2
- Covered spaces: 4
Features
- Patio & porch: Awning(s)
- Exterior features: Awning(s)
- Fencing: None
Details
- Additional structures: Workshop
- Parcel number: R76640
Construction
Type & style
- Home type: SingleFamily
- Architectural style: Traditional
- Property subtype: Single Family Residence, Residential
Materials
- Brick, Wood Siding
- Foundation: Slab
- Roof: Composition
Condition
- New construction: No
- Year built: 1963
Community & HOA
Community
- Security: Smoke Detector(s)
HOA
- Has HOA: No
Location
- Region: Lubbock
Financial & listing details
- Price per square foot: $160/sqft
- Tax assessed value: $129,943
- Annual tax amount: $2,190
- Date on market: 9/16/2026
- Cumulative days on market: 17 days
- Listing terms: Cash,Conventional,FHA,VA Loan
- Road surface type: Paved
Estimated market value
Not available
Estimated sales range
Not available
Not available
Price history
| Date | Event | Price |
|---|---|---|
| 9/22/2026 | Pending sale | $250,000$160/sqft |
Source:  LBMLS #202612904 Report a problem LBMLS #202612904 Report a problem | ||
| 9/16/2026 | Listed for sale | $250,000$160/sqft |
Source: LBMLS #202612904 Report a problem | ||
Public tax history
| Year | Property taxes | Tax assessment |
|---|---|---|
| 2025 | $2,190 +520.9% | $129,943 +11.3% |
| 2024 | $353 -0.7% | $116,738 +1.7% |
| 2023 | $355 -67.3% | $114,798 +10% |
| 2022 | $1,085 -1.2% | $104,362 -5.7% |
| 2021 | $1,098 -3.5% | $110,629 +22.9% |
| 2020 | $1,137 +41.4% | $90,000 -41.7% |
| 2019 | $804 +3.4% | $154,483 +26.2% |
| 2018 | $778 | $122,425 +11.8% |
| 2017 | $778 -13.8% | $109,538 |
| 2016 | $903 | $109,538 +2.2% |
| 2015 | $903 | $107,130 +24.2% |
| 2014 | $903 | $86,267 |
| 2013 | -- | $86,267 |
| 2012 | -- | $86,267 |
| 2011 | -- | $86,267 |
| 2010 | -- | $86,267 |
| 2009 | -- | $86,267 +2.7% |
| 2008 | -- | $84,012 +54.5% |
| 2003 | -- | $54,388 +4.2% |
| 2002 | $612 +29.5% | $52,200 +4.3% |
| 2001 | $472 +15.6% | $50,025 +41.9% |
| 2000 | $409 | $35,243 |
Find assessor info on the county website
Monthly payment
Est. payment
Payment breakdown
Explore the cost of this home by adjusting the details. Changes won't be saved.Climate risks
Neighborhood: 79404
Nearby schools
Schools provided by the listing agent
- Middle: Slaton
- High: Slaton
Source: LBMLS. This data may not be complete. We recommend contacting the local school district to confirm school assignments for this home.
Similar homes
- $275,0002 bd1 ba1.2k sqft68 Pony Express Trl, Lubbock, TX 79404For Sale
 MLS ID #202611395, Britllin Noe, The Brokerage Collective. LBMLS
 - $210,0003 bd2 ba1.5k sqft230 Bull Rider Rd Unit C, Lubbock, TX 79404For Sale
 MLS ID #202558630, Taylor Stephens, Reside Real Estate Co.. LBMLS
 - $240,0003 bd4 ba1.7k sqft2201 Date Ave, Lubbock, TX 79404For Sale
 MLS ID #202612718, Edgar Gutierrez, Heritage Real Estate. LBMLS
 - $--3 bd2 ba1.3k sqft2019 47th St, Lubbock, TX 79412Auction
 ServiceLink Auction
