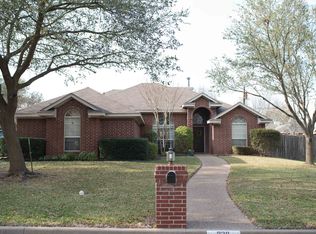
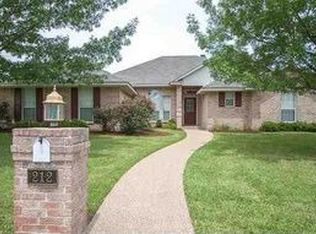
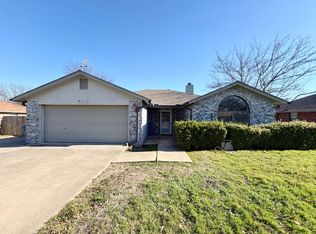
This exceptional home is a true standout — a rare blend of timeless elegance and effortless functionality in the heart of desirable Midway ISD. Tucked away on a quiet, tree-lined street with no HOA, it offers the perfect balance of privacy and convenience. You’re less than a mile from Walmart, just 3.5 miles from Hillcrest Medical Center, and 4.2 miles from Central Texas Marketplace — putting shopping, dining, and healthcare all within minutes.
Inside, the spacious layout is designed for both everyday living and entertaining. The large living room easily accommodates family gatherings and features a stunning gas fireplace showcasing premium Real-Fyre® Gas Log Sets with glowing embers for cozy evenings at home. The formal dining room offers elegant versatility with oversized cased openings that create an open-concept feel while still maintaining separation — currently serving perfectly as a home office. All formal areas feature 10-foot ceilings and crown molding throughout the home, adding elegance and visual appeal.
The kitchen is exceptionally appointed with stainless appliances including an Electrolux 5-burner gas cooktop, conventional/convection oven, microwave, and Bosch dishwasher. Silestone countertops, a generously sized island, and undermount sink complete this chef-inspired space.
The isolated primary suite is oversized and luxurious, featuring a vaulted ceiling and ample room for a private sitting area or exercise space alongside a king-sized bed. The ensuite bath includes double vanities, a walk-in shower, garden tub, and spacious walk-in closet. Three of the four bedrooms offer walk-in closets for abundant storage throughout the home.
Step outside into your own private backyard retreat. The Swimco gunite pool with its distinctive “Shamu” deck creates the ultimate setting for summer fun and family pool parties. Beautiful crepe myrtles, roses, and two majestic live oak shade trees provide a lush, peaceful atmosphere with plenty of room for recreation and entertaining. The custom brick built-in gas grill connected directly to city gas, along with a beverage fridge and mounted outdoor television, make it ideal for hosting guests. An 8-foot privacy fence surrounds the backyard, ensuring exceptional privacy. The front yard has many large established oak trees. Permanent holiday lights add festive charm with zero effort.
Additional highlights include an engineered foundation with piers to bedrock for long-term stability and peace of mind. Roof replaced in 2022.
Combining quality construction, thoughtful high-end upgrades, and an unbeatable location, this home truly has it all. Don’t miss the opportunity to make it yours. Call to schedule a tour, by appointment only.
For sale by owner
$425,000
216 E Chapman Rd, Hewitt, TX 76643
4beds
2,348sqft
Est.: Get pre-qualified
SingleFamily
Built in 2001
0.28 Acres Lot
$422,700 Zestimate®
$181/sqft
$-- HOA
What's special
Private backyard retreatQuiet tree-lined streetSilestone countertopsUndermount sinkGenerously sized islandSpacious layout
- 1 day |
- 171 |
- 13 |
Listed by:
Property Owner (903) 388-6631
Facts & features
Interior
Bedrooms & bathrooms
- Bedrooms: 4
- Bathrooms: 2
- Full bathrooms: 2
Heating
- Other, Gas
Cooling
- Central
Appliances
- Included: Dishwasher, Garbage disposal, Microwave, Range / Oven
Features
- Flooring: Tile, Carpet, Laminate
- Has fireplace: Yes
Interior area
- Total interior livable area: 2,348 sqft
Property
Parking
- Parking features: Garage - Attached
Features
- Exterior features: Brick
Lot
- Size: 0.28 Acres
Details
- Parcel number: 363395000001172
Construction
Type & style
- Home type: SingleFamily
Materials
- brick
- Foundation: Slab
- Roof: Composition
Condition
- New construction: No
- Year built: 2001
Community & HOA
Location
- Region: Hewitt
Financial & listing details
- Price per square foot: $181/sqft
- Tax assessed value: $410,270
- Annual tax amount: $5,834
- Date on market: 5/26/2026
Estimated market value
$422,700
$402,000 - $444,000
$2,731/mo
Price history
| Date | Event | Price |
|---|---|---|
| 5/26/2026 | Listed for sale | $425,000+9%$181/sqft |
Source: Owner Report a problem | ||
| 6/6/2022 | Sold | -- |
Source: NTREIS #207126 Report a problem | ||
| 5/15/2022 | Contingent | $390,000$166/sqft |
Source: | ||
| 5/10/2022 | Listed for sale | $390,000$166/sqft |
Source: | ||
| 4/11/2022 | Pending sale | $390,000$166/sqft |
Source: | ||
| 4/8/2022 | Listed for sale | $390,000+59.8%$166/sqft |
Source: | ||
| 5/15/2013 | Sold | -- |
Source: Agent Provided Report a problem | ||
| 3/24/2013 | Listed for sale | $244,000$104/sqft |
Source: Kelly, Realtors #150384 Report a problem | ||
Public tax history
| Year | Property taxes | Tax assessment |
|---|---|---|
| 2025 | $5,834 -9.6% | $410,270 -4% |
| 2024 | $6,452 -0.9% | $427,210 +0% |
| 2023 | $6,508 +76.6% | $427,180 +22.4% |
| 2022 | $3,684 +6.9% | $349,140 +10% |
| 2021 | $3,448 | $317,400 +9.7% |
| 2020 | -- | $289,450 +2.5% |
| 2019 | $2,818 | $282,340 +2.9% |
| 2018 | $2,818 +19.7% | $274,400 +7.8% |
| 2017 | $2,354 +16.4% | $254,470 +10.6% |
| 2016 | $2,023 | $230,170 +1% |
| 2015 | $2,023 | $227,810 -1.8% |
| 2014 | $2,023 | $231,900 +13.4% |
| 2012 | -- | $204,480 -2.5% |
| 2011 | -- | $209,687 |
| 2010 | -- | $209,687 +13.9% |
| 2009 | -- | $184,044 |
| 2008 | -- | $184,044 +5% |
| 2007 | -- | $175,322 +17.8% |
| 2006 | -- | $148,845 +3.3% |
| 2005 | -- | $144,106 |
| 2004 | -- | $144,106 +4.8% |
| 2003 | -- | $137,559 +44% |
| 2002 | -- | $95,540 |
Find assessor info on the county website
Monthly payment
Est. payment$--/mo
Payment breakdown
Explore the cost of this home by adjusting the details. Changes won't be saved.
All calculations are estimates and provided by Zillow, Inc. for informational purposes only. Actual amounts may vary.
HOA fees may include property taxes on listings classified as Co-Ops. Contact the listing agent and/or owner for fee details.
Mortgage interest rates are dependent on a number of factors, including credit score, down payment, and repayment length. Interest rate data provided by Zillow Group Marketplace, Inc. as of 1/1/1970 from various mortgage lenders with which we have lead or other similar arrangements; the Estimated Payment is an average of those rates.
See how much you could borrow to make a competitive offer.
Climate risks
Neighborhood: 76643
Nearby schools
GreatSchools rating
- 7/10Castleman Creek Elementary SchoolGrades: PK-5Distance: 1 mi
- 6/10Midway Middle SchoolGrades: 6-8Distance: 1.7 mi
- 8/10Midway High SchoolGrades: 9-12Distance: 1.8 mi
A local agent can set up tours, give advice and negotiate with sellers.
A local lender can help you make sure your offer is ready when you are.
- Texas
- McLennan County
- Hewitt
- 76643
- 216 E Chapman Rd