Behind the gates of Dunes West, this townhome-style condominium pairs a rare two-car tandem garage with peaceful views of the pond, marsh, and surrounding wetlands. With approximately 1,820 square feet, two bedrooms, and 2.5 baths, the home offers more space, privacy, and storage than many traditional condos, along with the convenience of low-maintenance living.The ground level includes a welcoming foyer, additional storage, and direct access to the garage. Upstairs, the main living level feels bright and open, with high ceilings, LVP flooring, a gas fireplace, and plenty of natural light. The kitchen features a center island, pantry, and generous workspace, while the open layout allows the kitchen, dining area, and family room to flow together comfortably.Just beyond the living area, the screened porch overlooks a quiet natural setting of trees, water, marsh, and wetlands. It is an ideal place to enjoy morning coffee, evening breezes, or the wildlife that makes this part of Dunes West so special. The upper level includes two spacious bedrooms, each with access to it's own private bathroom, along with a conveniently located laundry area. The primary suite offers ample closet space and a comfortable retreat at the end of the day. Located within the gated section of Dunes West, the home provides easy access to neighborhood walking trails, community docks, and the natural beauty of the Lowcountry. Optional memberships are available for golf, swimming, tennis, pickleball, fitness facilities, and additional club amenities. For buyers seeking a garage, meaningful storage, peaceful views, and a more private alternative to apartment-style condo living, 216 Fair Sailing Road offers a distinctive opportunity in one of Mount Pleasant's most established communities.
Active
Price cut: $24K (8/13)
$545,900
216 Fair Sailing Rd #30, Mount Pleasant, SC 29466
2beds
1,820sqft
Townhouse
Built in 2005
-- sqft lot
$536,200 Zestimate®
$300/sqft
$-- HOA
What's special
Gas fireplaceWelcoming foyerConveniently located laundry areaTwo-car tandem garageHigh ceilingsLvp flooringPlenty of natural light
- 31 days
- 619
- 19
Zillow last checked:
Listing updated:
Listed by:
Carolina One Real Estate 843-779-8660
Source: CTMLS,MLS#: 26021576
Facts & features
Interior
Bedrooms & bathrooms
- Bedrooms: 2
- Bathrooms: 3
- Full bathrooms: 2
- 1/2 bathrooms: 1
Rooms
- Room types: Family Room, Dining Room, Breakfast Room, Eat-In-Kitchen, Family, Laundry, Separate Dining
Heating
- Central
Cooling
- Central Air
Appliances
- Laundry: Laundry Room
Features
- Ceiling - Smooth, High Ceilings, Kitchen Island, Walk-In Closet(s), Eat-in Kitchen
- Flooring: Carpet, Ceramic Tile, Luxury Vinyl, Wood
- Number of fireplaces: 1
- Fireplace features: Family Room, One
Interior area
- Total structure area: 1,820
- Total interior livable area: 1,820 sqft
Property
Parking
- Total spaces: 2
- Parking features: Garage, Attached
- Attached garage spaces: 2
Features
- Levels: Three Or More
- Stories: 3
- Patio & porch: Deck, Patio, Screened
Lot
- Features: Wetlands, Wooded
Details
- Additional structures: Storage
Construction
Type & style
- Home type: Townhouse
- Property subtype: Townhouse
- Attached to another structure: Yes
Materials
- Cement Siding
- Foundation: Slab
- Roof: Architectural
Condition
- New construction: No
- Year built: 2005
Utilities & green energy
- Sewer: Public Sewer
- Water: Public
Community & HOA
Community
- Features: Clubhouse, Club Membership Available, Gated, Golf, Lawn Maint Incl, Walk/Jog Trails
- Subdivision: Dunes West
Location
- Region: Mount Pleasant
Financial & listing details
- Price per square foot: $300/sqft
- Date on market: 7/29/2026
- Listing terms: Cash,Conventional,FHA,VA Loan
Estimated market value
$536,200
$509,000 - $563,000
$3,150/mo
Price history
| Date | Event | Price |
|---|---|---|
| 8/13/2026 | Price change | $545,900-4.2%$300/sqft |
Source:  CTMLS #26021576 Report a problem CTMLS #26021576 Report a problem | ||
| 7/29/2026 | Listed for sale | $569,900+25.3%$313/sqft |
Source: CTMLS #26021576 Report a problem | ||
| 3/14/2024 | Sold | $455,000-0.9%$250/sqft |
Source: CTMLS #23022813 Report a problem | ||
| 2/7/2024 | Contingent | $459,000$252/sqft |
Source: CTMLS #23022813 Report a problem | ||
| 2/2/2024 | Price change | $459,000-2.1%$252/sqft |
Source: CTMLS #23022813 Report a problem | ||
| 1/13/2024 | Listed for sale | $469,000$258/sqft |
Source: CTMLS #23022813 Report a problem | ||
| 1/8/2024 | Contingent | $469,000$258/sqft |
Source: CTMLS #23022813 Report a problem | ||
| 1/3/2024 | Price change | $469,000-2.1%$258/sqft |
Source: CTMLS #23022813 Report a problem | ||
| 12/27/2023 | Listed for sale | $479,000$263/sqft |
Source: CTMLS #23022813 Report a problem | ||
| 12/18/2023 | Contingent | $479,000$263/sqft |
Source: CTMLS #23022813 Report a problem | ||
| 12/1/2023 | Price change | $479,000-0.2%$263/sqft |
Source: CTMLS #23022813 Report a problem | ||
| 10/5/2023 | Listed for sale | $480,000+37.1%$264/sqft |
Source: CTMLS #23022813 Report a problem | ||
| 1/13/2022 | Sold | $350,000+6.1%$192/sqft |
Source: CTMLS #21030706 Report a problem | ||
| 11/18/2021 | Listed for sale | $329,990+24.1%$181/sqft |
Source: CTMLS #21030706 Report a problem | ||
| 9/5/2018 | Sold | $266,000-3.3%$146/sqft |
Source: CTMLS #18019894 Report a problem | ||
| 8/3/2018 | Pending sale | $275,000$151/sqft |
Source: Carriage Properties LLC #18019894 Report a problem | ||
| 7/13/2018 | Listed for sale | $275,000+10%$151/sqft |
Source: Carriage Properties LLC #18019894 Report a problem | ||
| 10/31/2016 | Sold | $250,000$137/sqft |
Source: Agent Provided Report a problem | ||
| 9/19/2016 | Pending sale | $250,000$137/sqft |
Source: REMAX Alliance #16023777 Report a problem | ||
| 9/6/2016 | Listed for sale | $250,000$137/sqft |
Source: REMAX Alliance #16023777 Report a problem | ||
Public tax history
Tax history is unavailable.
Monthly payment
Est. payment
Payment breakdown
Explore the cost of this home by adjusting the details. Changes won't be saved.Climate risks
Neighborhood: 29466
Nearby schools
Schools provided by the listing agent
- Elementary: Charles Pinckney Elementary
- Middle: Cario
- High: Wando
Source: CTMLS. This data may not be complete. We recommend contacting the local school district to confirm school assignments for this home.
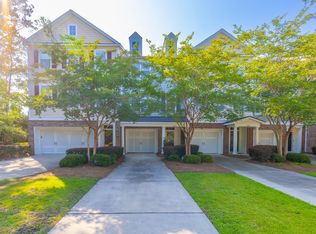
- $469,3002 bd3 ba1.8k sqft224 Fair Sailing Rd #32, Mount Pleasant, SC 29466Off Market
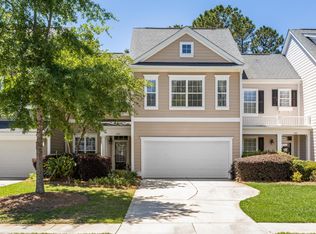
- $635,0003 bd3 ba2.2k sqft145 Fresh Meadow Ln, Mount Pleasant, SC 29466Sold
- $553,1003 bd2 ba2.2k sqft125 Fresh Meadow Ln, Mount Pleasant, SC 29466Off Market
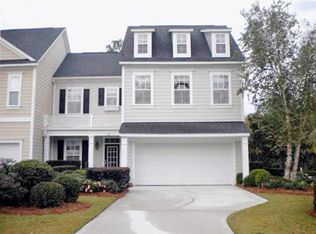
- $607,8003 bd2 ba2.2k sqft149 Fresh Meadow Ln, Mount Pleasant, SC 29466Off Market
Similar homes
- $539,5002 bd3 ba1.6k sqft264 Fair Sailing Rd #42, Mount Pleasant, SC 29466For Sale

 MLS ID #26023332, Caroline Kelm. CTMLS
 - $595,0004 bd3 ba2k sqft2132 Promenade Ct, Mount Pleasant, SC 29466For Sale
 MLS ID #26023886, Gayla Kinney. CTMLS
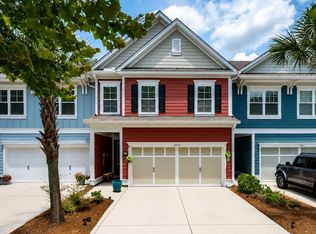
 - $630,0003 bd3 ba2.1k sqft2065 Kings Gate Ln, Mount Pleasant, SC 29466For Sale
 MLS ID #26021447, Kelley Wynne. CTMLS
 - $645,0003 bd3 ba2.2k sqft2069 Kings Gate Ln, Mount Pleasant, SC 29466For Sale
 MLS ID #26021137, Gina Foster. CTMLS
 - $555,0002 bd3 ba2k sqft401 Kinloss Country Ln, Mount Pleasant, SC 29466For SaleMLS ID #26018825, Shea Robbins. CTMLS
- $579,0004 bd3 ba1.9k sqft3508 Bagley Dr, Mount Pleasant, SC 29466For SaleMLS ID #26019582, Miranda Widlowski. CTMLS
- $517,0003 bd3 ba2.1k sqft3676 Bagley Dr, Mount Pleasant, SC 29466For SaleMLS ID #26015970, Jonnie Furmanchik. CTMLS
- $459,9002 bd3 ba1.2k sqft2896 Treadwell St, Mount Pleasant, SC 29466For SaleMLS ID #26024164, Lauren Binard. CTMLS
- $699,0003 bd3 ba2.2k sqft1984 Kings Gate Ln, Mount Pleasant, SC 29466For SaleMLS ID #26023026, Gina Foster. CTMLS
- $630,0004 bd3 ba1.8k sqft3375 Crowell Ln, Mount Pleasant, SC 29466For SaleMLS ID #26015428, Robert Brandon Judy. CTMLS
- $629,9004 bd3 ba2.4k sqft2467 Draymohr Ct, Mount Pleasant, SC 29466For SaleMLS ID #26018956, Charles Vincent. CTMLS
- $489,9002 bd3 ba1.4k sqft3420 Billings St, Mount Pleasant, SC 29466For SaleMLS ID #26022714, Angie Murto. CTMLS
- $669,0004 bd3 ba2.3k sqft2451 Draymohr Ct, Mount Pleasant, SC 29466For SaleMLS ID #26018349, Haynes Johnson. CTMLS
- $760,0003 bd2 ba2k sqft1277 Hermit Crab Way, Mount Pleasant, SC 29466For SaleMLS ID #26018059, Chuck Ganzermiller. CTMLS
- $739,5003 bd3 ba2k sqft1516 Cypress Pointe Dr, Mount Pleasant, SC 29466For SaleMLS ID #26020339, Vanessa Beechem. CTMLS
- $575,0003 bd3 ba1.7k sqft1001 Ventura Pl, Mount Pleasant, SC 29464For SaleMLS ID #26019749, Nate Freeman. CTMLS
- $699,0003 bd2 ba2.1k sqft1678 William Hapton Way, Mount Pleasant, SC 29466For SaleMLS ID #26022354, Adam Perrella. CTMLS
- $670,0004 bd2 ba1.8k sqft1417 Wellesley Cir, Mount Pleasant, SC 29466For SaleMLS ID #26021000, Melodie Smith. CTMLS
- $485,0003 bd3 ba1.4k sqft1244 Shadow Mist Ln, Charleston, SC 29492For SaleMLS ID #26021413, Victoria Seelinger. CTMLS
- $800,0004 bd3 ba2.5k sqft2794 Seastrand Ln, Mount Pleasant, SC 29466For SaleMLS ID #26020770, Peggy Leete. CTMLS
