Skip main navigation
Contingent
  • $415,000

    216 Falliston Ridge Cir, Helena, AL 35080

    4beds
    2,645sqft
    : 
    $2,442/mo
    Get pre-qualified
    Single Family Residence
    Built in 2006
    0.37 Acres Lot
    $409,300 Zestimate®
    $157/sqft
    $-- HOA

    What's special

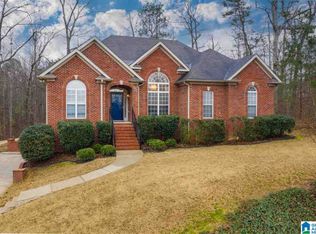
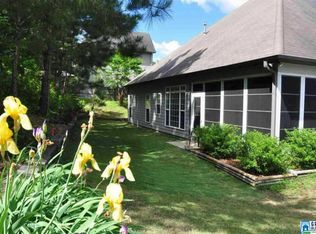
    Welcome to 216 Falliston Ridge Circle—where comfort, space, and versatility come together in the heart of Helena! This beautifully maintained home offers 4 bedrooms and 3 full bathrooms, including 3 bedrooms on the main level. Step inside to find beautiful hardwood floors flowing throughout the main living areas, creating a warm and inviting atmosphere. The thoughtfully designed floor plan offers generous living spaces ideal for both everyday living and entertaining. The finished basement adds exceptional flexibility with wide doors a private suite featuring a fourth bedroom, full bath, and spacious bonus room perfect for guests, a teen suite, or home office, while the expansive yard provides plenty of room to enjoy the outdoors, entertain, or simply relax. Located in one of Helena's most sought-after communities, you'll enjoy convenient access to award-winning schools, parks, shopping, dining, and everything Helena has to offer, with an easy commute to Birmingham.
    44 days
    |
    996
    |
    61
    |

    Likely to sell faster than

    Zillow last checked:

    Listing updated:

    Listed by:

    Samantha Cato 205-422-7547,

    ARC Realty Pelham Branch

    Source: GALMLS,MLS#: 21458529MLS Logo

      Facts & features

      Interior

      Bedrooms & bathrooms
      • Bedrooms: 4
      • Bathrooms: 3
      • Full bathrooms: 3
      Rooms
      • Room types: Bedroom, Dining Room, Bathroom, Great Room, Kitchen, Master Bathroom, Master Bedroom, Play/Rec (ROOM)
      Primary bedroom
      • Level: First
      Bedroom 1
      • Level: First
      Bedroom 2
      • Level: First
      Bedroom 3
      • Level: Basement
      Primary bathroom
      • Level: First
      Bathroom 1
      • Level: First
      Dining room
      • Level: First
      Kitchen
      • Features: Laminate Counters, Eat-in Kitchen
      • Level: First
      Basement
      • Area: 1735
      Heating
      • Central, Natural Gas
      Cooling
      • Central Air, Ceiling Fan(s)
      Appliances
      • Included: Electric Cooktop, Dishwasher, Microwave, Refrigerator, Stainless Steel Appliance(s), Gas Water Heater
      • Laundry: Electric Dryer Hookup, Washer Hookup, In Basement, Laundry Room, Laundry (ROOM), Yes
      Features
      • Split Bedroom, High Ceilings, Smooth Ceilings, Tray Ceiling(s), Linen Closet, Separate Shower, Double Vanity, Split Bedrooms, Tub/Shower Combo, Walk-In Closet(s)
      • Flooring: Carpet, Hardwood, Tile, Vinyl
      • Doors: Insulated Door
      • Windows: Double Pane Windows
      • Basement: Full,Partially Finished,Daylight
      • Attic: Pull Down Stairs,Yes
      • Number of fireplaces: 1
      • Fireplace features: Marble (FIREPL), Ventless, Great Room, Gas
      Interior area
      • Total interior livable area: 2,645 sqft
      • Finished area above ground: 1,735
      • Finished area below ground: 910
      Video & virtual tour

      Property

      Parking
      • Total spaces: 2
      • Parking features: Basement, Driveway, Lower Level, Garage Faces Side
      • Attached garage spaces: 2
      • Has uncovered spaces: Yes
      Features
      • Levels: One,Split Foyer
      • Stories: 1
      • Patio & porch: Covered (DECK), Deck
      • Exterior features: None
      • Pool features: None
      • Has spa: Yes
      • Spa features: Bath
      • Has view: Yes
      • View description: None
      • Waterfront features: No
      Lot
      • Size: 0.37 Acres
      • Features: Corner Lot, Few Trees, Subdivision
      Details
      • Parcel number: 135211004020.000
      • Special conditions: N/A

      Construction

      Type & style
      • Home type: SingleFamily
      • Property subtype: Single Family Residence
      Materials
      • 1 Side Brick, Brick Over Foundation, Other
      • Foundation: Basement
      Condition
      • Year built: 2006

      Utilities & green energy

      • Water: Public
      • Utilities for property: Sewer Connected, Underground Utilities

      Community & HOA

      Community
      • Subdivision: Falliston
      Location
      • Region: Helena

      Financial & listing details

      • Price per square foot: $157/sqft
      • Tax assessed value: $398,300
      • Annual tax amount: $1,911
      • Price range: $415K - $415K
      • Date on market: 7/9/2026

        Estimated market value

        $409,300

        $389,000 - $430,000

        $2,571/mo

        Price history

        DateEventPrice
        8/10/2026Contingent$415,000$157/sqft
        Source: GALMLS #21458529 Report a problem
        7/23/2026Listed for sale$415,000+67.3%$157/sqft
        Source: GALMLS #21458529 Report a problem
        6/30/2005Sold$248,000+490.3%$94/sqft
        Source: Public Record Report a problem
        12/19/2003Sold$42,013$16/sqft
        Source: Public Record Report a problem

        Public tax history

        YearProperty taxesTax assessment
        2025$1,911 +1.2%$39,840 +1.2%
        2024$1,889 +11.5%$39,380 +11.2%
        2023$1,694 +13.2%$35,400 +12.8%
        2022$1,497 +7.8%$31,380 +7.6%
        2021$1,388 +8.1%$29,160 +7.8%
        2020$1,284 -0.2%$27,040 -0.1%
        2019$1,286 $27,080 +12.6%
        2017$1,286 +17%$24,040 +4.2%
        2015$1,099 +3.6%$23,080 +2.7%
        2014$1,061 $22,480
        2013$1,061 $22,480
        2012$1,061 +5.6%$22,480 +5.3%
        2011$1,005 -8.6%$21,340 -8.3%
        2010$1,100 -0.9%$23,280 -0.9%
        2009$1,110 -9.9%$23,480 -9.6%
        2007$1,231 $25,960
        Find assessor info on the county website

        Monthly payment

        Est. payment

        Payment breakdown

        Explore the cost of this home by adjusting the details. Changes won't be saved.
        All calculations are estimates and provided by Zillow, Inc. for informational purposes only. Actual amounts may vary.
        HOA fees may include property taxes on listings classified as Co-Ops. Contact the listing agent and/or owner for fee details.
        See how much you could borrow to make a competitive offer.

        Climate risks

        Neighborhood: 35080

        Getting around

        15 / 100
        Car-Dependent
        11 / 100
        Somewhat Bikeable

        Nearby schools

        GreatSchools rating
        Schools provided by the listing agent
        • Elementary: Helena
        • Middle: Helena
        • High: Helena

        Source: GALMLS. This data may not be complete. We recommend contacting the local school district to confirm school assignments for this home.

        A local agent can set up tours, give advice and negotiate with sellers.

        Browse local experts

        Similar homes