Timing is everything. And all of our timings have led us to this opportunity. Three things you cannot get back; Time, The Spoken Word, and Missed Opportunity. Tucked away in a quiet, convenient neighborhood just minutes from the major shopping corridor and highway access, this classic home offers the kind of location, lot, and square footage that buyers wait for. With over 2,400 square feet, 4 bedrooms, 2.5 bathrooms, hardwood floors throughout, multiple living spaces, formal and informal dining areas, and a fireplace-centered den, the home still carries the warmth and functionality of a place that has been lived in and loved for many years.
Not far from turnkey, but certainly not pretending to be, this home offers the kind of opportunity buyers rarely find in established Chesterfield anymore. The major story here is less about structural concern and more about deferred cosmetic updating, particularly in the bathrooms where renovation will have the biggest impact and return. Beyond that, much of the home simply reflects a property that has been lived in for many years and is ready for fresh paint, refinished hardwood floors, and someone with Vision. The kitchen remains solid, the secondary upstairs full bath is operational, the crawlspace appears clean with room for vapor barrier improvement, and the roof is ONLY 3 years old!! This is the kind of home where effort feels additive rather than overwhelming — a chance to modernize a solid property in a location many buyers ultimately wish they had waited for.
What makes this property compelling is not perfection —it's potential. The bones, layout, bedroom sizes, established setting, no HOA, and highly desirable Chesterfield location create an increasingly rare opportunity for someone willing to restore and modernize a solid home over time. Whether you are an investor, renovation-minded buyer, or someone looking to create long-term equity in a great neighborhood, this home is ready for its next chapter to be beautifully written. Sieze your opportunity. Welcome Home
Sold for $328,000
Street View
$328,000
216 Goodward Rd, North Chesterfield, VA 23236
4beds
2,423sqft
Single Family Residence
Built in 1967
0.34 Acres Lot
$329,900 Zestimate®
$135/sqft
$2,811 Estimated rent
Home value
$329,900
$310,000 - $353,000
$2,811/mo
Zestimate® history
Owner options
List your home for rent
$2,811/mo
Rent Zestimate®
Find your next renter with Zillow Rental Manager. Plus, with online applications, you can quickly screen prospective tenants – for free.
$2,811/mo
Rent Zestimate®
Refinance and save
$1,575/mo
Est. payment
Refinancing to a lower rate could help reduce your monthly payments and save thousands over the life of the loan.
$1,575/mo
Est. payment
Explore your selling options
Work with a Zillow partner agent
Leverage their expertise and Zillow's premium Showcase listings to get your home seen by more buyers.
Get startedList with your own agent
Get your home in front of millions of buyers by listing it on Zillow.
Learn how to do itSell it yourself
Take full control of how buyers see your home on Zillow by listing For Sale by Owner (FSBO).
List your homeWhat's special
Zillow last checked:
Listing updated:
Listed by:
Eric Morris 804-763-9220,
BHG Base Camp
Bought with:
Brandon Spurlock, 0225254070
Providence Hill Real Estate
Source: CVRMLS,MLS#: 2614548 Originating MLS: Central Virginia Regional MLS
Originating MLS: Central Virginia Regional MLSFacts & features
Interior
Bedrooms & bathrooms
- Bedrooms: 4
- Bathrooms: 3
- Full bathrooms: 2
- 1/2 bathrooms: 1
Primary bedroom
- Description: Natural light, ceiling light, hardwood ensuite
- Level: Second
- Dimensions: 0 x 0
Bedroom 2
- Description: naural light, ceiling light, hardwood flooring
- Level: Second
- Dimensions: 0 x 0
Bedroom 3
- Description: naural light, ceiling light, hardwood flooring
- Level: Second
- Dimensions: 0 x 0
Bedroom 4
- Description: naural light, ceiling light, hardwood flooring
- Level: Second
- Dimensions: 0 x 0
Dining room
- Description: Natural light, hardwood flooring, chair moulding
- Level: First
- Dimensions: 0 x 0
Family room
- Description: Hardwood floor, Ceiling fan w/ light, Natural ligh
- Level: First
- Dimensions: 0 x 0
Other
- Description: Tub & Shower
- Level: Second
Half bath
- Level: First
Kitchen
- Level: First
- Dimensions: 0 x 0
Laundry
- Description: Plenty of storage space
- Level: First
- Dimensions: 0 x 0
Living room
- Description: Natural light, dbl ceiling fans with lights, warm
- Level: First
- Dimensions: 0 x 0
Heating
- Baseboard, Electric
Cooling
- Central Air
Appliances
- Included: Dishwasher, Microwave, Water Heater
Features
- Separate/Formal Dining Room, Eat-in Kitchen, Bath in Primary Bedroom, Pantry
- Flooring: Wood
- Basement: Crawl Space
- Attic: Pull Down Stairs
- Number of fireplaces: 1
Interior area
- Total interior livable area: 2,423 sqft
- Finished area above ground: 2,423
- Finished area below ground: 0
Property
Parking
- Parking features: Driveway, Paved
- Has uncovered spaces: Yes
Features
- Levels: Two
- Stories: 2
- Exterior features: Storage, Shed, Paved Driveway
- Pool features: None
- Fencing: None
Lot
- Size: 0.34 Acres
- Features: Level
Details
- Parcel number: 750705599400000
- Zoning description: R7
Construction
Type & style
- Home type: SingleFamily
- Architectural style: Two Story
- Property subtype: Single Family Residence
Materials
- Brick, Drywall, Vinyl Siding, Wood Siding
- Roof: Shingle
Condition
- Resale
- New construction: No
- Year built: 1967
Utilities & green energy
- Sewer: Public Sewer
- Water: Public
Community & HOA
Community
- Subdivision: Shenandoah
Location
- Region: North Chesterfield
Financial & listing details
- Price per square foot: $135/sqft
- Tax assessed value: $375,200
- Annual tax amount: $3,222
- Date on market: 6/26/2026
- Ownership: Individuals
- Ownership type: Sole Proprietor
Price history
| Date | Event | Price |
|---|---|---|
| 6/26/2026 | Sold | $328,000-4.7%$135/sqft |
Source:  CVRMLS #2614548 Report a problem CVRMLS #2614548 Report a problem | ||
| 6/10/2026 | Pending sale | $344,000$142/sqft |
Source: CVRMLS #2614548 Report a problem | ||
| 6/9/2026 | Listed for sale | $344,000$142/sqft |
Source: CVRMLS #2614548 Report a problem | ||
Public tax history
| Year | Property taxes | Tax assessment |
|---|---|---|
| 2025 | $3,223 +9% | $362,100 +10.3% |
| 2024 | $2,956 +3.5% | $328,400 +4.7% |
| 2023 | $2,856 +9.5% | $313,800 +10.7% |
| 2022 | $2,608 +7.6% | $283,500 +11.1% |
| 2021 | $2,423 +7.2% | $255,100 +7.2% |
| 2020 | $2,261 +7.1% | $238,000 +7.1% |
| 2019 | $2,112 +2.8% | $222,300 +4.1% |
| 2018 | $2,054 +122.8% | $213,600 +7.1% |
| 2017 | $922 | $199,400 +5.1% |
| 2016 | $922 -36.9% | $189,800 |
| 2015 | $1,462 -16% | $189,800 +4.6% |
| 2014 | $1,741 | $181,400 +1.9% |
| 2013 | -- | $178,100 -5.6% |
| 2012 | -- | $188,700 -3% |
| 2011 | -- | $194,500 -3.9% |
| 2010 | -- | $202,300 -4.7% |
| 2009 | -- | $212,200 -3.4% |
| 2008 | -- | $219,600 +9.6% |
| 2007 | -- | $200,400 +29.8% |
| 2005 | -- | $154,400 +7.5% |
| 2004 | -- | $143,600 +5.2% |
| 2003 | -- | $136,500 +6.8% |
| 2002 | -- | $127,800 |
| 2001 | -- | $127,800 |
Find assessor info on the county website
Neighborhood: 23236
Nearby homes
- $382,3005 bd2 ba2.6k sqft9700 Goodward Ct, North Chesterfield, VA 23236Off Market
- $413,5003 bd3 ba2k sqft224 Goodward Rd, North Chesterfield, VA 23236Off Market
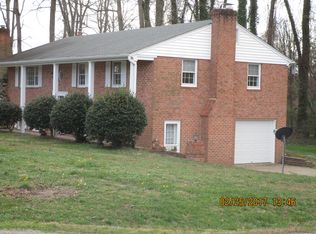
- $429,2004 bd3 ba2.8k sqft9710 Goodward Ct, North Chesterfield, VA 23236Off Market
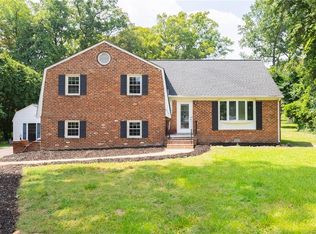
- $434,7005 bd4 ba2.8k sqft217 Goodward Rd, North Chesterfield, VA 23236Off Market
- $383,8004 bd2 ba2.3k sqft209 Goodward Rd, North Chesterfield, VA 23236Off Market
- $365,6004 bd2 ba2.4k sqft225 Goodward Rd, North Chesterfield, VA 23236Off Market
- $384,5003 bd2 ba1.8k sqft201 Goodward Rd, North Chesterfield, VA 23236Off Market
- $353,2004 bd2 ba2.3k sqft9721 Tuxford Rd, North Chesterfield, VA 23236Off Market
Nearby schools
GreatSchools rating
- 4/10Reams Road Elementary SchoolGrades: PK-5Distance: 0.9 mi
- 2/10Providence Middle SchoolGrades: 6-8Distance: 2 mi
- 5/10Monacan High SchoolGrades: 9-12Distance: 2.3 mi
Schools provided by the listing agent
- Elementary: Reams
- Middle: Providence
- High: Monacan
Source: CVRMLS. This data may not be complete. We recommend contacting the local school district to confirm school assignments for this home.
Get a cash offer in 3 minutes
Find out how much your home could sell for in as little as 3 minutes with a no-obligation cash offer.
Estimated market value
$329,900
Get a cash offer in 3 minutes
Find out how much your home could sell for in as little as 3 minutes with a no-obligation cash offer.
Estimated market value
$329,900
- Virginia
- Chesterfield County
- Richmond
- 23236
- 216 Goodward Rd
