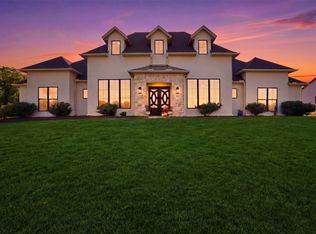
Welcome to this beautiful rock and brick home nestled on 2.247 picturesque acres, offering the perfect blend of comfort, style, and space. Featuring 4 bedrooms and 4 full baths, this thoughtfully designed home provides room for everyone while maintaining an inviting, open feel.
The heart of the home is the spacious kitchen, complete with a commercial gas range, generous cabinetry, and a large eating bar—perfect for casual meals, entertaining, and gathering with family and friends. The kitchen flows seamlessly into the den and dining area, creating a desirable open-concept living space filled with natural light and easy access to the rest of the home.
The split-bedroom floor plan offers privacy and tranquility, with the spacious primary suite thoughtfully separated from the additional bedrooms. Three secondary bedrooms provide flexibility for family, guests, or a home office.
Step outside and enjoy your own private retreat. The fenced backyard features a sparkling in-ground pool, creating the perfect setting for summer fun, relaxing evenings, and entertaining. Beyond the backyard, the expansive acreage provides plenty of room to enjoy the outdoors and embrace the peaceful surroundings.
For those needing workspace, storage, or room for hobbies, the impressive 30' x 40' workshop is a fantastic bonus. Whether you're a craftsman, hobbyist, collector, or simply need additional storage, this versatile space offers endless possibilities.
With its beautiful rock and brick exterior, spacious open-concept design, private bedroom layout, in-ground pool, acreage, and oversized workshop, this property offers a rare combination of features and functionality. Enjoy a game room upstairs with a full ensuite bath.
For sale
$875,000
216 Greene Rd, Weatherford, TX 76087
4beds
3,320sqft
Single Family Residence
Built in 2022
2.25 Acres Lot
$849,900 Zestimate®
$264/sqft
$-- HOA
What's special
Sparkling in-ground poolRock and brick homeOpen-concept living spaceLarge eating barSplit-bedroom floor planNatural lightExpansive acreage
- 5 hours
- 101
- 22
Zillow last checked:
Listing updated:
Listed by:
Becky Hanley 0361808 888-519-7431,
eXp Realty, LLC 888-519-7431
Source: NTREIS,MLS#: 21376692
Facts & features
Interior
Bedrooms & bathrooms
- Bedrooms: 4
- Bathrooms: 4
- Full bathrooms: 4
Primary bedroom
- Features: Ceiling Fan(s), En Suite Bathroom
- Level: First
- Dimensions: 13 x 12
Bedroom
- Features: Ceiling Fan(s), Walk-In Closet(s)
- Level: First
- Dimensions: 13 x 9
Bedroom
- Features: Ceiling Fan(s), Walk-In Closet(s)
- Level: First
- Dimensions: 13 x 12
Bedroom
- Features: Ceiling Fan(s), En Suite Bathroom, Walk-In Closet(s)
- Level: First
- Dimensions: 13 x 12
Primary bathroom
- Features: Built-in Features, Dual Sinks, Double Vanity, Garden Tub/Roman Tub, Stone Counters, Separate Shower, Walk-In Shower
- Level: First
- Dimensions: 12 x 10
Dining room
- Level: First
- Dimensions: 13 x 6
Other
- Features: Built-in Features, Double Vanity, Garden Tub/Roman Tub, Stone Counters, Separate Shower
- Level: First
- Dimensions: 9 x 5
Game room
- Features: Ceiling Fan(s)
- Level: Second
- Dimensions: 23 x 13
Kitchen
- Features: Breakfast Bar, Built-in Features, Granite Counters, Kitchen Island, Walk-In Pantry
- Level: First
- Dimensions: 14 x 13
Living room
- Features: Ceiling Fan(s), Fireplace
- Level: First
- Dimensions: 21 x 19
Utility room
- Features: Built-in Features, Utility Room
- Level: First
- Dimensions: 11 x 8
Heating
- Central, Electric
Cooling
- Central Air, Ceiling Fan(s), Electric
Appliances
- Included: Built-In Gas Range, Double Oven, Dishwasher, Disposal, Gas Oven, Microwave, Range, Some Commercial Grade
- Laundry: Washer Hookup, Dryer Hookup, ElectricDryer Hookup, Laundry in Utility Room
Features
- Cathedral Ceiling(s), Decorative/Designer Lighting Fixtures, Double Vanity, Granite Counters, Kitchen Island, Open Floorplan, Pantry, Vaulted Ceiling(s), Walk-In Closet(s)
- Flooring: Carpet, Combination, Hardwood
- Windows: Window Coverings
- Has basement: No
- Number of fireplaces: 1
- Fireplace features: Gas Log
Interior area
- Total interior livable area: 3,320 sqft
Property
Parking
- Total spaces: 3
- Parking features: Concrete, Door-Multi, Door-Single, Driveway, Garage, Garage Door Opener, Garage Faces Side
- Attached garage spaces: 3
Features
- Levels: One and One Half
- Patio & porch: Covered
- Pool features: Gunite, In Ground, Pool
- Fencing: Partial
Lot
- Size: 2.25 Acres
Details
- Additional structures: Workshop
- Parcel number: R000119326
Construction
Type & style
- Home type: SingleFamily
- Architectural style: Traditional,Detached
- Property subtype: Single Family Residence
- Attached to another structure: Yes
Materials
- Brick, Rock, Stone
- Foundation: Slab
- Roof: Composition
Condition
- Resale
- Year built: 2022
Utilities & green energy
- Sewer: Aerobic Septic
- Water: Well
- Utilities for property: Electricity Available, Electricity Connected, Propane, Septic Available, Water Available
Community & HOA
Community
- Security: Smoke Detector(s)
- Subdivision: Cartwright Ranch Pc
HOA
- Has HOA: No
Location
- Region: Weatherford
Financial & listing details
- Price per square foot: $264/sqft
- Tax assessed value: $791,100
- Annual tax amount: $12,701
- Date on market: 9/15/2026
- Road surface type: Asphalt
Estimated market value
$849,900
$807,000 - $892,000
$4,633/mo
Price history
| Date | Event | Price |
|---|---|---|
| 9/15/2026 | Listed for sale | $875,000+15.1%$264/sqft |
Source: NTREIS #21376692 Report a problem | ||
| 2/20/2024 | Sold | -- |
Source: NTREIS #20330787 Report a problem | ||
| 2/13/2024 | Pending sale | $759,999$229/sqft |
Source: NTREIS #20330787 Report a problem | ||
| 2/1/2024 | Contingent | $759,999$229/sqft |
Source: NTREIS #20330787 Report a problem | ||
| 2/1/2024 | Listed for sale | $759,999$229/sqft |
Source: NTREIS #20330787 Report a problem | ||
| 1/26/2024 | Contingent | $759,999$229/sqft |
Source: NTREIS #20330787 Report a problem | ||
| 1/26/2024 | Listed for sale | $759,999$229/sqft |
Source: NTREIS #20330787 Report a problem | ||
| 1/3/2024 | Contingent | $759,999$229/sqft |
Source: NTREIS #20330787 Report a problem | ||
| 1/3/2024 | Listed for sale | $759,999$229/sqft |
Source: NTREIS #20330787 Report a problem | ||
| 11/3/2023 | Contingent | $759,999$229/sqft |
Source: NTREIS #20330787 Report a problem | ||
| 10/7/2023 | Price change | $759,999-1.3%$229/sqft |
Source: NTREIS #20330787 Report a problem | ||
| 9/17/2023 | Price change | $769,999-3.8%$232/sqft |
Source: NTREIS #20330787 Report a problem | ||
| 8/10/2023 | Price change | $799,999-3.5%$241/sqft |
Source: NTREIS #20330787 Report a problem | ||
| 7/1/2023 | Price change | $829,000-2.5%$250/sqft |
Source: NTREIS #20330787 Report a problem | ||
| 5/18/2023 | Listed for sale | $849,900$256/sqft |
Source: NTREIS #20330787 Report a problem | ||
Public tax history
| Year | Property taxes | Tax assessment |
|---|---|---|
| 2025 | $12,701 +132.1% | $791,100 +134.5% |
| 2024 | $5,473 +0.6% | $337,420 |
| 2023 | $5,439 +364.2% | $337,420 +435.6% |
| 2022 | $1,172 | $63,000 |
Find assessor info on the county website
Monthly payment
Est. payment
Payment breakdown
Explore the cost of this home by adjusting the details. Changes won't be saved.Climate risks
Neighborhood: 76087
Nearby schools
Schools provided by the listing agent
- Elementary: Austin
- Middle: Hall
- High: Weatherford
- District: Weatherford ISD
Source: NTREIS. This data may not be complete. We recommend contacting the local school district to confirm school assignments for this home.
Similar homes
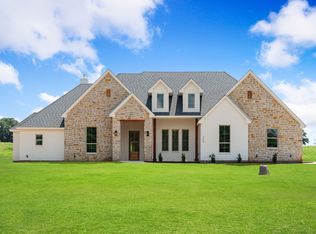
- $795,0004 bd3 ba2.7k sqft260 Greene Rd, Weatherford, TX 76087For Sale
 MLS ID #21278825, Carin Troup. NTREIS
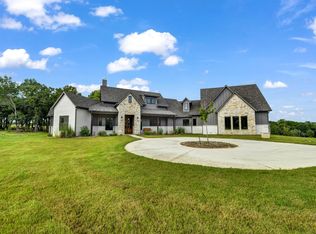
 - $895,0004 bd5 ba3.5k sqft1000 Timber Hills Dr, Weatherford, TX 76087For Sale
 MLS ID #21325391, Dani Doak. NTREIS
 - $844,9004 bd4 ba2.9k sqft2057 Preserve Trl, Weatherford, TX 76087For Sale
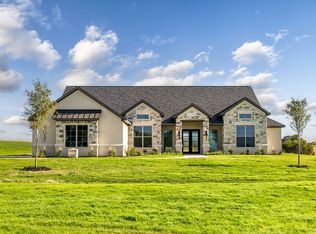 MLS ID #21365744, Jonathan Lopez. NTREIS
 - $899,0004 bd3 ba3k sqft460 Royal Santana Run, Weatherford, TX 76087For Sale
 MLS ID #21369769, Nick Good. NTREIS
