Enjoy this brand-new home with 1790 square feet and 4 bedrooms and 2.5 baths in Easley, SC featuring Samsung stainless steel appliances, quartz countertops, upgraded soft close grey cabinetry, and much more! Main level has a multi-purpose living room in addition to an open concept kitchen and family room. Upstairs includes a large owner's bedroom with a large walk-in closet. It also features 3 additional bedrooms with another full bath with two vanities! You'll love the peaceful views! No HOA fees! Home is located in a great location that has access to shopping, restaurants, entertainment and many other conveniences that are just minutes away in the up-and-coming city of Easley.
New construction
$264,990
216 Hamilton St, Easley, SC 29640
4beds
1,790sqft
Single Family Residence
Built in 2026
8,712 Square Feet Lot
$-- Zestimate®
$148/sqft
$-- HOA
What's special
Peaceful viewsSamsung stainless steel appliancesQuartz countertopsLarge walk-in closet
- 1 day
- 230
- 36
Zillow last checked:
Listing updated:
Listed by:
Jordan Savage 719-649-5266,
Lokation Real Estate LLC
Source: WUMLS,MLS#: 20307235 Originating MLS: Western Upstate Association of Realtors
Originating MLS: Western Upstate Association of RealtorsFacts & features
Interior
Bedrooms & bathrooms
- Bedrooms: 4
- Bathrooms: 3
- Full bathrooms: 2
- 1/2 bathrooms: 1
Primary bedroom
- Level: Upper
- Dimensions: 18X12
Bedroom 2
- Level: Upper
- Dimensions: 13X12
Bedroom 3
- Level: Upper
- Dimensions: 12X12
Bedroom 4
- Level: Upper
- Dimensions: 11X12
Great room
- Level: Main
- Dimensions: 17X17
Kitchen
- Level: Main
- Dimensions: 11X12
Laundry
- Level: Main
- Dimensions: 6X7
Living room
- Level: Main
- Dimensions: 11X11
Heating
- Electric, Heat Pump
Cooling
- Central Air, Forced Air, Zoned
Appliances
- Included: Dishwasher, Electric Oven, Electric Range, Electric Water Heater, Microwave
- Laundry: Electric Dryer Hookup
Features
- Bathtub, Ceiling Fan(s), Dual Sinks, Garden Tub/Roman Tub, Quartz Counters, Separate Shower, Upper Level Primary, Walk-In Closet(s), Walk-In Shower
- Flooring: Luxury Vinyl Plank
- Windows: Vinyl
- Basement: None
Interior area
- Total structure area: 1,790
- Total interior livable area: 1,790 sqft
Property
Parking
- Total spaces: 2
- Parking features: Attached, Garage, Driveway, Garage Door Opener
- Attached garage spaces: 2
Accessibility
- Accessibility features: Low Threshold Shower
Features
- Levels: Two
- Stories: 2
- Patio & porch: Patio
- Exterior features: Patio
Lot
- Size: 8,712 Square Feet
- Features: City Lot, Not In Subdivision
Details
- Parcel number: 501911572687
Construction
Type & style
- Home type: SingleFamily
- Architectural style: Traditional
- Property subtype: Single Family Residence
Materials
- Vinyl Siding
- Foundation: Slab
- Roof: Architectural,Shingle
Condition
- New Construction,Never Occupied
- New construction: Yes
- Year built: 2026
Details
- Builder name: Nova Homes
Utilities & green energy
- Sewer: Public Sewer
- Water: Public
Community & HOA
HOA
- Has HOA: No
- Services included: None
Location
- Region: Easley
Financial & listing details
- Price per square foot: $148/sqft
- Date on market: 10/13/2026
- Listing agreement: Exclusive Agency
Estimated market value
Not available
Estimated sales range
Not available
Not available
Price history
| Date | Event | Price |
|---|---|---|
| 10/13/2026 | Listed for sale | $264,990$148/sqft |
Source:  WUMLS #20307235 Report a problem WUMLS #20307235 Report a problem | ||
Public tax history
Tax history is unavailable.
Monthly payment
Est. payment
Payment breakdown
Explore the cost of this home by adjusting the details. Changes won't be saved.Climate risks
Neighborhood: 29640
Nearby schools
Schools provided by the listing agent
- Elementary: Mckissick Elem
- Middle: Richard H Gettys Middle
- High: Easley High
Source: WUMLS. This data may not be complete. We recommend contacting the local school district to confirm school assignments for this home.
Similar homes
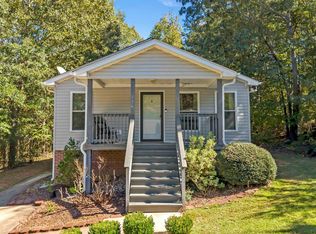
- $264,9003 bd2 ba1.2k sqft116 Zion St, Easley, SC 29640For Sale
 MLS ID #1606551, Emily Mecartney, Chucktown Homes Team by LPT. Greater Greenville AOR
 - $264,9904 bd3 ba1.7k sqft218 Hamilton St, Easley, SC 29640New Construction
 MLS ID #1601837, Jordan Savage, Lokation Real Estate LLC. Greater Greenville AOR
 - $269,0003 bd2 ba1.5k sqft901 S 5th St, Easley, SC 29640For Sale
 MLS ID #1599456, Deanna Arce, Nest Realty. Greater Greenville AOR
 - $309,9003 bd3 ba1.6k sqft113 McFarlin St, Easley, SC 29640For Sale
 MLS ID #1600404, Deanna Morton, Bluefield Realty Group. Greater Greenville AOR
