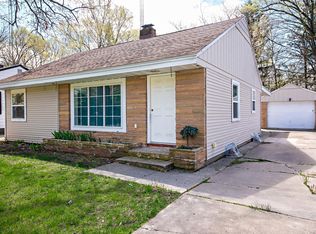
Step into timeless style with this meticulously maintained 3-bedroom, 2 full bath brick ranch in Benton Harbor! This mid-century modern gem blends classic design with thoughtful updates, showcasing beautiful hardwood floors, distinctive architectural details, and unique vintage-inspired features throughout. The inviting newer three-season room provides the perfect place to relax and enjoy the changing seasons. A large private fully fenced backyard is a plus for enjoying outdoor time. Major improvements offer peace of mind, including a newer roof, HVAC system, windows, tankless water heater, updated plumbing, concrete driveway, and carport—plus many more updates too numerous to list. The finished basement adds valuable living space for entertaining, hobbies, or a home office. If you've been searching for a home that combines character, quality craftsmanship, and modern conveniences, this one is a must-see!
Active backup
$239,900
216 Hampton Rd, Benton Harbor, MI 49022
3beds
2,276sqft
Single Family Residence
Built in 1950
0.3 Acres Lot
$235,200 Zestimate®
$105/sqft
$-- HOA
What's special
Mid-century modern gemUnique vintage-inspired featuresDistinctive architectural detailsBeautiful hardwood floorsNewer roofInviting newer three-season room
- 21 days |
- 1,254 |
- 97 |
Zillow last checked:
Listing updated:
Listed by:
Dana Riley 269-921-9342,
@properties Christie's International R.E. 269-469-0700
Source: MichRIC,MLS#: 26040124
Facts & features
Interior
Bedrooms & bathrooms
- Bedrooms: 3
- Bathrooms: 2
- Full bathrooms: 2
- Main level bedrooms: 3
Primary bedroom
- Level: Main
- Area: 300
- Dimensions: 20.00 x 15.00
Bedroom 2
- Level: Main
- Area: 132
- Dimensions: 11.00 x 12.00
Bedroom 3
- Level: Main
- Area: 99
- Dimensions: 9.00 x 11.00
Bathroom 1
- Level: Main
- Area: 56
- Dimensions: 7.00 x 8.00
Bathroom 2
- Level: Basement
- Area: 208
- Dimensions: 16.00 x 13.00
Dining area
- Level: Main
- Area: 84
- Dimensions: 12.00 x 7.00
Dining area
- Level: Main
- Area: 110
- Dimensions: 10.00 x 11.00
Family room
- Level: Main
- Area: 264
- Dimensions: 24.00 x 11.00
Game room
- Level: Basement
- Area: 195
- Dimensions: 15.00 x 13.00
Kitchen
- Level: Main
- Area: 132
- Dimensions: 12.00 x 11.00
Laundry
- Level: Basement
- Area: 208
- Dimensions: 16.00 x 13.00
Living room
- Level: Main
- Area: 180
- Dimensions: 12.00 x 15.00
Office
- Level: Basement
- Area: 104
- Dimensions: 13.00 x 8.00
Other
- Level: Main
- Area: 240
- Dimensions: 20.00 x 12.00
Recreation
- Level: Basement
- Area: 169
- Dimensions: 13.00 x 13.00
Heating
- Forced Air, Space Heater
Cooling
- Central Air, Window Unit(s)
Appliances
- Included: Cooktop, Dishwasher, Disposal, Double Oven, Range, Refrigerator
- Laundry: Electric Dryer Hookup, Gas Dryer Hookup, In Basement
Features
- Ceiling Fan(s), Eat-in Kitchen, Pantry
- Flooring: Laminate, Vinyl, Wood
- Windows: Replacement, Insulated Windows
- Basement: Full
- Number of fireplaces: 2
- Fireplace features: Living Room, Recreation Room, Wood Burning
Interior area
- Total structure area: 1,800
- Total interior livable area: 2,276 sqft
- Finished area below ground: 476
Property
Parking
- Total spaces: 1
- Parking features: Detached, Carport, Garage Door Opener
- Garage spaces: 1
- Has carport: Yes
Features
- Stories: 1
Lot
- Size: 0.3 Acres
- Dimensions: 179 x 75
- Features: Level, Shrubs/Hedges
Details
- Parcel number: 110300300075044
Construction
Type & style
- Home type: SingleFamily
- Architectural style: Ranch
- Property subtype: Single Family Residence
Materials
- Brick, Wood Siding
- Roof: Composition
Condition
- New construction: No
- Year built: 1950
Utilities & green energy
- Sewer: Public Sewer
- Water: Public
- Utilities for property: Phone Available, Natural Gas Available, Electricity Available, Cable Available, Phone Connected, Natural Gas Connected, Cable Connected
Community & HOA
Community
- Security: Carbon Monoxide Detector(s), Smoke Detector(s)
Location
- Region: Benton Harbor
Financial & listing details
- Price per square foot: $105/sqft
- Tax assessed value: $63,577
- Annual tax amount: $2,164
- Date on market: 8/13/2026
- Listing terms: Cash,Conventional
- Electric utility on property: Yes
- Road surface type: Paved
Estimated market value
Zestimate®
$235,200
Estimated sales range
$223,000 - $247,000
Rent Zestimate®
$2,351/mo
Price history
| Date | Event | Price |
|---|---|---|
| 8/22/2026 | Contingent | $239,900$105/sqft |
Source: | ||
| 8/13/2026 | Listed for sale | $239,900$105/sqft |
Source: | ||
| 8/8/2026 | Contingent | $239,900$105/sqft |
Source: | ||
| 8/3/2026 | Listed for sale | $239,900+113.6%$105/sqft |
Source: | ||
| 2/21/2018 | Sold | $112,300-2.3%$49/sqft |
Source: | ||
| 2/12/2018 | Pending sale | $114,900$50/sqft |
Source: Coldwell Banker Anchor Real Estate #17055542 Report a problem | ||
| 12/14/2017 | Price change | $114,900-4.2%$50/sqft |
Source: Coldwell Banker Anchor Real Estate #17055542 Report a problem | ||
| 11/10/2017 | Listed for sale | $119,900$53/sqft |
Source: Coldwell Banker Anchor R.E. #17055542 Report a problem | ||
Public tax history
| Year | Property taxes | Tax assessment |
|---|---|---|
| 2025 | $2,011 +4.9% | $96,300 +6.6% |
| 2024 | $1,916 | $90,300 +3.2% |
| 2023 | -- | $87,500 +8.3% |
| 2022 | $1,768 | $80,800 +7.7% |
| 2021 | -- | $75,000 +62% |
| 2020 | $1,920 +9.8% | $46,300 -21% |
| 2019 | $1,750 +6.5% | $58,600 -8.3% |
| 2018 | $1,642 +3.2% | $63,900 +2.4% |
| 2017 | $1,591 +0.3% | $62,400 +0.6% |
| 2016 | $1,587 +91.4% | $62,000 -2.4% |
| 2015 | $829 | $63,500 +10.8% |
| 2014 | -- | $57,300 +2.9% |
| 2013 | -- | $55,700 -6.9% |
| 2012 | -- | $59,800 -10.6% |
| 2011 | -- | $66,900 +27.2% |
| 2010 | -- | $52,600 +2.5% |
| 2009 | -- | $51,300 +4.7% |
| 2008 | -- | $49,000 +6.5% |
| 2007 | -- | $46,000 -0.6% |
| 2006 | -- | $46,300 +4% |
| 2005 | -- | $44,500 +7% |
| 2004 | -- | $41,600 -5.5% |
| 2003 | -- | $44,000 -3.5% |
| 2002 | -- | $45,600 +10.7% |
| 2001 | -- | $41,200 |
Find assessor info on the county website
Monthly payment
Est. payment
Payment breakdown
Explore the cost of this home by adjusting the details. Changes won't be saved.Climate risks
Neighborhood: Fair Plain
Nearby schools
GreatSchools rating
- 4/10Fair Plain East ElementaryGrades: 4-5Distance: 0.9 mi
- 2/10Fair Plain Middle SchoolGrades: 6-8Distance: 0.3 mi
- 2/10Benton Harbor High SchoolGrades: 9-12Distance: 0.9 mi
- $201,3003 bd2 ba1.8k sqft222 Hampton Rd, Benton Harbor, MI 49022Off Market
Save 
- $126,100-- bd1 ba796 sqft230 Hampton Rd, Benton Harbor, MI 49022Off Market
Save - $197,9003 bd1 ba1.5k sqft184 Hampton Rd, Benton Harbor, MI 49022Off Market
Save - $2,600-- bd-- ba-- sqft184 Hampton Rd, Benton harbor, MI 49022Off Market
Save - $91,600-- bd1 ba594 sqft221 Elvern Dr, Benton Harbor, MI 49022Off Market
Save - $136,6002 bd1 ba936 sqft234 Hampton Rd, Benton Harbor, MI 49022Off Market
Save - $149,000-- bd-- ba792 sqft231 Elvern Dr, Benton Harbor, MI 49022Off Market
Save - $226,5003 bd2 ba1.4k sqft211 Elvern Dr, Benton Harbor, MI 49022Off Market
Save
A local agent can set up tours, give advice and negotiate with sellers.