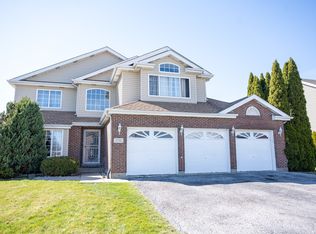
Located in the heart of Matteson, in the quiet, tree-lined Michael John Manor neighborhood, this spacious home offers a master bedroom with a wet bar and ensuite bathroom, plus two generous additional bedrooms and a second full bathroom. The bright living room features vaulted ceilings, and the family room offers an entertainment space with a cozy fireplace, perfect for relaxing or hosting. You'll also enjoy abundant natural light, a 2-car garage, and a fenced yard with a patio for outdoor gatherings. Beyond the home itself, you'll love the location. With easy access to shopping, dining, and I-57 for a quick commute into Chicago, this is a solid home in a well-connected, community-oriented neighborhood, just waiting for you to make it your own!
Contingent
$310,000
216 Highland Rd, Matteson, IL 60443
3beds
2,314sqft
:
Get pre-qualified$2,335/mo
Single Family Residence
Built in 1998
0.29 Acres Lot
$-- Zestimate®
$134/sqft
$-- HOA
What's special
Two generous additional bedroomsAbundant natural light
- 30 days |
- 788 |
- 38 |
Likely to sell faster than
Zillow last checked:
Listing updated:
Listed by:
Brittany Willis 773-512-7116,
@properties Christie's International Real Estate,
Fanchon Thornton 708-527-6261,
@properties Christie's International Real Estate
Source: MRED as distributed by MLS GRID,MLS#: 12703966

Facts & features
Interior
Bedrooms & bathrooms
- Bedrooms: 3
- Bathrooms: 3
- Full bathrooms: 2
- 1/2 bathrooms: 1
Rooms
- Room types: No additional rooms
Primary bedroom
- Features: Flooring (Carpet), Bathroom (Full)
- Level: Second
- Area: 276 Square Feet
- Dimensions: 12X23
Bedroom 2
- Features: Flooring (Carpet)
- Level: Second
- Area: 130 Square Feet
- Dimensions: 10X13
Bedroom 3
- Level: Second
- Area: 130 Square Feet
- Dimensions: 10X13
Dining room
- Features: Flooring (Carpet)
- Level: Main
- Area: 160 Square Feet
- Dimensions: 8X20
Family room
- Features: Flooring (Carpet)
- Level: Lower
- Area: 435 Square Feet
- Dimensions: 15X29
Kitchen
- Features: Kitchen (Eating Area-Table Space)
- Level: Main
- Area: 152 Square Feet
- Dimensions: 8X19
Living room
- Features: Flooring (Carpet)
- Level: Main
- Area: 228 Square Feet
- Dimensions: 12X19
Heating
- Natural Gas, Forced Air
Cooling
- Central Air
Appliances
- Included: Range, Microwave, Dishwasher, Refrigerator
- Laundry: In Unit
Features
- Wet Bar
- Flooring: Carpet
- Basement: Unfinished,Partial
- Number of fireplaces: 1
- Fireplace features: Gas Starter, Family Room
Interior area
- Total structure area: 424
- Total interior livable area: 2,314 sqft
Property
Parking
- Total spaces: 2
- Parking features: Yes, Garage Owned, Attached, Garage
- Attached garage spaces: 2
Accessibility
- Accessibility features: No Disability Access
Features
- Levels: Split Level
- Patio & porch: Deck
Lot
- Size: 0.29 Acres
Details
- Parcel number: 31171180170000
- Special conditions: List Broker Must Accompany
Construction
Type & style
- Home type: SingleFamily
- Architectural style: Split Level
- Property subtype: Single Family Residence
Materials
- Vinyl Siding, Brick
Condition
- New construction: No
- Year built: 1998
Utilities & green energy
- Sewer: Public Sewer
- Water: Public
Community & HOA
Community
- Features: Sidewalks, Street Paved
HOA
- Services included: None
Location
- Region: Matteson
Financial & listing details
- Price per square foot: $134/sqft
- Tax assessed value: $290,000
- Annual tax amount: $8,956
- Date on market: 7/14/2026
- Ownership: Fee Simple
Estimated market value
Zestimate®
Not available
Estimated sales range
Not available
Rent Zestimate®
Not available
Price history
| Date | Event | Price |
|---|---|---|
| 7/23/2026 | Contingent | $310,000$134/sqft |
Source: | ||
| 7/14/2026 | Listed for sale | $310,000+51.2%$134/sqft |
Source: | ||
| 12/27/2001 | Sold | $205,000$89/sqft |
Source: Public Record Report a problem | ||
Public tax history
| Year | Property taxes | Tax assessment |
|---|---|---|
| 2024 | $8,957 -6.2% | $29,000 |
| 2023 | $9,548 +31.2% | $29,000 +46.9% |
| 2022 | $7,276 -2.1% | $19,746 |
| 2021 | $7,432 +0.5% | $19,746 |
| 2020 | $7,396 +7.1% | $19,746 +22.9% |
| 2019 | $6,906 -4.9% | $16,069 -5.1% |
| 2018 | $7,265 +2.4% | $16,929 |
| 2017 | $7,096 -15.1% | $16,929 -9.3% |
| 2016 | $8,362 +2.6% | $18,656 |
| 2015 | $8,147 +2.4% | $18,656 |
| 2014 | $7,953 -1% | $18,656 -7.1% |
| 2013 | $8,033 -8.2% | $20,090 -9% |
| 2012 | $8,749 +7.2% | $22,083 |
| 2011 | $8,160 -0.7% | $22,083 -9% |
| 2010 | $8,217 +8.9% | $24,280 -2.4% |
| 2009 | $7,544 +8.2% | $24,884 -5% |
| 2008 | $6,970 +6.9% | $26,193 +1.9% |
| 2007 | $6,520 +4.4% | $25,717 |
| 2006 | $6,246 +4.1% | $25,717 |
| 2005 | $6,002 -0.2% | $25,717 +16.9% |
| 2004 | $6,012 0% | $21,993 |
| 2003 | $6,015 -5.5% | $21,993 |
| 2002 | $6,363 +25.8% | $21,993 +6.9% |
| 2001 | $5,060 +5.7% | $20,574 |
| 2000 | $4,786 | $20,574 +14.9% |
| 1999 | $4,786 | $17,900 |
Find assessor info on the county website
Monthly payment
Est. payment
Payment breakdown
Explore the cost of this home by adjusting the details. Changes won't be saved.Climate risks
Neighborhood: 60443
Nearby schools
GreatSchools rating
- 2/10Marya Yates Elementary SchoolGrades: PK-5Distance: 0.3 mi
- 3/10Colin Powell Middle SchoolGrades: 6-8Distance: 1.7 mi
- 6/10Rich Township High SchoolGrades: 9-12Distance: 3.4 mi
Schools provided by the listing agent
- District: 159
Source: MRED as distributed by MLS GRID. This data may not be complete. We recommend contacting the local school district to confirm school assignments for this home.
- $350,6004 bd2 ba2.3k sqft224 Highland Rd, Matteson, IL 60443Off Market
Save - $371,2004 bd3 ba2.5k sqft208 Highland Rd, Matteson, IL 60443Off Market
Save - $364,2502.23 acresRidgeland Ave, Matteson, IL 60443Off Market
Save - $305,0004 bd4 ba2.3k sqft232 Highland Rd, Matteson, IL 60443Sold
Save 
- $328,2003 bd3 ba1.4k sqft6333 Michael Ln, Matteson, IL 60443Off Market
Save - $19,870-- bd-- ba-- sqft210 Highland Rd, Matteson, IL 60443Off Market
Save - $277,0004 bd3 ba1.4k sqft6342 Michael Ln, Matteson, IL 60443Sold
Save - $318,2004 bd2 ba1.4k sqft6342 Michael Ln, Matteson, IL 60443Off Market
Save
A local agent can set up tours, give advice and negotiate with sellers.


