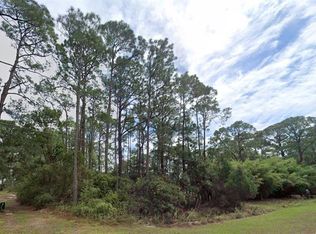

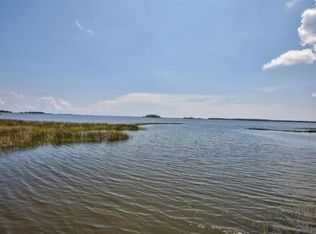
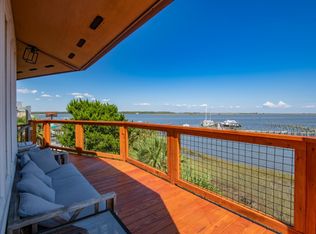
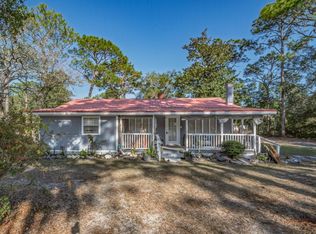
$10,000 Towards Closing Costs! Absolutely stunning Bayfront House in Panacea! This 5 bedroom, 3 full bath House has been completely renovated and is like new construction! The layout is an Entertainer's dream with the huge open plan for the Family room, Dining room and Kitchen which opens out onto the new concrete patio- enjoy your beautiful view of the water from the 2 sliding glass doors. Luxurious Primary bedroom suite with corner soaker tub, double shower head tiled shower, walk-in closet, and screened patio with view of the water. 4 other spacious bedrooms and 2 full baths provide all the space you need for all your friends and family to spread out and be comfortable! The house boasts an oversized deck for the whole family to enjoy from the 2nd story bay-facing bedroom and plenty of storage space inside in all rooms! New landscaping, driveway, sod, patio and strings lights front and back completes the beautiful outside- ready for all your relaxing days by the water. Nice little above ground pool with new bar area, next to the new patio, provides hours of fun! Come see this one before it's snapped up!
For sale
$699,000
216 Levy Bay Rd, Panacea, FL 32346
5beds
2,532sqft
Single Family Residence
Built in 1970
1.76 Acres Lot
$650,100 Zestimate®
$276/sqft
$-- HOA
What's special
Completely renovatedAbove ground poolCorner soaker tubBayfront houseLuxurious primary bedroom suiteWalk-in closet
- 43 days
- 908
- 74
Zillow last checked:
Listing updated:
Listed by:
Lee Hall 850-322-6723,
Bespoke Realty of Tallahassee
Source: TBR,MLS#: 404428
Facts & features
Interior
Bedrooms & bathrooms
- Bedrooms: 5
- Bathrooms: 3
- Full bathrooms: 3
Rooms
- Room types: Other, Screened Porch, Utility Room
Primary bedroom
- Dimensions: 20x12
Bedroom 2
- Dimensions: 13x13
Bedroom 3
- Dimensions: 13x13
Bedroom 4
- Dimensions: 12x12
Bedroom 5
- Dimensions: 12x12
Dining room
- Dimensions: 10x10
Family room
- Dimensions: 20x16
Kitchen
- Dimensions: 16x10
Living room
- Dimensions: 20x16
Heating
- Central, Electric, Heat Pump
Cooling
- Central Air, Ceiling Fan(s), Electric
Appliances
- Included: Dryer, Dishwasher, Ice Maker, Microwave, Oven, Range, Refrigerator, Washer
Features
- Garden Tub/Roman Tub, Primary Downstairs, Split Bedrooms, Walk-In Closet(s)
- Flooring: Plank, Tile, Vinyl
- Has fireplace: No
Interior area
- Total structure area: 2,532
- Total interior livable area: 2,532 sqft
Property
Parking
- Parking features: Driveway, Gated
- Has uncovered spaces: Yes
Features
- Stories: 1
- Patio & porch: Covered, Deck, Patio, Porch, Screened
- Has private pool: Yes
- Pool features: Above Ground
- Fencing: Partial,Privacy
- Has view: Yes
- View description: Bay, Gulf
- Has water view: Yes
- Water view: Bay,Gulf
- Waterfront features: Bay Access, Gulf
Lot
- Size: 1.76 Acres
Details
- Parcel number: 12129255S02W00003245000
Construction
Type & style
- Home type: SingleFamily
- Architectural style: Contemporary/Modern,Ranch,Two Story
- Property subtype: Single Family Residence
Materials
- Block, Concrete, Stucco
- Foundation: Slab
Condition
- Year built: 1970
Community & HOA
Community
- Subdivision: -
HOA
- Services included: None
Location
- Region: Panacea
Financial & listing details
- Price per square foot: $276/sqft
- Tax assessed value: $249,822
- Annual tax amount: $3,812
- Date on market: 9/1/2026
- Cumulative days on market: 46 days
- Listing terms: Cash,Conventional
- Road surface type: Paved
Estimated market value
$650,100
$618,000 - $683,000
$3,434/mo
Price history
| Date | Event | Price |
|---|---|---|
| 9/3/2026 | Listed for sale | $699,000+111.8%$276/sqft |
Source:  TBR #404428 Report a problem TBR #404428 Report a problem | ||
| 5/21/2024 | Sold | $330,000-12%$130/sqft |
Source: TBR #369850 Report a problem | ||
| 4/1/2024 | Contingent | $375,000$148/sqft |
Source: TBR #369850 Report a problem | ||
| 3/19/2024 | Listed for sale | $375,000$148/sqft |
Source: TBR #369850 Report a problem | ||
Public tax history
| Year | Property taxes | Tax assessment |
|---|---|---|
| 2025 | $3,812 +11.2% | $249,822 +11.5% |
| 2024 | $3,428 -1.6% | $224,070 -1.4% |
| 2023 | $3,484 +3.1% | $227,240 +3.5% |
| 2022 | $3,380 -8.5% | $219,478 -7.5% |
| 2021 | $3,694 +4.6% | $237,226 +2.7% |
| 2020 | $3,533 | $230,898 +4.4% |
| 2019 | $3,533 +17.1% | $221,116 +7.9% |
| 2018 | $3,017 | $204,900 +15.2% |
| 2017 | $3,017 | $177,810 +10% |
| 2016 | $3,017 +12.2% | $161,645 +10% |
| 2015 | $2,688 | $146,950 +1.8% |
| 2014 | $2,688 | $144,393 -0.8% |
| 2013 | -- | $145,604 -3.4% |
| 2012 | -- | $150,784 -0.9% |
| 2011 | -- | $152,082 -18.7% |
| 2010 | -- | $187,082 -2.1% |
| 2009 | -- | $191,095 -23.5% |
| 2008 | -- | $249,889 -0.5% |
| 2007 | -- | $251,024 -0.9% |
| 2006 | -- | $253,273 +218.9% |
| 2005 | -- | $79,432 +11.4% |
| 2004 | -- | $71,276 -1.4% |
| 2003 | -- | $72,286 +35.1% |
| 2002 | -- | $53,509 +1.6% |
| 2001 | -- | $52,666 +2.7% |
| 2000 | -- | $51,282 |
Find assessor info on the county website
Monthly payment
Est. payment
Payment breakdown
Explore the cost of this home by adjusting the details. Changes won't be saved.Climate risks
Neighborhood: 32346
Nearby schools
Schools provided by the listing agent
- Elementary: CRAWFORDVILLE
- Middle: WAKULLA
- High: WAKULLA
Source: TBR. This data may not be complete. We recommend contacting the local school district to confirm school assignments for this home.
Similar homes
- $699,0003 bd3 ba2.6k sqft43 Wood Stork Dr, Panacea, FL 32346For Sale
 MLS ID #405477, Kayla Palmer, Timber & Tides Real Estate. TBR
 - $359,0003 bd2 ba1.4k sqft23 Monticello Ave, Panacea, FL 32346For Sale
 MLS ID #405876, Kayla Palmer, Timber & Tides Real Estate. TBR
 - $749,9003 bd2 ba1.8k sqft2301 Surf Rd, Panacea, FL 32346For Sale
 MLS ID #403455, Denita Sky, Waypoint Properties. TBR
 - $640,0002 bd2 ba1.9k sqft23 Pompano Dr, Panacea, FL 32346For Sale
 MLS ID #404044, Debbie Brett, Keller Williams Town & Country. TBR
 - $574,9004 bd3 ba1.8k sqft7 BASS STREET, PANACEA, FL 32346For Sale
 MLS ID #O6398424, Steven Koleno, BEYCOME OF FLORIDA LLC. Stellar MLS
