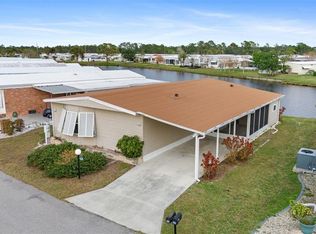
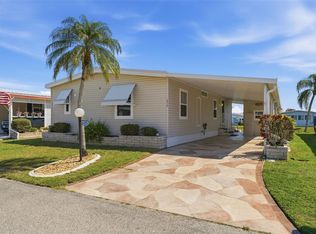
Under contract-accepting backup offers. Fall in love w/ this beautifully maintained & thoughtfully **UPGRADED 2/2 TURNKEY WATERFRONT** coastal style home, ideally positioned to showcase long, peaceful views of Cayman Lake. Life at Lazy River Village is all about enjoying exceptional amenities w/ access to the Myakka River. This vibrant community truly has a resort-style lifestyle, and by far, the **MOST PREMIER RESIDENT-OWNED 55+ gated communities in the area!** Here, every day feels like a getaway, w/ endless opportunities to relax & enjoy the Florida lifestyle from day one. This home offers separate living & dining areas, both positioned to capture relaxing views of the lake, creating a welcoming atmosphere throughout the main living spaces. The kitchen is designed w/ both functionality & entertaining in mind, complete w/ a convenient breakfast bar, stylish backsplash, stainless steel appliances, an abundance of cabinets & an open layout that flows seamlessly into the spacious family room—perfect for hosting gatherings, enjoying family time, or simply relaxing at the end of the day. The oversized primary suite offers comfort & convenience, highlighted by an exceptionally large walk-in closet w/ plenty of room for storage, organization, or even the potential for additional custom-built ins. The en-suite bathroom has a shower w/ sliding glass door, large vanity & a linen closet. The guest bedroom doesn’t disappoint & provides a generous amount of room for your guests w/ an extended wall-to-wall closet & a guest bath w/ a shower/tub combo. Enjoy peaceful lake views from the bright & inviting back Florida room lined w/ sliding windows that allow you to take full advantage of the natural light & beautiful waterfront scenery year-round. But wait, there’s more! This home features an impressive 23-foot-long enclosed lanai/Florida room w/ sliding windows & French doors that open directly toward the lake! Whether you're sipping your morning coffee or enjoying Florida’s gorgeous sunsets, this versatile space is sure to become a favorite retreat. The Florida room also provides direct access to the oversized workshop & a dedicated laundry room, adding even more convenience and functionality to this already exceptional home. For just $276 a month, the HOA includes lawn care, cable, Wi-Fi & access to an impressive collection of amenities. There is also a convenient on-site storage available for your boat or RV (additional fee). Enjoy sunny afternoons at the heated pool & spa, launch your next adventure from the private marina & boat ramps, or stay active w/ pickleball, tennis, bocce, shuffleboard & a putting green. The clubhouse is equally inviting, offering game rooms, a library, craft spaces & a fitness center, while a lively calendar of music, yoga, aqua-fit, stained glass & social gatherings make it easy to fill your days & form lasting friendships. When you’re ready to explore, Gulf Coast beaches are just 20 minutes away, while the charming downtowns of North Port, Venice & Punta Gorda offer endless dining, shopping & entertainment. Sports enthusiasts will love being near Wellen Park, CoolToday Park—spring training home of the Atlanta Braves & the nearby Tampa Bay Rays spring training facility. Whether you’re searching for a year-round home or the perfect seasonal retreat, this property offers a lifestyle filled w/ sunshine, convenience & the laid-back charm that makes Florida living so special. SERVICE ANIMALS WELCOME!! HURRICANE WINDOWS & STRAPS WHICH IS A HUGE INSURANCE CREDIT!
Accepting backups
Price cut: $10.9K (7/14)
$154,000
216 MARTINIQUE ROAD, NORTH PORT, FL 34287
2beds
1,689sqft
Manufactured Home, Single Family Residence
Built in 1980
5,298 Square Feet Lot
$-- Zestimate®
$91/sqft
$288/mo HOA
What's special
Heated pool and spaBeautiful waterfront scenery year-roundConvenient breakfast barAbundance of cabinetsStainless steel appliancesStylish backsplash
- 99 days
- 816
- 34
Likely to sell faster than
Zillow last checked:
Listing updated:
Listed by:
Catherine Anderson 941-237-6792,
RE/MAX PALM REALTY 941-743-5525,
Lezley Carmichael 941-539-5559,
RE/MAX PALM REALTY
Source: Stellar MLS,MLS#: C7525176

Originating MLS: Port Charlotte

Facts & features
Interior
Bedrooms & bathrooms
- Bedrooms: 2
- Bathrooms: 2
- Full bathrooms: 2
Rooms
- Room types: Bonus Room, Family Room, Dining Room, Utility Room
Primary bedroom
- Features: Ceiling Fan(s), En Suite Bathroom, Walk-In Closet(s)
- Level: First
- Area: 154 Square Feet
- Dimensions: 14x11
Bedroom 2
- Features: Built-in Closet
- Level: First
- Area: 110 Square Feet
- Dimensions: 10x11
Primary bathroom
- Features: Ceiling Fan(s), Shower No Tub, Single Vanity, Linen Closet
- Level: First
- Area: 28 Square Feet
- Dimensions: 4x7
Bathroom 2
- Features: Single Vanity, Tub With Shower, No Closet
- Level: First
- Area: 28 Square Feet
- Dimensions: 4x7
Bonus room
- Features: Ceiling Fan(s), No Closet
- Level: First
- Area: 171 Square Feet
- Dimensions: 9x19
Dining room
- Level: First
- Area: 120 Square Feet
- Dimensions: 15x8
Florida room
- Features: Ceiling Fan(s)
- Level: First
- Area: 253 Square Feet
- Dimensions: 11x23
Kitchen
- Features: Breakfast Bar, Ceiling Fan(s)
- Level: First
- Area: 108 Square Feet
- Dimensions: 12x9
Laundry
- Features: Built-In Shelving
- Level: First
- Area: 54 Square Feet
- Dimensions: 9x6
Living room
- Features: Ceiling Fan(s)
- Level: First
- Area: 252 Square Feet
- Dimensions: 14x18
Workshop
- Features: Built-In Shelving
- Level: First
- Area: 42 Square Feet
- Dimensions: 7x6
Heating
- Central
Cooling
- Central Air
Appliances
- Included: Dishwasher, Dryer, Electric Water Heater, Microwave, Range, Refrigerator, Washer
- Laundry: Laundry Room
Features
- Ceiling Fan(s), Chair Rail, Crown Molding, Eating Space In Kitchen, High Ceilings, Kitchen/Family Room Combo, Living Room/Dining Room Combo, Open Floorplan, Primary Bedroom Main Floor, Thermostat, Walk-In Closet(s)
- Flooring: Luxury Vinyl
- Doors: French Doors
- Windows: Window Treatments
- Has fireplace: No
Interior area
- Total structure area: 2,258
- Total interior livable area: 1,689 sqft
Video & virtual tour
Property
Parking
- Total spaces: 1
- Parking features: Covered, Driveway, Golf Cart Parking, Ground Level, Guest, On Street
- Carport spaces: 1
- Has uncovered spaces: Yes
Features
- Levels: One
- Stories: 1
- Patio & porch: Patio, Rear Porch
- Exterior features: Lighting, Rain Barrel/Cistern(s), Storage
- Pool features: Gunite, Heated, In Ground, Screen Enclosure, Tile
- Has spa: Yes
- Spa features: Heated, In Ground
- Has view: Yes
- View description: Water, Canal
- Has water view: Yes
- Water view: Water,Canal
- Waterfront features: Waterfront, Canal - Brackish
Lot
- Size: 5,298 Square Feet
- Features: FloodZone, Level
- Residential vegetation: Mature Landscaping
Details
- Additional structures: Storage, Workshop
- Parcel number: 0789041250
- Zoning: RMH
- Special conditions: None
Construction
Type & style
- Home type: MobileManufactured
- Property subtype: Manufactured Home, Single Family Residence
Materials
- Vinyl Siding
- Foundation: Crawlspace
- Roof: Membrane
Condition
- Completed
- New construction: No
- Year built: 1980
Utilities & green energy
- Sewer: Public Sewer
- Water: Public
- Utilities for property: BB/HS Internet Available, Cable Available, Electricity Connected, Phone Available, Public, Sewer Connected, Street Lights, Underground Utilities, Water Connected
Community & HOA
Community
- Features: Community Boat Ramp, Private Boat Ramp, Water Access, Waterfront, Association Recreation - Owned, Buyer Approval Required, Clubhouse, Deed Restrictions, Dog Park, Fitness Center, Gated Community - No Guard, Golf Carts OK, Pool, Special Community Restrictions, Tennis Court(s)
- Security: Gated Community, Smoke Detector(s), Fire/Smoke Detection Integration
- Pet fee: $0 monthly
- Senior community: Yes
- Subdivision: LAZY RIVER MHP
HOA
- Has HOA: Yes
- Amenities included: Clubhouse, Fitness Center, Gated, Pickleball Court(s), Pool, Recreation Facilities, Shuffleboard Court, Spa/Hot Tub, Tennis Court(s)
- Services included: Cable TV, Community Pool, Reserve Fund, Internet, Maintenance Grounds, Manager, Pool Maintenance, Private Road, Recreational Facilities
- HOA fee: $288 monthly
- HOA name: Lazy River Village/Alicia Delgado
- HOA phone: 941-426-4307
Location
- Region: North Port
Financial & listing details
- Price per square foot: $91/sqft
- Tax assessed value: $104,500
- Annual tax amount: $1,853
- Date on market: 5/21/2026
- Cumulative days on market: 100 days
- Listing terms: Cash
- Ownership: Co-op
- Total actual rent: 0
- Electric utility on property: Yes
- Road surface type: Paved, Asphalt
- Body type: Double Wide
Estimated market value
Not available
Estimated sales range
Not available
$1,836/mo
Price history
| Date | Event | Price |
|---|---|---|
| 7/14/2026 | Price change | $154,000-6.6%$91/sqft |
Source: | ||
| 5/22/2026 | Listed for sale | $164,900+12.2%$98/sqft |
Source: | ||
| 1/7/2020 | Sold | $147,000-3.2%$87/sqft |
Source: Stellar MLS #A4210999 Report a problem | ||
| 11/9/2019 | Pending sale | $151,900$90/sqft |
Source: COMMUNITY REALTY SERVICES #A4210999 Report a problem | ||
| 6/29/2019 | Price change | $151,900-5%$90/sqft |
Source: COMMUNITY REALTY SERVICES #A4210999 Report a problem | ||
| 5/1/2019 | Price change | $159,900+0.6%$95/sqft |
Source: COMMUNITY REALTY SERVICES #A4210999 Report a problem | ||
| 4/15/2019 | Price change | $159,000-3.3%$94/sqft |
Source: COMMUNITY REALTY SERVICES #A4210999 Report a problem | ||
| 12/4/2018 | Listed for sale | $164,500$97/sqft |
Source: COMMUNITY REALTY SERVICES #A4210999 Report a problem | ||
| 12/4/2018 | Pending sale | $164,500$97/sqft |
Source: COMMUNITY REALTY SERVICES #A4210999 Report a problem | ||
| 4/11/2018 | Listed for sale | $164,500$97/sqft |
Source: COMMUNITY REALTY SERVICES #A4210999 Report a problem | ||
| 4/11/2018 | Pending sale | $164,500$97/sqft |
Source: COMMUNITY REALTY SERVICES #A4210999 Report a problem | ||
| 2/20/2018 | Listed for sale | $164,500+32.7%$97/sqft |
Source: COMMUNITY REALTY SERVICES #A4210999 Report a problem | ||
| 1/8/2015 | Sold | $124,000-3%$73/sqft |
Source: Stellar MLS #C7202663 Report a problem | ||
| 9/13/2014 | Listed for sale | $127,900+50.5%$76/sqft |
Source: Allison James Estate & Homes #C7202663 Report a problem | ||
| 9/19/2012 | Sold | $85,000+28.8%$50/sqft |
Source: Agent Provided Report a problem | ||
| 4/1/2001 | Sold | $66,000$39/sqft |
Source: Agent Provided Report a problem | ||
Public tax history
| Year | Property taxes | Tax assessment |
|---|---|---|
| 2025 | $1,853 -13.9% | $104,500 -19.9% |
| 2024 | $2,153 +14.4% | $130,460 +10% |
| 2023 | $1,883 -9.2% | $118,600 -7.5% |
| 2022 | $2,074 +15.8% | $128,150 +10% |
| 2021 | $1,792 +63.4% | $116,500 +22.2% |
| 2020 | $1,097 +5.7% | $95,341 +2.3% |
| 2019 | $1,037 | $93,197 +1.9% |
| 2018 | $1,037 +4.4% | $91,459 +2.1% |
| 2017 | $994 -38% | $89,578 -23.6% |
| 2016 | $1,602 +64.3% | $117,200 +19.5% |
| 2015 | $975 -37.5% | $98,100 +7.6% |
| 2014 | $1,559 +1.5% | $91,200 |
| 2013 | $1,536 +91.4% | $91,200 +25.1% |
| 2012 | $802 +3.4% | $72,902 +3% |
| 2011 | $776 -0.9% | $70,779 +1.5% |
| 2010 | $783 +6.7% | $69,733 +2.7% |
| 2009 | $734 | $67,900 -1% |
| 2008 | $734 -10.6% | $68,605 +3% |
| 2007 | $821 | $66,607 +2.5% |
| 2006 | -- | $64,982 +3% |
| 2005 | -- | $63,089 +3% |
| 2004 | $814 0% | $61,251 +1.9% |
| 2003 | $815 -3.8% | $60,109 +2.4% |
| 2002 | $847 -30.6% | $58,700 -8% |
| 2001 | $1,220 +6.3% | $63,800 +9.8% |
| 2000 | $1,147 | $58,100 |
Find assessor info on the county website
Monthly payment
Climate risks
Neighborhood: Warm Mineral Springs
Nearby schools
Schools provided by the listing agent
- Elementary: Glenallen Elementary
- Middle: Heron Creek Middle
- High: Wellen Park High
Source: Stellar MLS. This data may not be complete. We recommend contacting the local school district to confirm school assignments for this home.