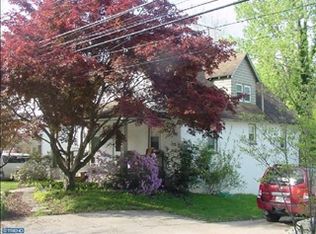
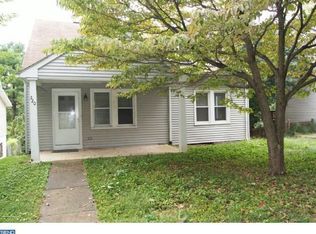
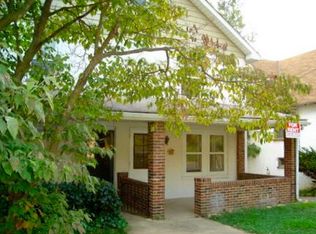
Welcome to 216 N Mill Rd — a charming Cape Cod nestled in the heart of Kennett Square Borough! With 3 bedrooms, 2 full baths, and inviting living spaces, this cozy home offers the perfect blend of character, comfort, and small-town charm. Located in the award winning Kennett Consolidated School District this home has some many wonderful things to offer it's new owners! Step inside to a warm and welcoming main level that feels right at home from the moment you arrive. The kitchen offers a practical layout with easy-care vinyl flooring, making everyday cooking and gathering simple and enjoyable. The comfortable living spaces are perfect for quiet mornings with a cup of coffee, cozy evenings at home, or gathering with friends and family. Upstairs, the generously sized bedrooms offer plenty of natural light and closet space, creating comfortable retreats at the end of the day. The partially finished lower level adds flexible space for a home office, hobby area, playroom, or extra storage. But one of the best features of 216 N Mill Rd is its location. Enjoy the ease and charm of Kennett Square Borough living, just minutes from downtown where you can grab your morning coffee, enjoy dinner at a favorite local restaurant, browse the boutiques, explore the farmers market, or take in one of the many community events that make Kennett Square such a special place to call home. Come experience the cozy comfort and everyday charm of life in Kennett Square — welcome home to 216 N Mill Rd!
Under contract
$495,000
216 N Mill Rd, Kennett Square, PA 19348
3beds
1,531sqft
Single Family Residence
Built in 1930
6,375 Square Feet Lot
$-- Zestimate®
$323/sqft
$-- HOA
What's special
Comfortable living spacesPartially finished lower levelInviting living spacesEasy-care vinyl flooringPlenty of natural lightCloset spaceGenerously sized bedrooms
- 29 days
- 763
- 67
Zillow last checked:
Listing updated:
Listed by:
Sarah Hutchins 302-584-4460,
BHHS Fox & Roach-Kennett Sq (610) 444-9090
Source: Bright MLS,MLS#: PACT2134810
Facts & features
Interior
Bedrooms & bathrooms
- Bedrooms: 3
- Bathrooms: 2
- Full bathrooms: 2
- Main level bathrooms: 1
- Main level bedrooms: 1
Rooms
- Room types: Living Room, Dining Room, Bedroom 2, Bedroom 3, Kitchen, Basement, Bedroom 1
Bedroom 1
- Level: Main
- Area: 84 Square Feet
- Dimensions: 7 X 12
Bedroom 2
- Features: Walk-In Closet(s)
- Level: Upper
- Area: 288 Square Feet
- Dimensions: 12 X 24
Bedroom 3
- Features: Walk-In Closet(s)
- Level: Upper
- Area: 288 Square Feet
- Dimensions: 16 X 18
Basement
- Level: Lower
- Area: 286 Square Feet
- Dimensions: 11 X 26
Dining room
- Features: Built-in Features, Flooring - Luxury Vinyl Plank
- Level: Main
- Area: 165 Square Feet
- Dimensions: 11 X 15
Kitchen
- Features: Eat-in Kitchen, Kitchen - Electric Cooking
- Level: Unspecified
- Area: 204 Square Feet
- Dimensions: 12 X 17
Kitchen
- Features: Eat-in Kitchen, Kitchen - Electric Cooking, Pantry
- Level: Main
- Area: 204 Square Feet
- Dimensions: 12 X 17
Living room
- Features: Built-in Features
- Level: Main
- Area: 225 Square Feet
- Dimensions: 15 X 15
Heating
- Hot Water, Natural Gas
Cooling
- Central Air, Electric
Appliances
- Included: Gas Water Heater
- Laundry: Main Level
Features
- Butlers Pantry, Eat-in Kitchen
- Flooring: Tile/Brick, Wood
- Basement: Full,Exterior Entry
- Has fireplace: No
Interior area
- Total structure area: 1,531
- Total interior livable area: 1,531 sqft
- Finished area above ground: 1,531
- Finished area below ground: 0
Property
Parking
- Parking features: Driveway, On Street
- Has uncovered spaces: Yes
Accessibility
- Accessibility features: None
Features
- Levels: Two
- Stories: 2
- Pool features: None
Lot
- Size: 6,375 Square Feet
- Dimensions: 6375
Details
- Additional structures: Above Grade, Below Grade
- Parcel number: 0302 0066
- Zoning: R2A
- Special conditions: Standard
Construction
Type & style
- Home type: SingleFamily
- Architectural style: Cape Cod
- Property subtype: Single Family Residence
Materials
- Aluminum Siding, Vinyl Siding
- Foundation: Concrete Perimeter
Condition
- Good
- New construction: No
- Year built: 1930
Utilities & green energy
- Sewer: Public Sewer
- Water: Public
Community & HOA
Community
- Subdivision: Kennett Sq
HOA
- Has HOA: No
Location
- Region: Kennett Square
- Municipality: KENNETT SQUARE BORO
Financial & listing details
- Price per square foot: $323/sqft
- Tax assessed value: $94,120
- Annual tax amount: $5,004
- Date on market: 9/3/2026
- Listing agreement: Exclusive Right To Sell
- Listing terms: Conventional,FHA
- Inclusions: Washer, Dishwasher, Oven
- Exclusions: Refrigerator, Freezer In Basement, Dryer
- Ownership: Fee Simple
Estimated market value
Not available
Estimated sales range
Not available
Not available
Price history
| Date | Event | Price |
|---|---|---|
| 9/7/2026 | Contingent | $495,000$323/sqft |
Source: | ||
| 9/3/2026 | Listed for sale | $495,000+167.6%$323/sqft |
Source: | ||
| 12/6/2013 | Sold | $185,000$121/sqft |
Source: Public Record Report a problem | ||
| 9/4/2013 | Price change | $185,000-2.6%$121/sqft |
Source: RE/MAX SUNVEST REALTY #6247756 Report a problem | ||
| 8/19/2013 | Price change | $190,000-2.6%$124/sqft |
Source: RE/MAX SUNVEST REALTY #6247756 Report a problem | ||
| 7/12/2013 | Listed for sale | $195,000-0.5%$127/sqft |
Source: RE/MAX SUNVEST REALTY #6247756 Report a problem | ||
| 2/1/2013 | Listing removed | $195,900$128/sqft |
Source: RE/MAX SUNVEST REALTY #6043579 Report a problem | ||
| 8/24/2012 | Price change | $195,900-4.9%$128/sqft |
Source: RE/MAX SUNVEST REALTY #6043579 Report a problem | ||
| 4/24/2012 | Listed for sale | $205,900+122.6%$134/sqft |
Source: Re/Max Sunvest Realty #6043579 Report a problem | ||
| 2/20/1997 | Sold | $92,500$60/sqft |
Source: Public Record Report a problem | ||
Public tax history
| Year | Property taxes | Tax assessment |
|---|---|---|
| 2026 | $4,890 +3.4% | $94,120 |
| 2025 | $4,731 +1.2% | $94,120 |
| 2024 | $4,673 +5.1% | $94,120 |
| 2023 | $4,446 +8% | $94,120 |
| 2022 | $4,117 +1.3% | $94,120 |
| 2021 | $4,063 +415.9% | $94,120 |
| 2020 | $788 -79.7% | $94,120 |
| 2019 | $3,875 +1.4% | $94,120 |
| 2018 | $3,821 +9900.2% | $94,120 |
| 2017 | $38 -89.8% | $94,120 |
| 2016 | $373 | $94,120 |
| 2015 | $373 | $94,120 |
| 2014 | $373 | $94,120 |
| 2013 | -- | $94,120 |
| 2012 | -- | $94,120 |
| 2011 | -- | $94,120 |
| 2010 | -- | $94,120 |
| 2009 | -- | $94,120 |
| 2008 | -- | $94,120 |
| 2007 | -- | $94,120 |
| 2006 | -- | $94,120 |
| 2005 | -- | $94,120 |
| 2004 | -- | $94,120 |
| 2003 | -- | $94,120 |
| 2000 | -- | $94,120 |
Find assessor info on the county website
Monthly payment
Est. payment
Payment breakdown
Explore the cost of this home by adjusting the details. Changes won't be saved.Climate risks
Neighborhood: 19348
Nearby schools
Schools provided by the listing agent
- District: Kennett Consolidated
Source: Bright MLS. This data may not be complete. We recommend contacting the local school district to confirm school assignments for this home.