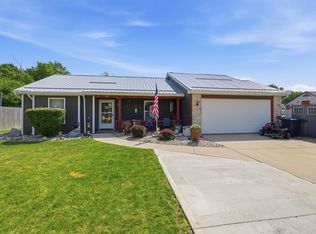
Welcome to 216 Old Bog Road in Avilla! This spacious 4-bedroom, 2.5-bath home offers approximately 2,504 sq. ft. with a finished basement providing additional living and entertaining space. The main level features a comfortable living room with brick fireplace, spacious kitchen and dining area, and an abundance of natural light. Step outside to enjoy the large rear deck and expansive backyard, offering plenty of room for entertaining, recreation, pets, or simply enjoying the peaceful wooded backdrop. Attached 2-car garage, mature landscaping, and a desirable Avilla location complete this inviting home. A great opportunity to own a home with the space you need inside and out!
Active
$345,000
216 Old Bog Rd, Avilla, IN 46710
4beds
2,494sqft
Single Family Residence
Built in 1999
0.27 Acres Lot
$336,700 Zestimate®
$--/sqft
$-- HOA
What's special
Peaceful wooded backdropLarge rear deckAbundance of natural lightMature landscapingExpansive backyard
- 10 days
- 366
- 14
Zillow last checked:
Listing updated:
Listed by:
Dominic Jackson Off:260-347-1158,
Hosler Realty Inc
Source: IRMLS,MLS#: 202636989
Facts & features
Interior
Bedrooms & bathrooms
- Bedrooms: 4
- Bathrooms: 3
- Full bathrooms: 2
- 1/2 bathrooms: 1
Bedroom 1
- Level: Upper
Bedroom 2
- Level: Upper
Dining room
- Level: Main
- Area: 169
- Dimensions: 13 x 13
Kitchen
- Level: Main
- Area: 200
- Dimensions: 20 x 10
Living room
- Level: Main
- Area: 300
- Dimensions: 15 x 20
Heating
- Natural Gas, Forced Air
Cooling
- Central Air
Appliances
- Included: Dishwasher, Microwave, Refrigerator, Washer, Dryer-Electric, Exhaust Fan, Water Softener Owned
- Laundry: Main Level
Features
- Flooring: Carpet, Vinyl
- Basement: Full,Finished,Concrete
- Number of fireplaces: 1
- Fireplace features: Living Room
Interior area
- Total structure area: 2,494
- Total interior livable area: 2,494 sqft
- Finished area above ground: 1,666
- Finished area below ground: 828
Video & virtual tour
Property
Parking
- Total spaces: 2
- Parking features: Attached
- Attached garage spaces: 2
Features
- Levels: Two
- Stories: 2
- Patio & porch: Deck, Porch Covered
- Fencing: None
Lot
- Size: 0.27 Acres
- Dimensions: 85X140
- Features: Level, City/Town/Suburb
Details
- Parcel number: 570934400181.000005
Construction
Type & style
- Home type: SingleFamily
- Property subtype: Single Family Residence
Materials
- Vinyl Siding
- Roof: Asphalt,Shingle
Condition
- New construction: No
- Year built: 1999
Utilities & green energy
- Sewer: City
- Water: City
Community & HOA
Community
- Security: Security System
- Subdivision: Cranberry Acres
Location
- Region: Avilla
Financial & listing details
- Tax assessed value: $288,600
- Annual tax amount: $2,102
- Date on market: 9/8/2026
- Listing terms: Cash,Conventional,FHA,USDA Loan,VA Loan
Estimated market value
$336,700
$320,000 - $354,000
$1,899/mo
Price history
| Date | Event | Price |
|---|---|---|
| 9/8/2026 | Listed for sale | $345,000+92.7% |
Source:  IRMLS #202636989 Report a problem IRMLS #202636989 Report a problem | ||
| 1/28/2019 | Sold | $179,000$72/sqft |
Source: Agent Provided Report a problem | ||
Public tax history
| Year | Property taxes | Tax assessment |
|---|---|---|
| 2025 | $2,410 +12% | $288,600 -0.5% |
| 2024 | $2,152 -4.8% | $290,000 +8.9% |
| 2023 | $2,260 +4.4% | $266,300 +2.1% |
| 2022 | $2,165 +9.1% | $260,900 +10.1% |
| 2021 | $1,984 -0.1% | $237,000 +11% |
| 2020 | $1,985 +5.8% | $213,500 +7.4% |
| 2019 | $1,875 +23.8% | $198,700 +4.6% |
| 2018 | $1,515 +25.1% | $189,900 +14.3% |
| 2017 | $1,211 +1% | $166,200 +12.9% |
| 2016 | $1,198 +5.4% | $147,200 +0.2% |
| 2014 | $1,137 -0.3% | $146,900 +0.7% |
| 2013 | $1,141 +2.7% | $145,900 -0.3% |
| 2012 | $1,111 -5.9% | $146,300 -2.7% |
| 2011 | $1,180 -8.2% | $150,400 |
| 2010 | $1,285 +33.7% | $150,400 |
| 2009 | $962 -4.2% | $150,400 -2.5% |
| 2007 | $1,004 | $154,200 +7.5% |
| 2006 | -- | $143,500 +9.3% |
| 2005 | -- | $131,300 |
Find assessor info on the county website
Monthly payment
Est. payment
Payment breakdown
Explore the cost of this home by adjusting the details. Changes won't be saved.Climate risks
Neighborhood: 46710
Nearby schools
Schools provided by the listing agent
- Elementary: Avilla
- Middle: East Noble
- High: East Noble
- District: East Noble Schools
Source: IRMLS. This data may not be complete. We recommend contacting the local school district to confirm school assignments for this home.
Similar homes
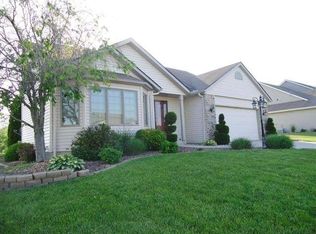
- $350,0003 bd2 ba1.5k sqft401 Cranberry Run, Avilla, IN 46710For Sale
 MLS ID #202637564, Jackie Clark, Coldwell Banker Real Estate Gr. IRMLS
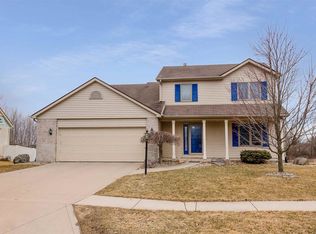
 - $277,0004 bd2 ba2k sqft207 Vice Blvd, Avilla, IN 46710For Sale
 MLS ID #202632109, Tiffany Battrick, ADT Realty. IRMLS
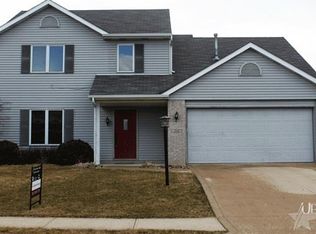
 - $339,9004 bd3 ba1.6k sqft172 W Wind Trl, Avilla, IN 46710For Sale
 MLS ID #202629259, Elizabeth A Urschel, CENTURY 21 Bradley Realty, Inc. IRMLS
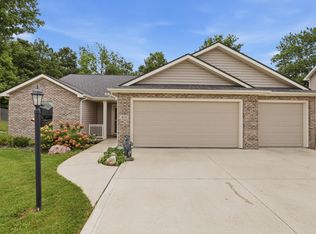
 - $339,0005 bd3 ba2.2k sqft2000 Maple Ln, Garrett, IN 46738For Sale
 MLS ID #202638067, Veronica Fuentes, Wible Realty. IRMLS
