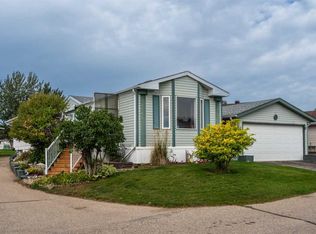
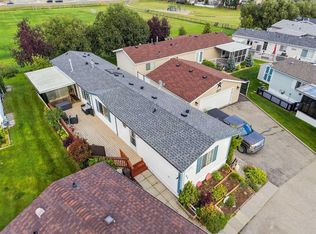
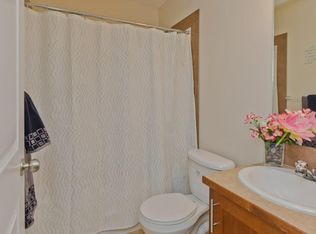
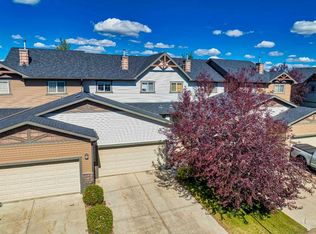
This beautifully maintained home - attached only at the garage - offers much of the privacy and feel of a detached property, paired with a spacious layout, extensive upgrades, and an exceptional backyard setting. Situated on a large, beautifully landscaped lot with no neighbours behind, the outdoor space immediately sets this property apart. Decorative rock landscaping and underground sprinklers keep maintenance manageable, while the expansive backyard provides plenty of room to relax, entertain, or enjoy time outdoors. A large deck with pergola extends the living space outside and creates an inviting spot for summer barbecues, morning coffee, or evenings with friends. Inside, hardwood flooring welcomes you into a bright and functional main level. The living room is anchored by a cozy gas fireplace, while the adjoining dining area provides direct access to the deck and backyard. The kitchen offers excellent cabinet and counter space with a large island, stainless steel appliances, a coffee bar, and a walk-through pantry with built-in cabinetry. Connecting directly to the garage entrance, the pantry makes unloading groceries especially convenient. Main-floor laundry with additional built-in storage and a 2-piece bathroom complete this level. Upstairs are three well-sized bedrooms, including a spacious primary retreat with a large window, walk-in closet, and private ensuite with a shower and natural light. Two additional bedrooms and a bright 4-piece bathroom complete the upper floor. The fully permitted basement development, completed in 2024, adds another thoughtfully finished level of living space. A comfortable family room is complemented by an office/den/workout area, a fourth bedroom with built-in reading lights, and an impressive bathroom featuring a rainfall shower and floor-to-ceiling tile. Built-in bookshelves, an exposed wood beam, and carefully selected lighting add warmth and character rarely found in a typical basement development. The upgrades continue behind the scenes. Sixteen solar panels installed in 2024 help offset energy costs, while a tankless hot water system installed in 2025 adds efficiency and peace of mind. The home also features a Telus security system and sump pump. In the garage, sealed LED lighting and a 240V 50-amp plug provide added functionality for a workshop, equipment, or EV charging. With four bedrooms, 3.5 bathrooms, a beautifully finished basement, energy-conscious upgrades, and an impressive lot with no neighbours behind, this home offers a combination of space, privacy, and functionality that is increasingly difficult to find.
For sale
C$520,000
216 Ranch Close, Strathmore, AB T1P 0B4
4beds
1,377sqft
Semi Detached (Half Duplex)
Built in 2013
-- sqft lot
$-- Zestimate®
C$378/sqft
C$-- HOA
What's special
- 9 hours
- 1
- 0
Zillow last checked:
Listing updated:
Listed by:
Evan Bak, Associate,
Apollo Realty Advisors
Source: courtesy of Pillar9 System,MLS®#: A2346773 Originating MLS®#: Calgary
Originating MLS®#: CalgaryFacts & features
Interior
Bedrooms & bathrooms
- Bedrooms: 4
- Bathrooms: 4
- Full bathrooms: 3
- 1/2 bathrooms: 1
Bedroom
- Level: Second
- Dimensions: 9`6" x 10`2"
Bedroom
- Level: Second
- Dimensions: 9`6" x 10`2"
Other
- Level: Second
- Dimensions: 13`3" x 11`2"
Bedroom
- Level: Basement
- Dimensions: 8`10" x 13`0"
Other
- Level: Main
- Dimensions: 7`2" x 3`0"
Other
- Level: Second
- Dimensions: 4`11" x 9`6"
Other
- Level: Basement
- Dimensions: 9`2" x 5`0"
Other
- Level: Second
- Dimensions: 9`5" x 4`11"
Den
- Level: Basement
- Dimensions: 12`4" x 9`5"
Dining room
- Level: Main
- Dimensions: 9`6" x 8`5"
Other
- Level: Basement
- Dimensions: 9`2" x 9`3"
Game room
- Level: Basement
- Dimensions: 13`1" x 10`6"
Kitchen
- Level: Main
- Dimensions: 10`11" x 10`8"
Laundry
- Level: Main
- Dimensions: 5`6" x 5`10"
Living room
- Level: Main
- Dimensions: 13`6" x 11`0"
Heating
- Forced Air
Cooling
- None
Appliances
- Included: Dishwasher, Dryer, Electric Range, Garage Control(s), Microwave Hood Fan, Refrigerator, Washer
- Laundry: Main Level
Features
- High Ceilings, Kitchen Island, No Animal Home, No Smoking Home, Pantry, Sump Pump(s), Tankless Hot Water, Walk-In Closet(s)
- Flooring: Carpet, Hardwood, Laminate, Tile
- Basement: Full
- Number of fireplaces: 1
- Fireplace features: Gas
- Common walls with other units/homes: 1 Common Wall
Interior area
- Total interior livable area: 1,377 sqft
- Finished area below ground: 622
Video & virtual tour
Property
Parking
- Total spaces: 4
- Parking features: Double Garage Attached
- Attached garage spaces: 2
Features
- Levels: Two,2 Storey
- Stories: 1
- Patio & porch: Deck, Pergola
- Exterior features: Garden, Private Yard
- Fencing: Fenced
- Frontage length: 7.91M 25`11"
Lot
- Size: 5,227 Square Feet
- Features: Back Yard, Backs on to Park/Green Space, Cul-De-Sac, Few Trees, Front Yard, Gazebo, Landscaped, No Neighbours Behind, Pie Shaped Lot, Underground Sprinklers
Details
- Parcel number: 114109984
- Zoning: R1
Construction
Type & style
- Home type: MultiFamily
- Property subtype: Semi Detached (Half Duplex)
- Attached to another structure: Yes
Materials
- Vinyl Siding, Wood Frame
- Foundation: Concrete Perimeter
- Roof: Asphalt Shingle
Condition
- New construction: No
- Year built: 2013
Community & HOA
Community
- Features: Park, Playground, Sidewalks, Street Lights
- Subdivision: The Ranch_Strathmore
HOA
- Has HOA: No
Location
- Region: Strathmore
Financial & listing details
- Price per square foot: C$378/sqft
- Date on market: 9/19/2026
- Inclusions: Pergola, TV Wall Mount(s)
Price history
Price history is unavailable.
Public tax history
Tax history is unavailable.
Climate risks
Neighborhood: T1P
Nearby schools
GreatSchools rating
No schools nearby
We couldn't find any schools near this home.
Similar homes
- C$424,9003 bd3 ba1.4k sqft15 N Parklane Dr, Strathmore, AB T1P 1C2For Sale
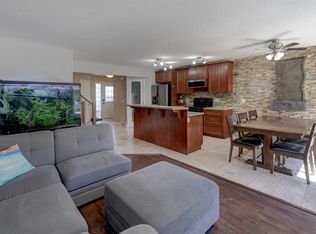 MLS ID #A2342008, Tamara Desjardins, Associate, Cir Realty. courtesy of Pillar9 System
 - C$399,9003 bd3 ba1.4k sqft418 E Ranch Ridge Mdw, Strathmore, AB T1P 0A9For Sale
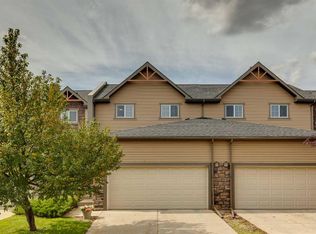 MLS ID #A2344240, Alex Jens, Associate, Re/Max First. courtesy of Pillar9 System
 - C$580,0005 bd3 ba1.4k sqft169 N Parklane Dr, Strathmore, AB T1P 1V8For Sale
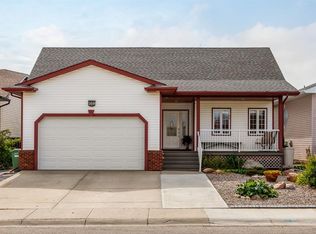 MLS ID #A2342916, Daniel Beddome, Associate, Coldwell Banker Mountain Central. courtesy of Pillar9 System
 - C$559,9004 bd4 ba1.5k sqft816 S Lakewood Cir, Strathmore, AB T1P 0G7For Sale
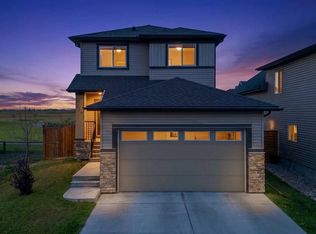 MLS ID #A2343737, Krystian Sarna, Associate, Exp Realty. courtesy of Pillar9 System
