Skip main navigation
Contingent
  • Price increase: $15K (5/22)
    $380,000

    216 Redding Rd, Georgetown, KY 40324

    4beds
    2,253sqft
    : Get pre-qualified
    Single Family Residence
    Built in 1991
    0.53 Acres Lot
    $380,400 Zestimate®
    $169/sqft
    $8/mo HOA

    What's special

    Gas fireplaceLarge dining roomGenerous foyerLarge laundry roomCovered front porch relaxationGracious closet spaceLighted staircase
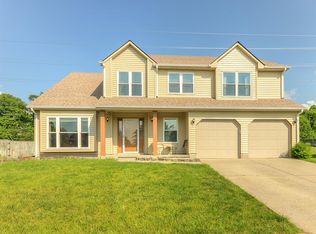
    Looking for covered front porch relaxation and a large fenced backyard with room for fun, entertaining, or simply enjoying privacy without living in the country? This spacious home offers a fantastic floor plan with endless possibilities for creative living. The first floor welcomes you with a generous foyer and lighted staircase leading to the upper level, along with a warm and inviting great room featuring built-ins, a gas fireplace, and open flow into the breakfast area. You'll also find a large dining room, living room, and a beautifully designed powder room perfect for guests. Upstairs offers four spacious bedrooms, two full baths, gracious closet space, and a large laundry room, all filled with natural light and an open feel throughout. With minimal carpet found only in the living room, this home is both stylish and practical. Conveniently located near neighborhood green space and a pond, plus just minutes from grocery shopping, gas, and local eateries, this property truly combines comfort, convenience, and charm.
    4 days
    |
    863
    |
    45
    |

    Likely to sell faster than

    Zillow last checked:

    Listing updated:

    Listed by:

    Katie Feola 859-552-8457,

    The Agency

    Source: Imagine MLS,MLS#: 26011690MLS Logo

      Facts & features

      Interior

      Bedrooms & bathrooms
      • Bedrooms: 4
      • Bathrooms: 3
      • Full bathrooms: 2
      • 1/2 bathrooms: 1
      Primary bedroom
      • Level: Second
      Bedroom 2
      • Level: Second
      Bedroom 3
      • Level: Second
      Bedroom 4
      • Level: Second
      Primary bathroom
      • Level: Second
      Bathroom 2
      • Level: First
      Bathroom 3
      • Level: Second
      Dining room
      • Level: First
      Great room
      • Level: First
      Kitchen
      • Level: First
      Living room
      • Level: First
      Utility room
      • Level: Second
      Heating
      • Forced Air, Natural Gas
      Cooling
      • Central Air
      Appliances
      • Included: Dryer, Disposal, Dishwasher, Microwave, Refrigerator, Washer, Range
      • Laundry: Electric Dryer Hookup, Washer Hookup
      Features
      • Entrance Foyer, Walk-In Closet(s), Ceiling Fan(s)
      • Flooring: Carpet, Ceramic Tile
      • Windows: Insulated Windows, Blinds, Screens
      • Has basement: No
      • Number of fireplaces: 1
      • Fireplace features: Gas Log, Great Room
      Interior area
      • Total structure area: 2,253
      • Total interior livable area: 2,253 sqft
      • Finished area above ground: 2,253
      • Finished area below ground: 0

      Property

      Parking
      • Total spaces: 2
      • Parking features: Attached Garage, Garage Door Opener
      • Garage spaces: 2
      • Has uncovered spaces: Yes
      Features
      • Levels: Two
      • Exterior features: Other
      • Fencing: Wood
      • Has view: Yes
      • View description: Neighborhood
      Lot
      • Size: 0.53 Acres
      • Features: Landscaped, Few Trees
      Details
      • Additional structures: Shed(s)
      • Parcel number: 14040275.000

      Construction

      Type & style
      • Home type: SingleFamily
      • Property subtype: Single Family Residence
      Materials
      • Brick Veneer, Vinyl Siding
      • Foundation: Slab
      • Roof: Shingle
      Condition
      • Year built: 1991

      Utilities & green energy

      • Sewer: Public Sewer
      • Water: Public
      • Utilities for property: Cable Available, Electricity Connected, Natural Gas Connected, Phone Available, Sewer Connected, Water Connected

      Community & HOA

      Community
      • Subdivision: Lancaster Heights
      HOA
      • Has HOA: Yes
      • Amenities included: None
      • Services included: Other
      • HOA fee: $90 annually
      Location
      • Region: Georgetown

      Financial & listing details

      • Price per square foot: $169/sqft
      • Tax assessed value: $295,000
      • Annual tax amount: $2,653
      • Date on market: 5/22/2026
      Get pre-qualifiedBe ready to make an offer.
      Connect with an agentGet info on this home, tour, and more.
      Calculate monthly paymentSee if you can afford this home.

        Estimated market value

        $380,400

        $361,000 - $399,000

        $2,299/mo

        Price history

        DateEventPrice
        5/23/2026Contingent$380,000$169/sqft
        Source: Imagine MLS #26011690 Report a problem
        5/22/2026Price change$380,000+4.1%$169/sqft
        Source: Imagine MLS #26011690 Report a problem
        8/20/2024Pending sale$365,000$162/sqft
        Source: Imagine MLS #24017444 Report a problem
        8/20/2024Listed for sale$365,000-0.1%$162/sqft
        Source: Imagine MLS #24017444 Report a problem
        5/24/2024Sold$365,500+0.1%$162/sqft
        Source: Metro Search Inc. LLC DBA Apex MLS #1659154 Report a problem
        4/29/2024Pending sale$365,000$162/sqft
        Source: Metro Search Inc. LLC DBA Apex MLS #1659154 Report a problem
        4/22/2024Listed for sale$365,000+23.7%$162/sqft
        Source: Metro Search Inc. LLC DBA Apex MLS #1659154 Report a problem
        10/25/2021Sold$295,000+5.4%$131/sqft
        Source: Imagine MLS #20119668 Report a problem
        9/13/2021Pending sale$279,900$124/sqft
        Source: Imagine MLS #20119668 Report a problem
        9/10/2021Listed for sale$279,900$124/sqft
        Source: Imagine MLS #20119668 Report a problem

        Public tax history

        YearProperty taxesTax assessment
        2024$2,653 -0.8%$295,000
        2023$2,675 +4.5%$295,000
        2022$2,559 +39%$295,000 +40.5%
        2021$1,842 +958%$210,000 +20.6%
        2017$174 +53.8%$174,074
        2016$113 $174,074 0%
        2015$113 -92.2%$174,100 +0%
        2014$1,443 +1237.2%$174,074
        2011$108 $174,074 -1.7%
        2010-- $177,090
        2009-- $177,090

        Find assessor info on the county website

        Monthly payment

        Est. payment

          Payment breakdown

          Explore the cost of this home by adjusting the details. Changes won't be saved.
          All calculations are estimates and provided by Zillow, Inc. for informational purposes only. Actual amounts may vary.
          HOA fees may include property taxes on listings classified as Co-Ops. Contact the listing agent and/or owner for fee details.
          Mortgage interest rates are dependent on a number of factors, including credit score, down payment, and repayment length. Interest rate data provided by Zillow Group Marketplace, Inc. as of 1/1/1970 from various mortgage lenders with which we have lead or other similar arrangements; the Estimated Payment is an average of those rates.
          See how much you could borrow to make a competitive offer.

          Climate risks

          Neighborhood: 40324

          Nearby schools

          GreatSchools rating
          Schools provided by the listing agent
          • Elementary: Southern
          • Middle: Georgetown
          • High: Great Crossing

          Source: Imagine MLS. This data may not be complete. We recommend contacting the local school district to confirm school assignments for this home.

          A local agent can set up tours, give advice and negotiate with sellers.

          A local lender can help you make sure your offer is ready when you are.

          Browse local experts

          Similar homes

          Skip to the end of the carouselSkip to the beginning of the carousel