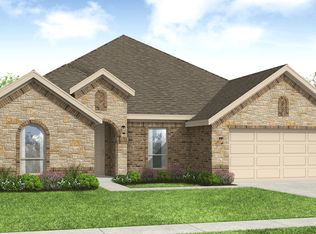
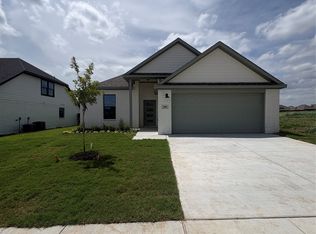
Meet The Donelson! one of our brand new floor plans designed with both style and functionality in mind. This thoughtfully crafted new home features LVP flooring throughout, with tile in all wet areas for durability and easy maintenance. The painted brick exterior gives the home a clean, modern look that truly stands out. Enjoy the convenience of a 2 car garage, a fully fenced backyard, and a covered patio, perfect for relaxing or entertaining year-round. Located in Stillwater Lake Estates, residents enjoy access to a fishing pond, dog park, and open green spaces ideal for walking, playing, or spending time outdoors! Please note that TCH inventory is subject to change based on availability.
For sale
$315,000
216 Reliance Rd, Godley, TX 76044
3beds
1,903sqft
Single Family Residence
Built in 2026
7,200 Square Feet Lot
$314,300 Zestimate®
$166/sqft
$29/mo HOA
What's special
Lvp flooring throughoutCovered patioPainted brick exteriorFully fenced backyard
- 55 days |
- 50 |
- 8 |
Zillow last checked:
Listing updated:
Listed by:
Staci Starek 0740815 888-519-7431,
eXp Realty, LLC 888-519-7431
Source: NTREIS,MLS#: 21321200
Facts & features
Interior
Bedrooms & bathrooms
- Bedrooms: 3
- Bathrooms: 2
- Full bathrooms: 2
Primary bedroom
- Features: Ceiling Fan(s), Dual Sinks, Separate Shower, Walk-In Closet(s)
- Level: First
- Dimensions: 16 x 13
Living room
- Features: Ceiling Fan(s)
- Level: First
- Dimensions: 17 x 18
Heating
- Central, Electric
Cooling
- Central Air, Ceiling Fan(s), Electric
Appliances
- Included: Dishwasher, Electric Cooktop, Disposal, Microwave
- Laundry: Laundry in Utility Room
Features
- Decorative/Designer Lighting Fixtures, Kitchen Island, Open Floorplan, Walk-In Closet(s)
- Flooring: Luxury Vinyl Plank, Tile
- Has basement: No
- Has fireplace: No
Interior area
- Total interior livable area: 1,903 sqft
Video & virtual tour
Property
Parking
- Total spaces: 2
- Parking features: Door-Multi, Driveway, Garage Faces Front, Garage, Garage Door Opener
- Attached garage spaces: 2
Features
- Levels: One
- Stories: 1
- Patio & porch: Covered
- Pool features: None
- Fencing: Wood
Lot
- Size: 7,200 Square Feet
Details
- Parcel number: 126392020605
Construction
Type & style
- Home type: SingleFamily
- Architectural style: Detached
- Property subtype: Single Family Residence
- Attached to another structure: Yes
Materials
- Brick
- Foundation: Slab
- Roof: Shingle
Condition
- Year built: 2026
Utilities & green energy
- Water: Public
- Utilities for property: Electricity Available, Water Available
Community & HOA
Community
- Subdivision: Stillwater Lake Estates
HOA
- Has HOA: Yes
- Services included: Association Management, Internet
- HOA fee: $350 annually
- HOA name: Stillwater Lake Estates Hoa
- HOA phone: 972-359-1548
Location
- Region: Godley
Financial & listing details
- Price per square foot: $166/sqft
- Tax assessed value: $40,000
- Annual tax amount: $992
- Date on market: 7/3/2026
- Cumulative days on market: 56 days
- Listing terms: Cash,Conventional,FHA,VA Loan
Estimated market value
$314,300
$299,000 - $330,000
$2,489/mo
Price history
| Date | Event | Price |
|---|---|---|
| 7/3/2026 | Listed for sale | $315,000$166/sqft |
Source: NTREIS #21321200 Report a problem | ||
Public tax history
| Year | Property taxes | Tax assessment |
|---|---|---|
| 2025 | $992 +9.7% | $40,000 |
| 2024 | $905 | $40,000 |
Find assessor info on the county website
Monthly payment
Est. payment
Payment breakdown
Explore the cost of this home by adjusting the details. Changes won't be saved.Climate risks
Neighborhood: 76044
Nearby schools
GreatSchools rating
- 6/10Legacy Elementary SchoolGrades: PK-5Distance: 1.3 mi
- 6/10Godley Middle SchoolGrades: 6-8Distance: 0.5 mi
- 5/10Godley High SchoolGrades: 9-12Distance: 0.2 mi
Schools provided by the listing agent
- Elementary: Godley
- Middle: Godley
- High: Godley
- District: Godley ISD
Source: NTREIS. This data may not be complete. We recommend contacting the local school district to confirm school assignments for this home.
- $387,1004 bd3 ba2.6k sqft228 Reliance Dr, Godley, TX 76044Off Market
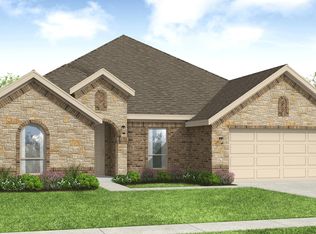
- $--4 bd3 ba2.6k sqft228 Reliance Rd, Godley, TX 76044Sold
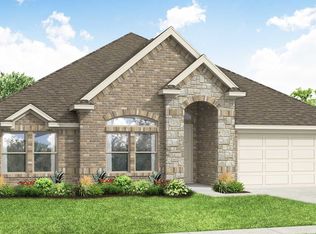
- $--3 bd2 ba2.2k sqft232 Reliance Rd, Godley, TX 76044Sold
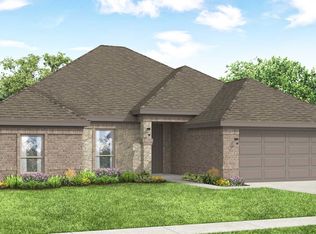
- $317,4004 bd2 ba2k sqft224 Reliance Rd, Godley, TX 76044Off Market
- $50,000-- bd-- ba-- sqft212 Reliance Rd, Godley, TX 76044Off Market
- $335,0003 bd3 ba2.1k sqft220 Reliance Rd, Godley, TX 76044For Sale
- $--5 bd3 ba2k sqft208 Reliance Rd, Godley, TX 76044Sold
- $40,000-- bd-- ba-- sqft217 Reliance Rd, Godley, TX 76044Off Market
A local agent can set up tours, give advice and negotiate with sellers.
Similar homes
- $305,0003 bd2 ba1.7k sqft209 Reliance Rd, Godley, TX 76044For Sale
 MLS ID #21321154, Staci Starek. NTREIS
 - $335,0003 bd3 ba2.1k sqft220 Reliance Rd, Godley, TX 76044For Sale
 MLS ID #21322015, Staci Starek. NTREIS
 - $299,0003 bd2 ba1.7k sqft209 Comfort Dr, Godley, TX 76044New Construction
 MLS ID #21134861, Rachel Eigenmann. NTREIS
 - $352,0003 bd3 ba2.3k sqft205 Reliance Rd, Godley, TX 76044New Construction
 MLS ID #21321111, Staci Starek. NTREIS
 - $384,9004 bd2 ba2.2k sqft200 Cliff Ct, Godley, TX 76044For SaleMLS ID #21368349, Gregory Shannon. NTREIS
- $376,2584 bd2 ba2.2k sqft220 Mercy St, Godley, TX 76044New ConstructionNTREIS
- $350,0003 bd2 ba1.8k sqft548 Highview Ct, Godley, TX 76044For SaleMLS ID #21335144, Perla Roque. NTREIS
- $339,8903 bd2 ba1.6k sqft808 Tesslynn Ave, Godley, TX 76044New ConstructionNTREIS
- $390,9994 bd3 ba2.6k sqft228 Shepards St, Godley, TX 76044New ConstructionNTREIS
- $364,9003 bd4 ba2k sqft201 Bluff Ct, Godley, TX 76044For SaleMLS ID #21229990, Tabbatha Costanza Konen. NTREIS
- $384,0004 bd3 ba2.1k sqft544 Highview Ct, Godley, TX 76044For SaleMLS ID #21261038, Lorelie Weber. NTREIS
- $364,0004 bd2 ba2.8k sqft532 Highview Ct, Godley, TX 76044For SaleMLS ID #21243092, Lorelie Weber. NTREIS
- $315,0004 bd2 ba1.7k sqft3337 White Horse Dr, Granbury, TX 76049For SaleMLS ID #21296797, Joel Broyles. NTREIS
- $330,0004 bd2 ba1.7k sqft1631 Glade Meadows Dr, Joshua, TX 76058For SaleMLS ID #21250534, Amber Broadway. NTREIS
- $459,9774 bd3 ba2.6k sqft11712 Blackfoot Ct, Godley, TX 76044For SaleMLS ID #21129986, Miranda Baligad. NTREIS
- $309,5003 bd2 ba1.7k sqft2712 Steepleridge Cir, Granbury, TX 76048For SaleMLS ID #21366754, Hamed Tavakoli. NTREIS
- $286,9003 bd2 ba1.3k sqft13400 Hang Fire Ln, Cresson, TX 76035New ConstructionNTREIS
- $444,9904 bd3 ba2.8k sqft11700 Blackfoot Ct, Godley, TX 76044New ConstructionMLS ID #21168589, Kyle Skaar. NTREIS
- $299,0004 bd2 ba1.7k sqft1215 Pacifica Trl, Cleburne, TX 76033For SaleMLS ID #21356748, Paige Henslee. NTREIS
- $275,0003 bd2 ba1.1k sqft3000 Meandering Way, Granbury, TX 76049For SaleMLS ID #21293389, Pam Knieper. NTREIS
