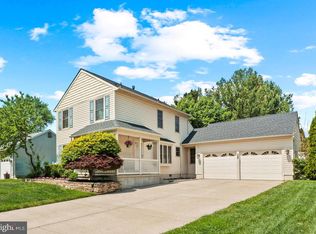
Welcome to desirable Woodstream, located in one of Marlton’s most sought-after neighborhoods and zip codes. This expanded Colonial offers over 2,200 square feet of beautifully maintained living space featuring 4 bedrooms and 3.5 bathrooms. Inside, you’ll find hardwood flooring, a spacious eat-in kitchen with abundant cabinetry and prep space, and formal living and dining rooms perfect for entertaining. The inviting family room opens to a bright sunroom with exposed beams and peaceful views of the backyard oasis. A first-floor bedroom complete with a full bath and walk-in closet creates the perfect in-law suite, guest retreat, or private home office setup. The partially finished basement offers additional flexible living space along with a full bathroom.This home has been thoughtfully updated with newer heat and HVAC installed in November 2022 and backed by a 10-year warranty. Additional upgrades include new electric throughout the home, new amp circuit, new exhaust fan, GFCIs, main electrical panel, whole-house surge protector, French drain installation with new sump pump (November 2022), replaced water heater, chimney liner replacement, new stove, and new dishwasher.(Seller has provided receipts for everything). Step outside to your own private backyard retreat featuring a fenced yard, in-ground pool, expansive patio areas, additional storage shed, and an outdoor bar with electric the perfect setup for entertaining. The private backyard offers endless possibilities for relaxing and hosting guests, while the home itself provides endless storage throughout. Conveniently located near shopping, dining, major highways, and top-rated schools, this exceptional home offers the perfect combination of space, comfort, updates, and location in one of South Jersey’s most desirable communities.
For sale
$565,000
216 Revere Rd, Marlton, NJ 08053
4beds
2,212sqft
Est.: Get pre-qualified
Single Family Residence
Built in 1970
-- sqft lot
$572,500 Zestimate®
$255/sqft
$-- HOA
What's special
In-ground poolAdditional storage shedEndless storage throughoutHardwood flooringInviting family roomExpansive patio areas
- 15 hours |
- 377 |
- 28 |
Zillow last checked:
Listing updated:
Listed by:
Rosalba Neal 856-236-6515,
Better Homes and Gardens Real Estate Maturo
Source: Bright MLS,MLS#: NJBL2112754
Tour with a local agent
Facts & features
Interior
Bedrooms & bathrooms
- Bedrooms: 4
- Bathrooms: 4
- Full bathrooms: 3
- 1/2 bathrooms: 1
- Main level bathrooms: 4
- Main level bedrooms: 4
Basement
- Area: 0
Heating
- Forced Air, Natural Gas
Cooling
- Central Air, Electric
Appliances
- Included: Dishwasher, Double Oven, Refrigerator, Stainless Steel Appliance(s), Gas Water Heater
Features
- Attic/House Fan, Entry Level Bedroom, Family Room Off Kitchen, Kitchen Island, Dining Area
- Flooring: Hardwood, Wood
- Basement: Partially Finished
- Has fireplace: No
Interior area
- Total structure area: 2,212
- Total interior livable area: 2,212 sqft
- Finished area above ground: 2,212
- Finished area below ground: 0
Property
Parking
- Total spaces: 1
- Parking features: Garage Faces Front, Attached, Driveway, On Street
- Attached garage spaces: 1
- Has uncovered spaces: Yes
Accessibility
- Accessibility features: >84" Garage Door
Features
- Levels: Two
- Stories: 2
- Has private pool: Yes
- Pool features: Concrete, In Ground, Private
- Fencing: Wood
Details
- Additional structures: Above Grade, Below Grade
- Parcel number: 1300003 2300013
- Zoning: MD
- Special conditions: Standard
Construction
Type & style
- Home type: SingleFamily
- Architectural style: Colonial
- Property subtype: Single Family Residence
Materials
- Vinyl Siding, Brick
- Foundation: Concrete Perimeter
Condition
- New construction: No
- Year built: 1970
Utilities & green energy
- Sewer: Public Sewer
- Water: Public
Community & HOA
Community
- Subdivision: Woodstream
HOA
- Has HOA: No
Location
- Region: Marlton
- Municipality: EVESHAM TWP
Financial & listing details
- Price per square foot: $255/sqft
- Tax assessed value: $306,200
- Annual tax amount: $11,294
- Date on market: 5/30/2026
- Listing agreement: Exclusive Right To Sell
- Listing terms: Cash,FHA,Conventional,VA Loan
- Inclusions: Most Appliances In As-is Condition
- Exclusions: Seller's Personal Property, Washer / Dryer
- Ownership: Other
Estimated market value
$572,500
$544,000 - $601,000
$4,332/mo
Price history
| Date | Event | Price |
|---|---|---|
| 5/30/2026 | Listed for sale | $565,000+29.9%$255/sqft |
Source:  Bright MLS #NJBL2112754 Report a problem Bright MLS #NJBL2112754 Report a problem | ||
| 1/24/2022 | Sold | $435,000+1.2%$197/sqft |
Source: Bright MLS #NJBL2010664 Report a problem | ||
| 1/8/2022 | Pending sale | $429,900$194/sqft |
Source: Bright MLS #NJBL2010664 Report a problem | ||
| 12/22/2021 | Price change | $429,900+3.6%$194/sqft |
Source: Bright MLS #NJBL2010664 Report a problem | ||
| 12/15/2021 | Listed for sale | $415,000$188/sqft |
Source: Bright MLS #NJBL2010664 Report a problem | ||
| 11/22/2021 | Pending sale | $415,000$188/sqft |
Source: Bright MLS #NJBL2010664 Report a problem | ||
| 11/19/2021 | Contingent | $415,000$188/sqft |
Source: Bright MLS #NJBL2010664 Report a problem | ||
| 11/11/2021 | Listed for sale | $415,000+28.7%$188/sqft |
Source: Bright MLS #NJBL2010664 Report a problem | ||
| 3/29/2017 | Sold | $322,500-3.7%$146/sqft |
Source: Public Record Report a problem | ||
| 1/4/2017 | Listed for sale | $334,900-1.5%$151/sqft |
Source: Pat McKenna Realtors #6907576 Report a problem | ||
| 11/30/2016 | Listing removed | $339,900$154/sqft |
Source: Pat McKenna Realtors #6881612 Report a problem | ||
| 10/26/2016 | Listed for sale | $339,900-2.9%$154/sqft |
Source: Pat McKenna Realtors #6881612 Report a problem | ||
| 9/20/2016 | Listing removed | $349,900$158/sqft |
Source: Pat McKenna Realtors #6851332 Report a problem | ||
| 8/30/2016 | Listed for sale | $349,900+11.1%$158/sqft |
Source: Pat McKenna Realtors #6851332 Report a problem | ||
| 10/27/2003 | Sold | $315,000$142/sqft |
Source: Public Record Report a problem | ||
Public tax history
| Year | Property taxes | Tax assessment |
|---|---|---|
| 2025 | $10,457 +6.3% | $306,200 |
| 2024 | $9,838 | $306,200 |
| 2023 | -- | $306,200 +5.4% |
| 2022 | $9,397 +8% | $290,400 |
| 2021 | $8,703 +2.1% | $290,400 |
| 2020 | $8,520 +1.4% | $290,400 |
| 2019 | $8,401 +1.2% | $290,400 |
| 2018 | $8,303 +2.5% | $290,400 |
| 2017 | $8,099 +1.8% | $290,400 |
| 2016 | $7,957 +2.9% | $290,400 |
| 2015 | $7,730 +1.4% | $290,400 |
| 2014 | $7,623 +0.4% | $290,400 |
| 2013 | $7,594 | $290,400 +87% |
| 2003 | -- | $155,300 |
Find assessor info on the county website
Monthly payment
Est. payment$--/mo
Payment breakdown
Explore the cost of this home by adjusting the details. Changes won't be saved.
All calculations are estimates and provided by Zillow, Inc. for informational purposes only. Actual amounts may vary.
HOA fees may include property taxes on listings classified as Co-Ops. Contact the listing agent and/or owner for fee details.
Mortgage interest rates are dependent on a number of factors, including credit score, down payment, and repayment length. Interest rate data provided by Zillow Group Marketplace, Inc. as of 1/1/1970 from various mortgage lenders with which we have lead or other similar arrangements; the Estimated Payment is an average of those rates.
See how much you could borrow to make a competitive offer.
Climate risks
Neighborhood: Marlton
Nearby schools
GreatSchools rating
- 4/10J. Harold Vanzant Elementary SchoolGrades: K-5Distance: 0.2 mi
- 6/10Frances Demasi Middle SchoolGrades: 6-8Distance: 1.8 mi
- 6/10Cherokee High SchoolGrades: 9-12Distance: 3.1 mi
Schools provided by the listing agent
- High: Lenape H.s.
- District: Evesham Township
Source: Bright MLS. This data may not be complete. We recommend contacting the local school district to confirm school assignments for this home.
A local agent can set up tours, give advice and negotiate with sellers.
A local lender can help you make sure your offer is ready when you are.


Nearby cities
Nearby neighborhoods
Nearby zip codes
Other Evesham Township Topics
- Apartments for Rent in 08053
- Houses for Sale in 08053
- Houses for Rent in 08053
- 08053 Real Estate
- Evesham Township Condos
- Houses for Sale in Evesham Township
- Newest Listings in Evesham Township
- Evesham Township Home Values
- Evesham Township Real Estate Agents
- Evesham Township Refinance
- Evesham Township Mortgage Rates
