Located on a quiet street with mature homes just outside the city limits of Brevard, this tastefully renovated 2 story house with finished basement features an open concept floor plan with plenty of room to accommodate all your guests. The kitchen boasts modern updated cabinets, granite countertops, stainless appliances and a large island perfect for entertaining. There is a covered back deck and covered and screened side porch perfect for enjoying the winter views. Off of the kitchen you will find a lovely laundry room, dining area, pantry and 1/2 bath. The living room is centered around a beautiful wood fireplace perfect for the winter months. Upstairs is 3 bedrooms, 2 baths and an office with closet. The spacious primary suite has a walk-in closet with ensuite. The finished basement consists of a 4th bedroom, full bath, flex room, bonus/ family room and access to the 2 car garage. Haps Simpson river access park is just a short stroll away.
Closed
$749,000
216 River Ridge Rd, Brevard, NC 28712
4beds
4,133sqft
Single Family Residence
Built in 1966
1.25 Acres Lot
$830,700 Zestimate®
$181/sqft
$3,099 Estimated rent
Home value
$830,700
$764,000 - $914,000
$3,099/mo
Zestimate® history
Owner options
List your home for rent
$3,099/mo
Rent Zestimate®
Find your next renter with Zillow Rental Manager. Plus, with online applications, you can quickly screen prospective tenants – for free.
$3,099/mo
Rent Zestimate®
Refinance and save
$4,498/mo
Est. payment
Refinancing to a lower rate could help reduce your monthly payments and save thousands over the life of the loan.
$4,498/mo
Est. payment
Explore your selling options
Work with a Zillow partner agent
Leverage their expertise and Zillow's premium Showcase listings to get your home seen by more buyers.
Get startedList with your own agent
Get your home in front of millions of buyers by listing it on Zillow.
Learn how to do itSell it yourself
Take full control of how buyers see your home on Zillow by listing For Sale by Owner (FSBO).
List your homeWhat's special
Modern updated cabinetsBeautiful wood fireplaceFlex roomFamily roomLarge islandLovely laundry roomScreened side porch
Zillow last checked:
Listing updated:
Listed by:
Jason Shepherd jason@lookingglassrealty.com,
Looking Glass Realty,
Michael Carrick,
Looking Glass Realty
Bought with:
Paul Wilander
Looking Glass Realty
Source: Canopy MLS as distributed by MLS GRID,MLS#: 4113766
Facts & features
Interior
Bedrooms & bathrooms
- Bedrooms: 4
- Bathrooms: 4
- Full bathrooms: 3
- 1/2 bathrooms: 1
Primary bedroom
- Level: Upper
- Area: 260 Square Feet
- Dimensions: 13' 0" X 20' 0"
Bedroom s
- Level: Upper
- Area: 176 Square Feet
- Dimensions: 16' 0" X 11' 0"
Bedroom s
- Level: Upper
- Area: 154 Square Feet
- Dimensions: 14' 0" X 11' 0"
Bedroom s
- Level: Basement
- Area: 192 Square Feet
- Dimensions: 16' 0" X 12' 0"
Bathroom full
- Level: Upper
Bathroom full
- Level: Upper
Bathroom half
- Level: Main
Bathroom full
- Level: Basement
Bonus room
- Level: Basement
- Area: 331.25 Square Feet
- Dimensions: 12' 6" X 26' 6"
Den
- Level: Main
- Area: 110.5 Square Feet
- Dimensions: 8' 6" X 13' 0"
Dining room
- Level: Main
- Area: 150 Square Feet
- Dimensions: 12' 0" X 12' 6"
Flex space
- Level: Basement
- Area: 147 Square Feet
- Dimensions: 14' 0" X 10' 6"
Kitchen
- Level: Main
- Area: 189 Square Feet
- Dimensions: 14' 0" X 13' 6"
Laundry
- Level: Main
Living room
- Level: Main
- Area: 410 Square Feet
- Dimensions: 20' 0" X 20' 6"
Office
- Level: Upper
- Area: 110 Square Feet
- Dimensions: 11' 0" X 10' 0"
Heating
- Baseboard, Electric, Forced Air, Heat Pump, Hot Water, Natural Gas, Radiant Floor, Zoned
Cooling
- Central Air
Appliances
- Included: Dishwasher, Electric Oven, Electric Range, Gas Water Heater, Refrigerator, Tankless Water Heater, Washer/Dryer
- Laundry: Laundry Room, Main Level
Features
- Flooring: Carpet, Tile, Wood
- Basement: Basement Garage Door,Daylight,Exterior Entry,Interior Entry,Partially Finished,Walk-Out Access
- Fireplace features: Living Room, Wood Burning
Interior area
- Total structure area: 2,914
- Total interior livable area: 4,133 sqft
- Finished area above ground: 2,914
- Finished area below ground: 1,219
Property
Parking
- Total spaces: 2
- Parking features: Driveway, Attached Garage, Garage Faces Side
- Attached garage spaces: 2
- Has uncovered spaces: Yes
Features
- Levels: Two
- Stories: 2
- Patio & porch: Covered, Front Porch, Screened, Side Porch
- Has view: Yes
- View description: Mountain(s), Winter
Lot
- Size: 1.25 Acres
- Features: Cleared, Level, Sloped, Views, Wooded
Details
- Parcel number: 8585965148000
- Zoning: GR4
- Special conditions: Standard
Construction
Type & style
- Home type: SingleFamily
- Architectural style: Contemporary,Traditional
- Property subtype: Single Family Residence
Materials
- Brick Partial, Cedar Shake, Hardboard Siding, Wood
- Roof: Shingle
Condition
- New construction: No
- Year built: 1966
Utilities & green energy
- Sewer: Septic Installed
- Water: Well
- Utilities for property: Cable Available, Electricity Connected
Community & HOA
Community
- Subdivision: None
Location
- Region: Brevard
- Elevation: 2000 Feet
Financial & listing details
- Price per square foot: $181/sqft
- Tax assessed value: $299,950
- Annual tax amount: $376,952
- Date on market: 3/14/2024
- Cumulative days on market: 2 days
- Listing terms: Cash,Conventional
- Electric utility on property: Yes
- Road surface type: Asphalt, Paved
Price history
| Date | Event | Price |
|---|---|---|
| 5/17/2024 | Sold | $749,000$181/sqft |
Source:  Canopy MLS as distributed by MLS GRID #4113766 Report a problem Canopy MLS as distributed by MLS GRID #4113766 Report a problem | ||
| 3/14/2024 | Listed for sale | $749,000+225.7%$181/sqft |
Source: Canopy MLS as distributed by MLS GRID #4113766 Report a problem | ||
| 5/23/2012 | Sold | $230,000$56/sqft |
Source: Canopy MLS as distributed by MLS GRID #NCM512939 Report a problem | ||
Public tax history
| Year | Property taxes | Tax assessment |
|---|---|---|
| 2025 | $376,952 +14337.4% | $784,500 +97.8% |
| 2024 | $2,611 +32.2% | $396,620 +32.2% |
| 2023 | $1,975 | $299,950 |
| 2022 | $1,975 +0.8% | $299,950 |
| 2021 | $1,960 +13.9% | $299,950 +21.3% |
| 2020 | $1,721 +0.7% | $247,280 |
| 2019 | $1,709 +22.1% | $247,280 |
| 2018 | $1,400 +6.7% | $247,280 +6.7% |
| 2017 | $1,312 | $231,850 |
| 2016 | $1,312 | $231,850 -27.5% |
| 2015 | -- | $319,890 |
| 2014 | -- | $319,890 |
| 2013 | -- | $319,890 |
| 2012 | -- | $319,890 +3.6% |
| 2011 | -- | $308,890 |
| 2010 | -- | $308,890 |
Find assessor info on the county website
Neighborhood: 28712
Nearby homes
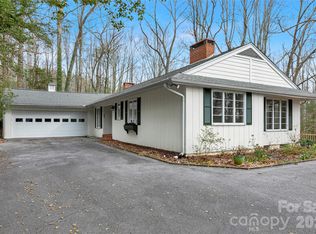
- $585,0004 bd3 ba2.3k sqft168 River Ridge Rd, Brevard, NC 28712Sold
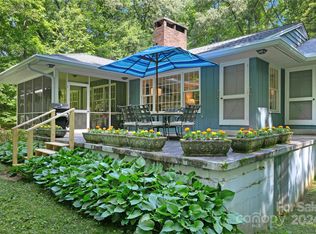
- $560,0004 bd3 ba2.6k sqft260 River Ridge Rd, Brevard, NC 28712Sold
- $541,7002 bd2 ba2.5k sqft189 River Ridge Rd, Brevard, NC 28712Off Market
- $891,6004 bd5 ba3.1k sqft59 Poplar Gap Rd, Brevard, NC 28712Off Market
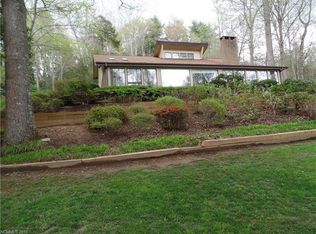
- $707,7004 bd4 ba4k sqft225 River Ridge Rd, Brevard, NC 28712Off Market
- $860,9004 bd4 ba3.3k sqft215 River Ridge Rd, Brevard, NC 28712Off Market
- $550,7003 bd2 ba1.9k sqft390 Delphia Dr, Brevard, NC 28712Off Market
- $1,186,9006 bd4 ba4.5k sqft389 Delphia Dr, Brevard, NC 28712Off Market
Nearby schools
GreatSchools rating
- 4/10Brevard ElementaryGrades: PK-5Distance: 0.3 mi
- 7/10Brevard MiddleGrades: 6-8Distance: 1.8 mi
- 8/10Brevard High SchoolGrades: 9-12Distance: 0.9 mi
Sell for more on Zillow
Get a Zillow Showcase℠ listing at no additional cost and you could sell for .
$830,700
2% more
+$16,614
With Zillow Showcase(estimated)
$847,314
Sell for more on Zillow
Get a Zillow Showcase℠ listing at no additional cost and you could sell for .
$830,700
2% more
+$16,614
With Zillow Showcase(estimated)
$847,314
- North Carolina
- Transylvania County
- Brevard
- 28712
- 216 River Ridge Rd
