Welcome home to 216 South Sugan Road, where timeless charm, thoughtful updates, and an incredible 11-acre setting come together to create something truly special. From the moment you arrive, it’s clear this is more than just a beautiful home, it’s a property filled with character, warmth, and spaces designed to be enjoyed. Step inside to beautifully refinished hardwood floors that bring warmth and character throughout the main level. To your right, the spacious formal living room is filled with natural light and flows into a sunroom/den that may quickly become one of your favorite spaces in the home. Designed for year-round enjoyment, this inviting room features heated floors, a propane fireplace, mini-split units, and panoramic backyard views. In the winter, it feels almost like sitting inside a snow globe, while warmer months allow you to open the doors and effortlessly blend indoor and outdoor living. Back inside the main house, a newly designed home office overlooks the backyard and features custom built-in bookcases and French doors for privacy. Continue into the reimagined dining room, where there’s plenty of space for a large table, a beautiful wood-burning fireplace, and direct access to the back deck: perfect for everyday dinners, holidays, and entertaining. Next is the true heart of the home. A secondary kitchen, prep, and pantry area provides incredible additional storage and workspace, while the brand-new chef’s kitchen is as functional as it is beautiful. Custom cabinetry, an oversized center island, thoughtfully planned storage, a built-in appliance garage, and lacquered brass hardware create a space equally suited for everyday life, serious cooking, and entertaining a crowd. The main level also features a newly designed mudroom with custom cabinetry, built-in dog crates, discreet food storage, and unlacquered brass hardware selected to naturally patina over time. Two conveniently located half bathrooms, including one added as part of the reimagined floor plan, bring even more functionality to the first floor. Upstairs are four bedrooms, including a beautifully reimagined primary suite. The redesigned primary bathroom features a double vanity, freestanding soaking tub, spacious walk-in shower, private water closet, and adjacent walk-in closet. A freshly redesigned hall bathroom brings the same elevated feel to the rest of the second floor, while one of the bedrooms holds an unexpected surprise: a custom-built playhouse that’s sure to be a favorite! The main house also includes an unfinished basement with plenty of storage and future possibilities, plus an oversized two-car garage with a dedicated workshop and storage area. Above the garage is a private in-law or guest studio with dedicated living and sleeping areas, a full kitchen, full bathroom, and its own private entrance, offering flexibility, convenience, and independence while remaining connected to the main home. As impressive as the home itself is, the setting may be what truly sets this property apart. Step outside and you’re surrounded by a peaceful, park-like setting, yet remain just minutes from the shops, restaurants, and charm of New Hope Borough. Walking trails wind throughout the property, while a footbridge, fish pond, and water features add to the beauty of the grounds. A separate shed offers additional storage or the potential to become a private sauna, home gym, office, or future pool house. With 11 acres to explore, enjoy, and make your own, this property feels like a private retreat without sacrificing the convenience of New Hope. From its beautifully designed interiors to its remarkable park-like setting, 216 South Sugan Road is a truly one-of-a-kind residence and a place you would be proud and honored to call home.
For sale
$2,499,000
216 S Sugan Rd, New Hope, PA 18938
5beds
4,717sqft
Single Family Residence
Built in 1979
11.3 Acres Lot
$1,973,400 Zestimate®
$530/sqft
$-- HOA
What's special
Timeless charmPeaceful park-like settingThoughtful updatesFreshly redesigned hall bathroomBeautifully refinished hardwood floors
- 22 hours |
- 629 |
- 33 |
Zillow last checked:
Listing updated:
Listed by:
Kim Rock 215-650-7007,
Keller Williams Real Estate-Langhorne (215) 757-6100,
Listing Team: The Kim Rock Group, Co-Listing Team: The Kim Rock Group,Co-Listing Agent: Elizabeth Howell 267-306-9664,
Keller Williams Real Estate-Langhorne
Source: Bright MLS,MLS#: PABU2129060
Facts & features
Interior
Bedrooms & bathrooms
- Bedrooms: 5
- Bathrooms: 5
- Full bathrooms: 3
- 1/2 bathrooms: 2
- Main level bathrooms: 2
Rooms
- Room types: In-Law/auPair/Suite
Other
- Level: Upper
Heating
- Forced Air, Oil
Cooling
- Attic Fan, Ceiling Fan(s), Ductless, Central Air, Electric
Appliances
- Included: Water Heater
- Laundry: Main Level
Features
- Attic/House Fan, Breakfast Area, Ceiling Fan(s), Formal/Separate Dining Room, Eat-in Kitchen, Pantry, 2nd Kitchen, Built-in Features, Recessed Lighting
- Flooring: Wood
- Basement: Full,Interior Entry,Sump Pump
- Has fireplace: No
Interior area
- Total structure area: 4,717
- Total interior livable area: 4,717 sqft
- Finished area above ground: 4,717
Property
Parking
- Total spaces: 2
- Parking features: Storage, Inside Entrance, Oversized, Driveway, Attached
- Attached garage spaces: 2
- Has uncovered spaces: Yes
Accessibility
- Accessibility features: None
Features
- Levels: Two
- Stories: 2
- Exterior features: Lighting, Lawn Sprinkler, Water Falls
- Pool features: None
- Fencing: Partial
Lot
- Size: 11.3 Acres
- Features: Landscaped, Wooded
Details
- Additional structures: Above Grade, Outbuilding
- Parcel number: 27003037001
- Zoning: R1
- Special conditions: Standard
Construction
Type & style
- Home type: SingleFamily
- Architectural style: Colonial,Farmhouse/National Folk
- Property subtype: Single Family Residence
Materials
- Concrete, Frame, Glass
- Foundation: Active Radon Mitigation
Condition
- Excellent
- New construction: No
- Year built: 1979
- Major remodel year: 2026
Utilities & green energy
- Sewer: Private Septic Tank
- Water: Private
Community & HOA
Community
- Subdivision: None Available
HOA
- Has HOA: No
Location
- Region: New Hope
- Municipality: NEW HOPE BORO
Financial & listing details
- Price per square foot: $530/sqft
- Tax assessed value: $75,110
- Annual tax amount: $12,873
- Date on market: 8/21/2026
- Listing agreement: Exclusive Right To Sell
- Listing terms: Cash,Conventional
- Inclusions: Washer, Dryer, Refrigerator In The Garage, Tv And Tv Mount In The In-law / Guest Suite, Air Hockey Table In The Basement (condition Unknown), Green Island In Secondary Kitchen- All In As-is Condition With No Monetary Value.
- Exclusions: Playset, Curtains (including Curtain Rods) In The Formal Living Room, Simplisafe Security System And All Corresponding Equipment.
- Ownership: Fee Simple
Estimated market value
$1,973,400
$1.84M - $2.13M
$6,448/mo
Price history
| Date | Event | Price |
|---|---|---|
| 8/21/2026 | Listed for sale | $2,499,000+32.2%$530/sqft |
Source:  Bright MLS #PABU2129060 Report a problem Bright MLS #PABU2129060 Report a problem | ||
| 5/28/2025 | Sold | $1,890,000-3.1%$401/sqft |
Source: Bright MLS #PABU2088106 Report a problem | ||
| 4/21/2025 | Pending sale | $1,950,000$413/sqft |
Source: Bright MLS #PABU2088106 Report a problem | ||
| 3/7/2025 | Contingent | $1,950,000$413/sqft |
Source: Bright MLS #PABU2088106 Report a problem | ||
| 2/22/2025 | Listed for sale | $1,950,000-20.4%$413/sqft |
Source: Bright MLS #PABU2088106 Report a problem | ||
| 11/13/2024 | Listing removed | $2,450,000$519/sqft |
Source:  Long & Foster Broker Feed #PABU2070144 Report a problem Long & Foster Broker Feed #PABU2070144 Report a problem | ||
| 6/13/2024 | Price change | $2,450,000-8.9%$519/sqft |
Source: Bright MLS #PABU2070144 Report a problem | ||
| 5/16/2024 | Listed for sale | $2,690,000+236.7%$570/sqft |
Source: Bright MLS #PABU2070144 Report a problem | ||
| 8/14/2017 | Sold | $799,000-7%$169/sqft |
Source: Public Record Report a problem | ||
| 6/12/2017 | Pending sale | $859,000$182/sqft |
Source: Addison Wolfe Real Estate #6851726 Report a problem | ||
| 8/29/2016 | Listed for sale | $859,000$182/sqft |
Source: Addison Wolfe Real Estate #6851726 Report a problem | ||
Public tax history
| Year | Property taxes | Tax assessment |
|---|---|---|
| 2025 | $11,799 | $75,110 |
| 2024 | $11,799 +5.8% | $75,110 |
| 2023 | $11,150 +20.1% | $75,110 +19.3% |
| 2022 | $9,282 +2.2% | $62,980 |
| 2021 | $9,083 -15.1% | $62,980 -16.7% |
| 2020 | $10,702 +4.2% | $75,600 |
| 2018 | $10,275 +3.8% | $75,600 |
| 2017 | $9,897 | $75,600 |
| 2016 | $9,897 | $75,600 |
| 2015 | -- | $75,600 |
| 2014 | -- | $75,600 |
| 2013 | -- | $75,600 |
| 2012 | -- | $75,600 |
| 2011 | -- | $75,600 |
| 2010 | -- | $75,600 |
| 2009 | -- | $75,600 |
| 2008 | -- | $75,600 |
| 2007 | -- | $75,600 |
| 2006 | -- | $75,600 |
| 2005 | -- | $75,600 +300% |
| 2004 | -- | $18,900 |
| 2003 | -- | $18,900 |
| 2002 | -- | $18,900 |
| 2000 | -- | $18,900 |
Find assessor info on the county website
Monthly payment
Est. payment
Payment breakdown
Explore the cost of this home by adjusting the details. Changes won't be saved.Climate risks
Neighborhood: 18938
Nearby schools
GreatSchools rating
- 9/10New Hope-Solebury Upper El SchoolGrades: 3-5Distance: 0.7 mi
- 10/10New Hope-Solebury Middle SchoolGrades: 6-8Distance: 0.6 mi
- 9/10New Hope-Solebury High SchoolGrades: 9-12Distance: 0.6 mi
Schools provided by the listing agent
- District: New Hope-solebury
Source: Bright MLS. This data may not be complete. We recommend contacting the local school district to confirm school assignments for this home.
- $570,0003 bd3 ba-- sqft126 Rolling Hill Ct, New Hope, PA 18938Sold
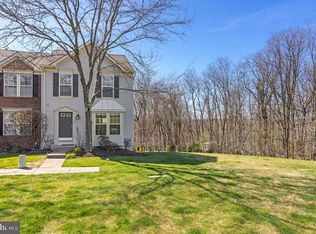
- $581,7003 bd3 ba1.5k sqft124 Rolling Hill Ct, New Hope, PA 18938Off Market
- $560,4003 bd1 ba1.6k sqft122 Rolling Hill Ct, New Hope, PA 18938Off Market
- $630,5002 bd3 ba1.6k sqft120 Rolling Hill Ct, New Hope, PA 18938Off Market
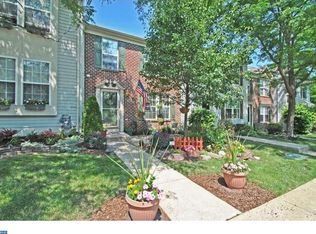
- $565,5002 bd2 ba1.5k sqft118 Rolling Hill Ct, New Hope, PA 18938Off Market
- $629,0002 bd3 ba1.8k sqft116 Rolling Hill Ct, New Hope, PA 18938Off Market
- $611,2003 bd2 ba1.5k sqft114 Rolling Hill Ct, New Hope, PA 18938Off Market
- $586,7001 bd1 ba-- sqft10 Stoney Hill Rd, New Hope, PA 18938Off Market
A local agent can set up tours, give advice and negotiate with sellers.
Similar homes
- $2,950,0004 bd5 ba4.7k sqft6990 Phillips Mill Rd, New Hope, PA 18938For Sale
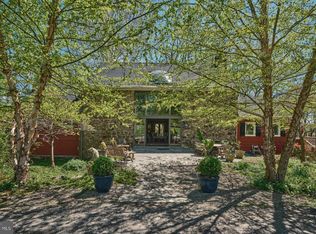
 MLS ID #PABU2113234, Nick Esser, Addison Wolfe Real Estate. Bright MLS
 - $2,850,0004 bd6 ba5.9k sqft3605 Windy Bush Rd, New Hope, PA 18938For Sale
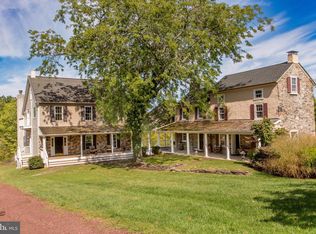 MLS ID #PABU2117200, Jim Briggs, Keller Williams Real Estate-Doylestown. Bright MLS
 - $2,195,0004 bd5 ba5.7k sqft720 Foxtail Ct, New Hope, PA 18938For Sale
 MLS ID #PABU2127808, Tom Sherwood, Iron Valley Real Estate Doylestown. Bright MLS
 - $2,575,0004 bd6 ba5k sqft992 Worthington Mill Rd, Newtown, PA 18940For Sale
 MLS ID #PABU2129130, Joseph Bograd, Elite Realty Group Unl. Inc.. Bright MLS
 - $2,995,0005 bd6 ba5k sqft2101 Street Rd, New Hope, PA 18938For SaleMLS ID #PABU2118090, Jay Spaziano, Jay Spaziano Real Estate. Bright MLS
- $2,350,0006 bd8 ba7k sqft12 Crestwood Cir, New Hope, PA 18938For SaleMLS ID #PABU2123454, Amelie Escher, Callaway Henderson Sotheby's Int'l-Lambertville. Bright MLS
- $1,995,0005 bd5 ba5.4k sqft8 Eastburn Dr, New Hope, PA 18938For SaleMLS ID #PABU2121512, Revi Haviv, Compass RE. Bright MLS
- $1,990,0005 bd8 ba6.4k sqft1558 River Rd, New Hope, PA 18938For SaleMLS ID #PABU2120230, Revi Haviv, Compass RE. Bright MLS
- $2,000,0004 bd6 ba6.7k sqft48 Woodside Ln, New Hope, PA 18938For SaleMLS ID #PABU2127552, Tammy Smith, Long & Foster Real Estate, Inc.. Bright MLS
- $2,495,0004 bd6 ba6.1k sqft5765 Valley Stream Dr, Doylestown, PA 18902For SaleMLS ID #PABU2118448, Art Mazzei, Addison Wolfe Real Estate. Bright MLS
- $1,595,0004 bd5 ba4.3k sqft7044 Ely Rd, New Hope, PA 18938For SaleMLS ID #PABU2113212, Gina Spaziano, Gina Spaziano Real Estate & Concierge Services. Bright MLS
- $1,795,0005 bd4 ba3.9k sqft4757 Upper Mountain Rd, New Hope, PA 18938For SaleMLS ID #PABU2119988, John P McClintock, Keller Williams Real Estate - Newtown. Bright MLS
- $2,325,0004 bd4 ba4.9k sqft5960 Honey Hollow Rd, Doylestown, PA 18902For SaleMLS ID #PABU2121470, Revi Haviv, Compass RE. Bright MLS
- $1,749,0005 bd5 ba5.5k sqft2 Rossiter Cir, New Hope, PA 18938For SaleMLS ID #PABU2122434, Graceann Tinney, Keller Williams Real Estate - Newtown. Bright MLS
- $1,995,0003 bd4 ba2.9k sqft3503 Old Windy Bush Rd, New Hope, PA 18938New ConstructionMLS ID #PABU2119330, Revi Haviv, Compass RE. Bright MLS
- $2,195,0004 bd3 ba3k sqft6161 Mechanicsville Rd, Mechanicsville, PA 18934For SaleMLS ID #PABU2117972, Jay Spaziano, Jay Spaziano Real Estate. Bright MLS
- $2,700,0005 bd4 ba3.4k sqft318 Welcome House Rd, Perkasie, PA 18944For SaleMLS ID #PABU2127382, Cindy Stys, Cindy Stys Equestrian & Country Properties Ltd. Bright MLS
- $2,950,0004 bd6 ba3.6k sqftNone Available, New Hope, PA 18938For SaleMLS ID #PABU2120594, Dana Boyd, Coldwell Banker Hearthside. Bright MLS
- $1,499,0004 bd5 ba5.3k sqft4029 Devonshire Dr, New Hope, PA 18938For SaleMLS ID #PABU2120154, Nick Esser, Addison Wolfe Real Estate. Bright MLS
- $2,550,0005 bd5 ba4.1k sqft18 Winfield Rd, Princeton, NJ 08540For SaleMLS ID #NJME2074202, Ingela Kostenbader, Queenston Realty, LLC. Bright MLS
