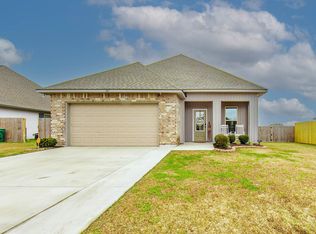
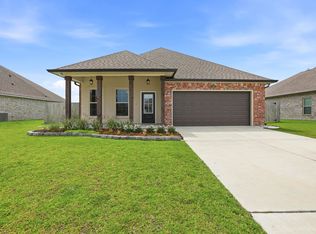
Move right into this beautifully designed 4-bedroom, 2-bath home offering a modern open-concept floor plan, quality finishes, and a desirable corner lot location. The spacious kitchen is the heart of the home, featuring 3 cm slab granite countertops, birch cabinetry, recessed lighting, and a large island that overlooks the dining and living areas—perfect for entertaining or everyday living. Luxury vinyl plank flooring extends throughout the living areas, hallways, wet areas, and all bedrooms, creating a cohesive, low-maintenance interior with no carpet. The private primary suite offers a spacious walk-in closet, granite countertops, and Tuscan bronze fixtures, blending comfort with timeless style. Thoughtfully built with energy efficiency in mind, this home includes Low-E tilt-in windows, radiant barrier roof decking, LED lighting, a Rheem water heater, and a post-tension slab. Additional features include ceiling fans in the living room and primary bedroom, a covered rear patio, a welcoming front porch, and a spacious corner lot that provides added curb appeal and outdoor enjoyment. With its stylish finishes, functional layout, and quality construction, this home is ready to welcome its next owner.
For sale
$269,900
216 Shadow Pointe Rd, Thibodaux, LA 70301
4beds
1,835sqft
Single Family Residence, Residential
Built in 2020
9,583 Square Feet Lot
$-- Zestimate®
$147/sqft
$21/mo HOA
What's special
Modern open-concept floor planCovered rear patioDesirable corner lot locationGranite countertopsLed lightingBirch cabinetrySpacious walk-in closet
- 156 days
- 243
- 22
Zillow last checked:
Listing updated:
Listed by:
Maria Thorn,
eXp Realty 225-412-9982
Source: ROAM MLS,MLS#: 2026008604
Facts & features
Interior
Bedrooms & bathrooms
- Bedrooms: 4
- Bathrooms: 2
- Full bathrooms: 2
Rooms
- Room types: Bedroom, Primary Bedroom, Den, Kitchen
Primary bedroom
- Features: Ceiling 9ft Plus, Ceiling Fan(s)
- Level: First
- Area: 197.28
- Width: 14.4
Bedroom 1
- Level: First
- Area: 118.72
- Width: 10.6
Bedroom 2
- Level: First
- Area: 117.52
- Width: 10.4
Bedroom 3
- Level: First
- Area: 118.77
- Width: 10.7
Primary bathroom
- Features: Double Vanity, Walk-In Closet(s), Separate Shower, Soaking Tub, Water Closet
Kitchen
- Features: Granite Counters, Kitchen Island, Pantry
- Level: First
- Area: 264.99
Heating
- Central
Cooling
- Central Air, Ceiling Fan(s)
Appliances
- Included: Elec Stove Con, Dishwasher, Disposal, Microwave, Range/Oven
- Laundry: Electric Dryer Hookup, Washer Hookup, Inside
Features
- Breakfast Bar, Ceiling 9'+, Crown Molding
- Flooring: Laminate
- Windows: Window Treatments
Interior area
- Total structure area: 2,439
- Total interior livable area: 1,835 sqft
Property
Parking
- Total spaces: 2
- Parking features: 2 Cars Park, Garage
- Has garage: Yes
Features
- Stories: 1
- Patio & porch: Covered, Porch
- Exterior features: Lighting
- Fencing: None
Lot
- Size: 9,583 Square Feet
- Dimensions: 80 x 120
- Features: Corner Lot, Landscaped
Details
- Parcel number: 0010037079
- Special conditions: Standard
Construction
Type & style
- Home type: SingleFamily
- Architectural style: Acadian
- Property subtype: Single Family Residence, Residential
Materials
- Brick Siding, Vinyl Siding, Frame
- Foundation: Slab
- Roof: Shingle
Condition
- New construction: No
- Year built: 2020
Details
- Builder name: Dsld, LLC
Utilities & green energy
- Gas: None
- Sewer: Public Sewer
- Water: Public
- Utilities for property: Cable Connected
Community & HOA
Community
- Security: Smoke Detector(s)
- Subdivision: Moss Cove
HOA
- Has HOA: Yes
- Services included: Common Areas, Maint Subd Entry HOA, Management
- HOA fee: $250 annually
Location
- Region: Thibodaux
Financial & listing details
- Price per square foot: $147/sqft
- Tax assessed value: $241,900
- Annual tax amount: $2,800
- Price range: $269.9K - $269.9K
- Date on market: 5/11/2026
- Listing terms: Cash,Conventional,FHA,FMHA/Rural Dev,VA Loan
Estimated market value
Not available
Estimated sales range
Not available
Not available
Price history
| Date | Event | Price |
|---|---|---|
| 7/9/2026 | Price change | $269,900-1.9%$147/sqft |
Source:  ROAM MLS #2026008604 Report a problem ROAM MLS #2026008604 Report a problem | ||
| 5/11/2026 | Listed for sale | $275,000$150/sqft |
Source: ROAM MLS #2026008604 Report a problem | ||
| 2/16/2021 | Sold | -- |
Source: ROAM MLS #160743 Report a problem | ||
Public tax history
| Year | Property taxes | Tax assessment |
|---|---|---|
| 2025 | $2,800 +1.7% | $24,190 |
| 2024 | $2,752 +113.9% | $24,190 +28.9% |
| 2023 | $1,286 +0.3% | $18,770 |
| 2022 | $1,283 +9.6% | $18,770 |
| 2021 | $1,171 +144.4% | $18,770 +390.1% |
| 2020 | $479 | $3,830 |
Find assessor info on the county website
Monthly payment
Est. payment
Payment breakdown
Explore the cost of this home by adjusting the details. Changes won't be saved.Climate risks
Neighborhood: 70301
Nearby schools
Schools provided by the listing agent
- District: Lafourche Parish
Source: ROAM MLS. This data may not be complete. We recommend contacting the local school district to confirm school assignments for this home.
Similar homes
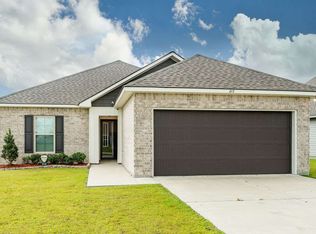
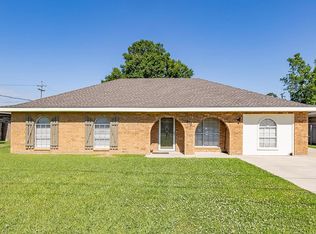
- $279,0004 bd3 ba2.2k sqft818 Oak Ln, Thibodaux, LA 70301For Sale
 MLS ID #2026018611, Anna Theiss, eXp Realty, LLC. ROAM MLS
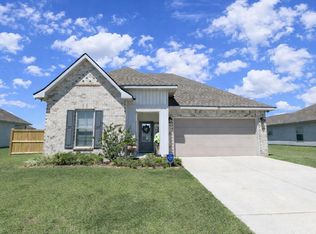
 - $259,0003 bd2 ba1.7k sqft259 Shadow Pointe Rd, Thibodaux, LA 70301For Sale
 MLS ID #2026006264, Michele Palmer, 1 Percent Lists United. ROAM MLS
 - $278,0004 bd2 ba1.8k sqft269 Pond Dr, Thibodaux, LA 70301For Sale
 MLS ID #2026010071, April Horn, 1 Percent Lists United. ROAM MLS
 - $265,0003 bd2 ba1.7k sqft129 Villa Dr, Thibodaux, LA 70301For Sale
 MLS ID #2026007309, Azaria Barrios, KELLER WILLIAMS REALTY BAYOU P. ROAM MLS
 - $275,0003 bd2 ba1.7k sqft120 Magazine Loop, Thibodaux, LA 70301For SaleMLS ID #2026016012, Ross Esteve, Canal & Main Realty. ROAM MLS
- $265,0003 bd2 ba1.4k sqft122 Dicharry Ct, Thibodaux, LA 70301For SaleMLS ID #2026015070, Michele Palmer, 1 Percent Lists United. ROAM MLS
- $254,9003 bd2 ba1.5k sqft153 Belle Isle Dr, Thibodaux, LA 70301For SaleMLS ID #2026013188, Angelle Gros, 1 Percent Lists United. ROAM MLS
- $269,0004 bd2 ba1.9k sqft1100 Park Dr, Thibodaux, LA 70301For SaleMLS ID #2026012417, Shantal Louviere, KELLER WILLIAMS REALTY BAYOU P. ROAM MLS
- $278,5003 bd2 ba1.4k sqft159 Lake Maclaine Ave, Thibodaux, LA 70301For SaleMLS ID #2026015563, Jennifer Torres, KELLER WILLIAMS REALTY BAYOU P. ROAM MLS
- $249,9003 bd2 ba1.7k sqft259 Cottage Way, Thibodaux, LA 70301For SaleMLS ID #2026014869, Monica Daigle, KELLER WILLIAMS REALTY BAYOU P. ROAM MLS
- $245,0004 bd3 ba1.8k sqft502 Oak St, Thibodaux, LA 70301For SaleMLS ID #2026016724, Beau Toups, CENTURY 21 Action Realty Inc. ROAM MLS
- $255,0003 bd2 ba1.3k sqft154 Esplanade Blvd, Thibodaux, LA 70301For SaleMLS ID #2026014012, Gwendolyn Barrilleaux, Canal & Main Realty. ROAM MLS
- $375,0004 bd3 ba2.6k sqft257 Royal Oak Blvd, Thibodaux, LA 70301For SaleMLS ID #2026015141, Stefany Deroche, Canal & Main Realty. ROAM MLS
- $315,0003 bd2 ba1.7k sqft209 Crescent Estates Dr, Thibodaux, LA 70301For SaleMLS ID #2026011187, Lisa Braud, KELLER WILLIAMS REALTY BAYOU P. ROAM MLS
- $300,0004 bd3 ba2k sqft163 Magazine Loop, Thibodaux, LA 70301For SaleMLS ID #2026016899, Nick Melvin, Canal & Main Realty. ROAM MLS
- $250,0003 bd2 ba1.5k sqft310 Amis St, Thibodaux, LA 70301For SaleMLS ID #2026016681, April Horn, 1 Percent Lists United. ROAM MLS
- $225,0003 bd2 ba1.5k sqft168 Cottage Way, Thibodaux, LA 70301For SaleMLS ID #2026015837, Angelle Duplantis, KELLER WILLIAMS REALTY BAYOU P. ROAM MLS
- $215,0003 bd2 ba1.3k sqft113 Diplomat Way, Thibodaux, LA 70301For SaleMLS ID #2026018096, Jenna Guerrero, Canal & Main Realty. ROAM MLS
- $309,0004 bd2 ba1.9k sqft359 Royal Oak Blvd, Thibodaux, LA 70301For SaleMLS ID #2026000988, Michele Palmer, 1 Percent Lists United. ROAM MLS
- $264,9904 bd3 ba1.8k sqft309 Sucrose Dr, Thibodaux, LA 70301New ConstructionROAM MLS
