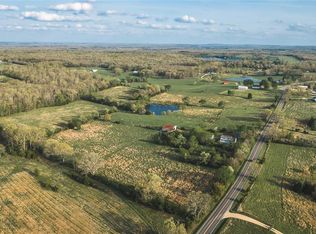
Welcome to this storybook-inspired cottage nestled on more than 10 picturesque acres in the highly desirable Hickory Ridge Estates. Designed to capture the timeless charm of a classic cottage, this one-of-a-kind property offers the perfect blend of comfort, character, and peaceful country living. From the moment you arrive, you'll be captivated by the beautifully fenced front yard featuring colorful flower gardens, mature shrubs, whimsical birdhouses, and charming entry gates that create a truly enchanting first impression. The circular driveway provides easy access to the spacious detached two-car garage with an additional lean-to, offering ample room for vehicles, tractors, garden equipment, and storage. Step through the wooden garden gate and onto the maintenance-free Trex decking covered front porch—the perfect place to relax in a rocking chair, watch local wildlife, and enjoy the serene views that surround you. Inside, the home's warm cottage aesthetic shines through with inviting paint colors, thoughtful decor and a cozy, functional layout. The main level features durable Pergo flooring, handcrafted soft-close kitchen cabinetry, a beautifully updated bathroom with a glass shower, and a convenient main-floor laundry room. Impeccably maintained and exceptionally clean, every space showcases pride of ownership and careful attention to details. From the inviting living areas to the cozy bedrooms, this charming cottage is move-in ready. Just off the kitchen, the Trex decking rear deck provides a private outdoor retreat overlooking the wooded acreage. While the property is part of an established neighborhood, the surrounding forest creates a secluded and tranquil setting. Outdoor enthusiasts will love exploring the property's 10.19 acres, complete with established walking and riding trails that wind through the woods, allowing you to fully enjoy the beauty of nature right outside your door. A seasonal wet-weather creek meanders through the property, adding to the charm and natural appeal of this peaceful retreat.The walk-out basement offers endless possibilities with two separate access doors and plenty of unfinished space ready for your vision. Create a spacious family room, home office, recreation area, additional bedroom, bathroom, or a combination of all those! Garden enthusiasts will fall in love with the spacious greenhouse featuring durable raised concrete planting beds providing the ideal space to grow flowers, vegetables, and herbs year round. The grounds are beautifully enhanced by mature trees, colorful established flowers, and natural landscaping that offers beauty in every season. Whether you're looking for a quiet homestead, a weekend retreat, or a property with room to explore, this enchanting cottage delivers privacy, charm, and endless opportunities to enjoy nature all while feeling right at home!
NOTE: Looking for even more acreage? In addition to the beautiful home and 10.19 acres, an adjoining 9-acre parcel—Lot #31 Hickory Ridge—is also available for purchase. This offers a unique opportunity to own a total of approximately 19.19 acres. Parcel ID: 116024000001450. MLS # 26047157
Active
Listed by: Sharlene Henry Real Estate LLC • Rita Satterfield • 573-205-7005
Price cut: $21K (7/22)
$278,000
216 W Hickory Ridge Rd, Steelville, MO 65565
2beds
864sqft
Single Family Residence
Built in 2007
10.19 Acres Lot
$-- Zestimate®
$322/sqft
$-- HOA
What's special
Seasonal wet-weather creekSerene viewsBeautifully fenced front yardColorful established flowersStorybook-inspired cottageInviting paint colorsAdditional lean-to
- 87 days
- 326
- 37
Zillow last checked:
Listing updated:
Listed by:
Rita Satterfield 573-205-7005,
Sharlene Henry Real Estate LLC
Source: MARIS,MLS#: 26039319 Originating MLS: Franklin County Board of REALTORS
Originating MLS: Franklin County Board of REALTORSFacts & features
Interior
Bedrooms & bathrooms
- Bedrooms: 2
- Bathrooms: 1
- Full bathrooms: 1
- Main level bathrooms: 1
- Main level bedrooms: 2
Bedroom
- Level: Main
- Area: 143
- Dimensions: 13x11
Bedroom 2
- Level: Main
- Area: 99
- Dimensions: 11x9
Bathroom
- Level: Main
- Area: 40
- Dimensions: 8x5
Bonus room
- Level: Basement
- Area: 209
- Dimensions: 19x11
Family room
- Level: Basement
- Area: 552
- Dimensions: 24x23
Laundry
- Level: Main
- Area: 40
- Dimensions: 8x5
Living room
- Level: Main
- Area: 176
- Dimensions: 16x11
Heating
- Electric
Cooling
- Ceiling Fan(s), Electric, Multi Units
Appliances
- Included: Microwave, Range, Refrigerator
- Laundry: Laundry Room, Main Level
Features
- Windows: Blinds, Double Pane Windows
- Basement: Full,Unfinished,Walk-Out Access
- Has fireplace: No
Interior area
- Total structure area: 864
- Total interior livable area: 864 sqft
- Finished area above ground: 864
Property
Parking
- Total spaces: 2
- Parking features: Garage
- Garage spaces: 2
Features
- Levels: One
- Patio & porch: Deck, Front Porch
- Fencing: Front Yard
- Has view: Yes
- View description: Garden, Rural
Lot
- Size: 10.19 Acres
- Features: Front Yard, Garden, Landscaped, Scattered Woods, Secluded
Details
- Additional structures: Garage(s)
- Parcel number: 116.024000001.430
- Special conditions: Standard
Construction
Type & style
- Home type: SingleFamily
- Architectural style: Cottage
- Property subtype: Single Family Residence
Materials
- Vinyl Siding
Condition
- Year built: 2007
Utilities & green energy
- Electric: Other
- Sewer: Septic Tank
- Water: Well
- Utilities for property: Cable Available, Electricity Connected, Sewer Connected, Water Connected
Community & HOA
Community
- Security: Security System
- Subdivision: Hickory Ridge
HOA
- Has HOA: No
Location
- Region: Steelville
Financial & listing details
- Price per square foot: $322/sqft
- Tax assessed value: $91,600
- Annual tax amount: $894
- Date on market: 6/22/2026
- Cumulative days on market: 87 days
- Listing terms: Cash,Conventional,FHA,USDA Loan,VA Loan
- Ownership: Private
- Electric utility on property: Yes
Estimated market value
Not available
Estimated sales range
Not available
Not available
Price history
| Date | Event | Price |
|---|---|---|
| 7/22/2026 | Price change | $278,000-7%$322/sqft |
Source:  MARIS #26039319 Report a problem MARIS #26039319 Report a problem | ||
| 6/22/2026 | Price change | $299,000+12%$346/sqft |
Source: MARIS #26039319 Report a problem | ||
| 3/31/2026 | Listed for sale | $267,000$309/sqft |
Source: Owner Report a problem | ||
Public tax history
| Year | Property taxes | Tax assessment |
|---|---|---|
| 2025 | $894 +0.2% | $17,370 |
| 2024 | $892 +3.9% | $17,370 |
| 2023 | $858 +0.7% | $17,370 |
| 2022 | $853 0% | $17,370 |
| 2021 | $853 | $17,370 +5.8% |
| 2020 | -- | $16,420 -0.5% |
| 2019 | -- | $16,500 +2.2% |
| 2018 | -- | $16,140 |
| 2017 | -- | $16,140 |
| 2016 | -- | $16,140 |
| 2015 | -- | $16,140 -1.1% |
| 2014 | -- | $16,320 +4.5% |
| 2013 | -- | $15,620 +7.9% |
| 2011 | -- | $14,480 |
Find assessor info on the county website
Monthly payment
Est. payment
Payment breakdown
Explore the cost of this home by adjusting the details. Changes won't be saved.Climate risks
Neighborhood: 65565
Nearby schools
Schools provided by the listing agent
- Elementary: Steelville Elem.
- Middle: Steelville Middle
- High: Steelville High
Source: MARIS. This data may not be complete. We recommend contacting the local school district to confirm school assignments for this home.

Similar homes
- $350,0003 bd2 ba1.2k sqft17665 Highway 19, Steelville, MO 65565For Sale
 MLS ID #26023042, Celeste N Crimmins, Dream Key Realty, LLC. MARIS
 - $245,0003 bd2 ba1.2k sqft265 Greenbriar Rd, Leasburg, MO 65535For Sale
 MLS ID #26046319, Sharon K Coggins, Bourbon Hometown Realty LLC. MARIS
 - $299,9993 bd1 ba1.2k sqft129 Shamrock Ln, Bourbon, MO 65441For Sale
 MLS ID #26054984, Brittany N Henricks, Main Key Realty LLC. MARIS
 - $315,0003 bd1 ba1.1k sqft18095 County Road 4160, Saint James, MO 65559For Sale
 MLS ID #26058363, Amy J Davis, REALTY EXECUTIVES FERRELL ASSOCIATES. MARIS
 - $247,2062 bd1 ba1k sqftSummerfield, Cuba, MO 65453New ConstructionMARIS
- $179,9992 bd1 ba964 sqft507 Private Lane #405, Salem, MO 65560Active
 MLS ID #60332478, Heintz + Nunn + Brown Group, Murney Associates - Primrose. SOMOMLS as distributed by MLS GRID
 - $303,6253 bd2 ba1.2k sqftAspen, Cuba, MO 65453New ConstructionMARIS
- $212,9003 bd1 ba1k sqft3020 Sycamore St, Cuba, MO 65453For SaleMLS ID #26001827, Dalton R Hutson, Sharlene Henry Real Estate LLC. MARIS
- $197,0003 bd2 ba1.2k sqft704 Shenandoah St, Cuba, MO 65453For SaleMLS ID #26057601, Joseph R Cason, Cason & Leathers Real Estate Co. LLC. MARIS
- $155,0002 bd1 ba1.1k sqft904 Highway Pp, Cuba, MO 65453For SaleMLS ID #26037133, Joseph R Cason, Cason & Leathers Real Estate Co. LLC. MARIS
- $249,9002 bd2 ba1.1k sqftAspen, Sullivan, MO 63080New ConstructionMLS ID #26056745, Pamela Chyba, ListWithFreedom.com Inc. MARIS
- $295,9373 bd2 ba1.2k sqftAspen, Sullivan, MO 63080New ConstructionMARIS
- $202,9002 bd2 ba850 sqft320 Pine St, Sullivan, MO 63080For SaleMLS ID #26039061, Karen J Goddard, Full Spectrum Realty, LLC. MARIS
- $222,9003 bd2 ba1.1k sqft2 Aspen At Silo Rdg, Cuba, MO 65453New ConstructionMLS ID #25079740, Pamela Chyba, ListWithFreedom.com Inc. MARIS
- $220,0003 bd2 ba1.1k sqft610 Falcon Dr, Sullivan, MO 63080For SaleMLS ID #26055065, Michelle M Yoest, ReeceNichols Real Estate. MARIS
- $169,9002 bd2 ba728 sqft341 Spruce St, Bourbon, MO 65441For SaleMLS ID #26018989, Dalton R Hutson, Sharlene Henry Real Estate LLC. MARIS
- $154,9002 bd1 ba720 sqft433 W Eldon St, Saint James, MO 65559For SaleMLS ID #26043345, Taylour D Rinehart, Keller Williams Chesterfield. MARIS
- $145,5002 bd1 ba1.1k sqft21 Williams Dr, Sullivan, MO 63080For SaleMLS ID #26057724, Kevin Miller, HD Real Estate LLC. MARIS
