What a great opportunity for investors or homeowners alike. This quaint 2-bedroom home has all the features you need. The combo kitchen/dining room features a lot of cupboards, cabinets, and countertop space. A large living room provides plenty of space for your furniture. Two bedrooms with closet space, both adjacent to a full bath, complete the living space area. One of the bedrooms features access to an enclosed back porch. The laundry area completes the home. The exterior has maintenance free aluminum siding, a fenced in backyard, 1.5 car garage, and a shed. The long drive allows for up to four additional cars in the driveway. New roof in 2019, new furnace and water heater in 2022. 2 window air conditioners included. Beautiful hardwood floors under the current carpet. All appliances are included. Conveniently located near major retail stores, grocery stores and minutes away from expressway access.
For sale
Price cut: $6K (8/4)
$123,900
216 W Jolly Rd, Lansing, MI 48910
2beds
780sqft
Single Family Residence
Built in 1954
0.25 Acres Lot
$121,600 Zestimate®
$159/sqft
$-- HOA
What's special
Fenced in backyardBedrooms with closet spaceLaundry areaMaintenance free aluminum siding
- 76 days
- 143
- 7
Zillow last checked:
Listing updated:
Listed by:
Jeffrey Bone 517-614-3875,
Century 21 Affiliated 517-694-7653
Source: Greater Lansing AOR,MLS#: 297122
Facts & features
Interior
Bedrooms & bathrooms
- Bedrooms: 2
- Bathrooms: 1
- Full bathrooms: 1
Primary bedroom
- Level: First
- Area: 116.15 Square Feet
- Dimensions: 11.5 x 10.1
Bedroom 2
- Level: First
- Area: 97.37 Square Feet
- Dimensions: 10.7 x 9.1
Dining room
- Level: First
- Area: 45.6 Square Feet
- Dimensions: 7.6 x 6
Kitchen
- Level: First
- Area: 100.86 Square Feet
- Dimensions: 8.2 x 12.3
Laundry
- Level: First
- Area: 44.8 Square Feet
- Dimensions: 8 x 5.6
Living room
- Level: First
- Area: 194.22 Square Feet
- Dimensions: 11.7 x 16.6
Heating
- Forced Air, Natural Gas
Cooling
- Wall/Window Unit(s)
Appliances
- Included: Microwave, Oven, Range, Refrigerator, Washer/Dryer
- Laundry: Laundry Room, Main Level
Features
- Flooring: Carpet
- Basement: Crawl Space
Interior area
- Total structure area: 780
- Total interior livable area: 780 sqft
- Finished area above ground: 780
- Finished area below ground: 0
Property
Parking
- Total spaces: 1
- Parking features: Additional Parking, Detached, Driveway, Garage, Garage Faces Front, Paved
- Garage spaces: 1
- Has uncovered spaces: Yes
Features
- Levels: One
- Stories: 1
- Entry location: Side Door
- Patio & porch: Covered, Rear Porch
- Exterior features: Awning(s)
- Fencing: Chain Link
- Has view: Yes
- View description: City
Lot
- Size: 0.25 Acres
- Dimensions: 66 x 165
- Features: Back Yard, City Lot, Few Trees, Front Yard, Level, Near Public Transit, Rectangular Lot
Details
- Additional structures: Garage(s), Shed(s)
- Foundation area: 0
- Parcel number: 33010133378251
- Zoning description: Zoning
Construction
Type & style
- Home type: SingleFamily
- Architectural style: Ranch
- Property subtype: Single Family Residence
Materials
- Aluminum Siding
- Foundation: Slab
- Roof: Shingle
Condition
- Year built: 1954
Utilities & green energy
- Electric: Fuses
- Sewer: Public Sewer
- Water: Public
- Utilities for property: Water Connected, Water Available, Sewer Connected, Sewer Available, Phone Available, Natural Gas Connected, Natural Gas Available, Electricity Connected, Electricity Available, Cable Available
Green energy
- Energy efficient items: Appliances
Community & HOA
Community
- Subdivision: Creyts Acres
Location
- Region: Lansing
Financial & listing details
- Price per square foot: $159/sqft
- Tax assessed value: $45,300
- Annual tax amount: $1,784
- Date on market: 6/26/2026
- Listing terms: Cash,Conventional,FHA,MSHDA
- Road surface type: Concrete, Paved
Estimated market value
$121,600
$116,000 - $128,000
$1,258/mo
Price history
| Date | Event | Price |
|---|---|---|
| 8/4/2026 | Price change | $123,900-4.6%$159/sqft |
Source:  Greater Lansing AOR #297122 Report a problem Greater Lansing AOR #297122 Report a problem | ||
| 6/26/2026 | Listed for sale | $129,900+70.9%$167/sqft |
Source: Greater Lansing AOR #297122 Report a problem | ||
| 5/16/2005 | Sold | $76,000+29.9%$97/sqft |
Source: Public Record Report a problem | ||
| 11/13/2001 | Sold | $58,500$75/sqft |
Source: Public Record Report a problem | ||
Public tax history
| Year | Property taxes | Tax assessment |
|---|---|---|
| 2025 | $1,716 +6.5% | $45,300 +19.2% |
| 2024 | $1,611 | $38,000 +7.6% |
| 2023 | -- | $35,300 +15.7% |
| 2022 | -- | $30,500 +8.5% |
| 2021 | -- | $28,100 +10.6% |
| 2020 | -- | $25,400 +2.8% |
| 2019 | $1,230 | $24,700 +7.4% |
| 2018 | $1,230 +4.6% | $23,000 |
| 2017 | $1,177 | $23,000 +5.5% |
| 2016 | $1,177 | $21,800 +2.8% |
| 2015 | $1,177 | $21,200 +5.5% |
| 2014 | $1,177 | $20,100 -3.8% |
| 2013 | -- | $20,900 -7.5% |
| 2012 | -- | $22,600 -13.7% |
| 2011 | -- | $26,200 -10% |
| 2010 | -- | $29,100 -10.2% |
| 2009 | -- | $32,400 -10.7% |
| 2008 | -- | $36,300 -3.2% |
| 2007 | -- | $37,500 +3% |
| 2006 | -- | $36,400 +2.2% |
| 2005 | -- | $35,600 +3.2% |
| 2004 | -- | $34,500 +15.8% |
| 2003 | -- | $29,800 +18.7% |
| 2002 | -- | $25,100 +11.6% |
| 2001 | -- | $22,500 +4.2% |
| 2000 | -- | $21,600 |
Find assessor info on the county website
Monthly payment
Est. payment
Payment breakdown
Explore the cost of this home by adjusting the details. Changes won't be saved.Climate risks
Neighborhood: Old Everett
Nearby schools
Schools provided by the listing agent
- High: Lansing
Source: Greater Lansing AOR. This data may not be complete. We recommend contacting the local school district to confirm school assignments for this home.
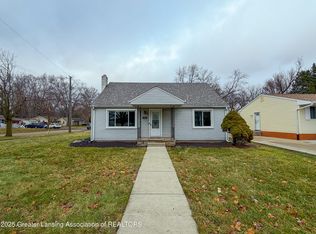
Similar homes
- $124,9003 bd1 ba965 sqft4812 Delbrook Ave, Lansing, MI 48910For Sale
 MLS ID #297754, Bradley Frary, RE/MAX Real Estate Professionals. Greater Lansing AOR
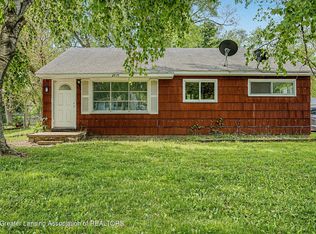
 - $112,9002 bd1 ba697 sqft4725 Hughes Rd, Lansing, MI 48910For Sale
 MLS ID #298298, David Hall, Achieve Real Estate LLC. Greater Lansing AOR
 - $121,5002 bd1 ba780 sqft535 Hamilton Ave, Lansing, MI 48910For Sale
 MLS ID #298202, Joshua Conti, RE/MAX Real Estate Professionals. Greater Lansing AOR
 - $125,0003 bd1 ba912 sqft2019 Ferrol St, Lansing, MI 48910For Sale
 MLS ID #296219, Sue Dickinson, Five Star Real Estate - Lansing. Greater Lansing AOR
