Opportunity awaits in the established community of Millrise! This fully developed two-storey home offers a functional layout with over three levels of living space and is ready for your personal updates. The main floor features a formal living room, spacious dining area, breakfast nook, family room with fireplace, and a kitchen overlooking the east-facing backyard. Upstairs you'll find three bedrooms, including a primary suite with a 4-piece ensuite, while the fully finished basement adds additional living space and a third full bathroom. Located within walking distance to schools, parks, playgrounds, public transit, shopping, restaurants, and Fish Creek Provincial Park, this home offers exceptional potential in a highly desirable family-friendly neighbourhood. Complete with a double attached garage, this property is an excellent opportunity for first-time buyers, handy homeowners, renovators, or investors looking to add value in a desirable neighbourhood.
For sale
C$580,000
216 W Millbank Rd SW, Calgary, AB T2Y 2Z2
3beds
1,717sqft
Single Family Residence
Built in 1991
4,791 Square Feet Lot
$-- Zestimate®
C$338/sqft
C$-- HOA
What's special
Spacious dining areaBreakfast nookFamily room with fireplaceDouble attached garage
- 10 hours |
- 22 |
- 0 |
Zillow last checked:
Listing updated:
Listed by:
Kenny Huynh, Associate,
Cir Realty,
Noorin Nurani, Associate,
Cir Realty
Source: courtesy of Pillar9 System,MLS®#: A2332279 Originating MLS®#: Calgary
Originating MLS®#: CalgaryFacts & features
Interior
Bedrooms & bathrooms
- Bedrooms: 3
- Bathrooms: 4
- Full bathrooms: 3
- 1/2 bathrooms: 1
Other
- Level: Second
- Dimensions: 14`3" x 13`1"
Bedroom
- Level: Second
- Dimensions: 12`1" x 8`10"
Bedroom
- Level: Second
- Dimensions: 11`5" x 8`10"
Other
- Level: Second
- Dimensions: 7`10" x 4`11"
Other
- Level: Basement
- Dimensions: 7`3" x 4`11"
Other
- Level: Main
- Dimensions: 5`10" x 5`8"
Other
- Level: Second
- Dimensions: 10`3" x 5`0"
Den
- Level: Basement
- Dimensions: 11`2" x 12`1"
Dining room
- Level: Main
- Dimensions: 10`7" x 10`2"
Family room
- Level: Main
- Dimensions: 14`11" x 13`3"
Family room
- Level: Basement
- Dimensions: 11`5" x 14`8"
Game room
- Level: Basement
- Dimensions: 22`7" x 10`3"
Kitchen
- Level: Main
- Dimensions: 9`9" x 10`2"
Living room
- Level: Main
- Dimensions: 13`2" x 12`2"
Other
- Level: Main
- Dimensions: 10`11" x 10`11"
Mud room
- Level: Main
- Dimensions: 5`1" x 5`5"
Storage
- Level: Basement
- Dimensions: 21`10" x 7`8"
Heating
- Fireplace(s)
Cooling
- None
Appliances
- Included: Bar Fridge, Dishwasher, Electric Stove, Washer/Dryer
- Laundry: Other
Features
- Central Vacuum, No Animal Home, No Smoking Home
- Flooring: Carpet, Ceramic Tile, Laminate
- Windows: Window Coverings
- Basement: Full
- Number of fireplaces: 1
- Fireplace features: Electric
Interior area
- Total interior livable area: 1,717 sqft
- Finished area above ground: 1,717
- Finished area below ground: 940
Property
Parking
- Total spaces: 4
- Parking features: Double Garage Attached
- Attached garage spaces: 2
Features
- Levels: Two,2 Storey
- Stories: 1
- Patio & porch: Patio
- Exterior features: Private Yard
- Fencing: Fenced
- Frontage length: 14.00M 45`11"
Lot
- Size: 4,791 Square Feet
- Features: Back Yard, Corner Lot, Front Yard, Landscaped
Details
- Parcel number: 112781123
- Zoning: R-CG
Construction
Type & style
- Home type: SingleFamily
- Property subtype: Single Family Residence
Materials
- Stucco
- Foundation: Wood
- Roof: Asphalt Shingle
Condition
- New construction: No
- Year built: 1991
Community & HOA
Community
- Subdivision: Millrise
HOA
- Has HOA: No
Location
- Region: Calgary
Financial & listing details
- Price per square foot: C$338/sqft
- Date on market: 7/25/2026
- Inclusions: Water Softener ( as is )
Kenny Huynh, Associate
Kenny Huynh, Associate
(403) 294-1500
By pressing Contact Agent, you agree that the real estate professional identified above may call/text you about your search, which may involve use of automated means and pre-recorded/artificial voices. You don't need to consent as a condition of buying any property, goods, or services. Message/data rates may apply. You also agree to our Terms of Use. Zillow does not endorse any real estate professionals. We may share information about your recent and future site activity with your agent to help them understand what you're looking for in a home.
Price history
Price history is unavailable.
Public tax history
Tax history is unavailable.
Climate risks
Neighborhood: Millrise
Nearby schools
GreatSchools rating
No schools nearby
We couldn't find any schools near this home.
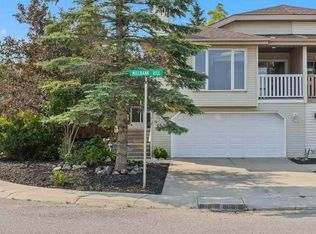
- C$549,0003 bd3 ba1.2k sqft162 E Millbank Hl SW, Calgary, AB T2Y2Z2For Sale
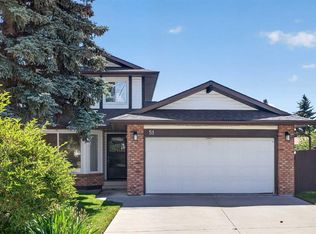
- C$659,9003 bd3 ba1.6k sqft51 NW Millbank Ct SW, Calgary, AB T2Y2C9For Sale
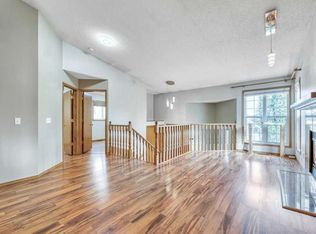
- C$--4 bd3 ba1.1k sqft41 Millbank Bay SW, Calgary, AB T2Y2Z1Off Market
- C$589,9004 bd2 ba1k sqft24 W Shawcliffe Rd SW, Calgary, AB T2Y1G2For Sale

- C$585,0002 bd3 ba1.3k sqft38 Millbank Hl SW, Calgary, AB T2Y2Y9For Sale
- C$369,9003 bd3 ba1.6k sqft53 W Millrise Ln SW, Calgary, AB T2Y2C4For Sale
- C$699,9005 bd4 ba2k sqft36 W Millside Way SW, Calgary, AB T2Y2P7For Sale
- C$699,9005 bd4 ba2k sqft36 Millside Way SW, Calgary, AB T2Y2P7For Sale
Similar homes
- C$549,0003 bd3 ba1.2k sqft162 E Millbank Hl SW, Calgary, AB T2Y 2Z2For SaleMLS ID #A2332303, James Bird, Associate, Royal Lepage Benchmark. courtesy of Pillar9 System
- C$659,9003 bd3 ba1.6k sqft51 NW Millbank Ct SW, Calgary, AB T2Y 2C9For SaleMLS ID #A2328367, Maria Jacso, Associate, Exp Realty. courtesy of Pillar9 System
- C$598,9003 bd3 ba1.3k sqft46 W Somerside Pl SW, Calgary, AB T2Y 3V3For Sale
 MLS ID #A2314145, Kim Twohey, Associate, Cir Realty. courtesy of Pillar9 System
 - C$640,0003 bd3 ba1.2k sqft411 NE Shawinigan Dr SW, Calgary, AB T2Y 3A2For Sale
 MLS ID #A2330883, Jan Graham, Associate, Cir Realty. courtesy of Pillar9 System
 - C$543,0004 bd3 ba1.4k sqft139 S Bridlewood Cir SW, Calgary, AB T2Y 3L1For SaleMLS ID #A2331843, Shane Wan, Associate Broker, Homecare Realty Ltd.. courtesy of Pillar9 System
- C$624,9006 bd3 ba1.2k sqft403 NE Shawinigan Dr SW, Calgary, AB T2Y 3A2For SaleMLS ID #A2332037, Trung Bien, Associate, Exp Realty. courtesy of Pillar9 System
- C$629,9003 bd3 ba1.9k sqft84 N Shannon Way SW, Calgary, AB T2Y 2A8For SaleMLS ID #A2324232, Warren Zmud, Associate, Re/Max Landan Real Estate. courtesy of Pillar9 System
- C$535,0005 bd4 ba1.5k sqft1132 S Millcrest Rise SW, Calgary, AB T2Y 2L9For SaleMLS ID #A2328842, Cathy Chen, Associate, Top Producer Realty And Property Management. courtesy of Pillar9 System
- C$589,9004 bd2 ba1k sqft24 W Shawcliffe Rd SW, Calgary, AB T2Y 1G2For SaleMLS ID #A2321728, Tomasz Samborski, Associate, Maxwell Capital Realty. courtesy of Pillar9 System
- C$569,0004 bd2 ba1.3k sqft114 S Midcrest Cres SE, Calgary, AB T2X 1B5For SaleMLS ID #A2328989, Mike Ouellette, Associate, Re/Max Realty Professionals. courtesy of Pillar9 System
- C$589,9003 bd3 ba1.5k sqft331 N Bridlewood Cir SW, Calgary, AB T2Y 3L9For SaleMLS ID #A2327349, Alexander Weston, Associate, Real Broker. courtesy of Pillar9 System
- C$599,9003 bd3 ba1.6k sqft191 S Bridlewood Cir SW, Calgary, AB T2Y 3L2For SaleMLS ID #A2326400, Scott Henry, Associate, Re/Max Realty Professionals. courtesy of Pillar9 System
- C$674,9004 bd4 ba1.7k sqft48 Millview Way SW, Calgary, AB T2Y 2W5For SaleCentury 21 Canada
- C$568,0004 bd2 ba1.2k sqft89 W Everstone Way SW, Calgary, AB T2Y 4J6For SaleMLS ID #A2328690, Jaydon Wigelsworth, Associate, Cir Realty. courtesy of Pillar9 System
- C$599,9003 bd3 ba1.3k sqft16006 Everstone Rd SW, Calgary, AB T2Y 4E6For SaleMLS ID #A2317919, Jonn Vanbryce, Associate, The Real Estate District. courtesy of Pillar9 System
- C$599,9003 bd3 ba1.3k sqft8 S Somerset Gate SW, Calgary, AB T2Y 3C7For SaleMLS ID #A2296641, Evangeline Dejeet, Associate, Realty Unleashed. courtesy of Pillar9 System
- C$674,9004 bd4 ba1.7k sqft48 E Millview Way SW, Calgary, AB T2Y 2W5For SaleMLS ID #A2328329, Angelica Vargas, Associate, Century 21 Bravo Realty. courtesy of Pillar9 System
- C$544,9004 bd3 ba1.1k sqft259 Shawmeadows Rd SW, Calgary, AB T2Y 1B6For SaleMLS ID #A2322400, Paul Ackerman, Associate, Re/Max Realty Professionals. courtesy of Pillar9 System
- C$499,9003 bd2 ba1.1k sqft48 W Millcrest Way SW, Calgary, AB T2Y 2J4For SaleMLS ID #A2316404, Kay Sharma, Associate, Remax Innovations. courtesy of Pillar9 System
- C$629,9003 bd3 ba1.4k sqft13 E Somerset Gate SW, Calgary, AB T2Y 3G9For SaleMLS ID #A2318838, Gary Spivak, Associate, Stonemere Real Estate Solutions. courtesy of Pillar9 System
