Please note: We will never ask you to send funds via Venmo, Apple Pay, or PayPal. If you receive such a request, please contact Sherman & Hemstreet directly, as it may be a scam.
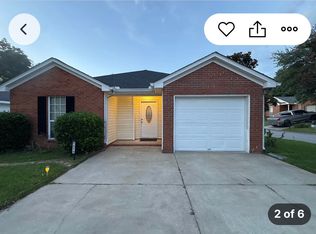
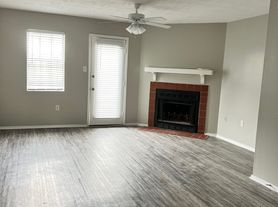
This 3-bedroom, 2-bathroom home offers approximately 1,580 square feet of living space with a practical single-level layout. The interior features updated flooring, a spacious kitchen with ample cabinetry and stainless-steel appliances, and a comfortable living area with a brick fireplace. A dedicated laundry area adds convenience, while the covered rear patio provides additional outdoor space overlooking the backyard.
Located in Martinez, the property offers convenient access to everyday shopping, dining, grocery stores, and services along nearby major roads. Several retail centers and shopping areas are within a short drive, providing a variety of options for daily needs and errands. The home is also near local public and private educational options, with area schools serving elementary, middle, and high school grades.
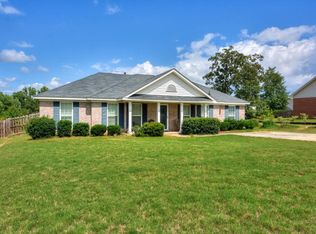
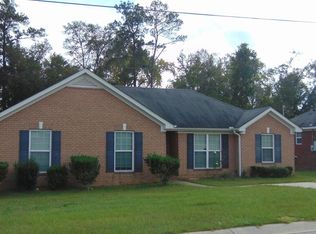
With its established residential setting, functional floor plan, and convenient access to surrounding amenities, 216 Weldon Road offers a comfortable option for those looking to make their home in the Martinez area.
Max of two pets. $50.00 per pet for pet rent in addition to pet fee determined at approval. Upon approval, a reservation fee and a $200 lease processing fee are due. The Resident Benefits Package is $55 per month.
House for rent
Single family residence
Available now
Cats, dogs OK
Air conditioner, central air
In unit laundry
Off street parking
Fireplace, forced air
What's special
Stainless-steel appliancesCovered rear patioPractical single-level layoutDedicated laundry areaUpdated flooring
- 60 days |
- -- |
- -- |
Zillow last checked:
Listing updated:
Travel times

Let’s turn your rent into credit progress
Build credit history with every on-time payment and get credit for the payment you’re already making.
Facts & features
Interior
Bedrooms & bathrooms
- Bedrooms: 3
- Bathrooms: 2
- Full bathrooms: 2
Heating
- Fireplace, Forced Air
Cooling
- Air Conditioner, Central Air
Appliances
- Included: Dishwasher, Dryer, Range Oven, Refrigerator, Washer
- Laundry: In Unit
Features
- Has fireplace: Yes
Interior area
- Total interior livable area: 1,580 sqft
Property
Parking
- Parking features: Off Street
- Details: Contact manager
Features
- Patio & porch: Patio
- Exterior features: Fenced Yard
- Fencing: Fenced Yard
Details
- Parcel number: 082A217
Construction
Type & style
- Home type: SingleFamily
- Property subtype: Single Family Residence
Community & HOA
Location
- Region: Martinez
Financial & listing details
- Lease term: 1 Year
Nearby apartments for rent


Price history
| Date | Event | Price |
|---|---|---|
| 10/12/2026 | Price change | $1,675-1.5%$1/sqft |
Source: Zillow Rentals Report a problem | ||
| 10/5/2026 | Price change | $1,700-1.4%$1/sqft |
Source: Zillow Rentals Report a problem | ||
| 9/28/2026 | Price change | $1,725-1.4%$1/sqft |
Source: Zillow Rentals Report a problem | ||
| 9/15/2026 | Price change | $1,750-1.4%$1/sqft |
Source: Zillow Rentals Report a problem | ||
| 9/8/2026 | Price change | $1,775-1.4%$1/sqft |
Source: Zillow Rentals Report a problem | ||
| 8/31/2026 | Price change | $1,800-1.4%$1/sqft |
Source: Zillow Rentals Report a problem | ||
| 8/12/2026 | Listed for rent | $1,825+22.1%$1/sqft |
Source: Zillow Rentals Report a problem | ||
| 6/10/2026 | Sold | $205,000-8.8%$130/sqft |
Source:  Hive MLS #98253664 Report a problem Hive MLS #98253664 Report a problem | ||
| 5/28/2026 | Pending sale | $224,900$142/sqft |
Source: Hive MLS #98253664 Report a problem | ||
| 5/11/2026 | Listed for sale | $224,900$142/sqft |
Source: Hive MLS #98253664 Report a problem | ||
| 5/11/2026 | Listing removed | $224,900$142/sqft |
Source: Hive MLS #553252 Report a problem | ||
| 5/2/2026 | Listed for sale | $224,900$142/sqft |
Source: Hive MLS #553252 Report a problem | ||
| 4/29/2026 | Pending sale | $224,900$142/sqft |
Source: Hive MLS #553252 Report a problem | ||
| 4/14/2026 | Price change | $224,900-4.3%$142/sqft |
Source: Hive MLS #553252 Report a problem | ||
| 3/13/2026 | Listed for sale | $234,900+92.5%$149/sqft |
Source: Hive MLS #553252 Report a problem | ||
| 11/25/2022 | Price change | $1,495-9.4%$1/sqft |
Source: Zillow Rental Manager Report a problem | ||
| 11/9/2022 | Listed for rent | $1,650$1/sqft |
Source: Zillow Rental Manager Report a problem | ||
| 10/7/2022 | Sold | $122,000$77/sqft |
Source: Public Record Report a problem | ||