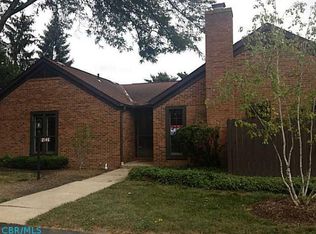
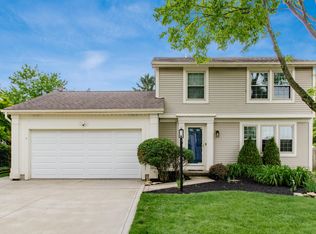
Fully renovated 2-bedroom, 2 full bath condo in desirable Upper Arlington! This move-in ready home features a spacious layout with a primary ensuite, plus a finished rec room in the basement offering additional living, office, or entertainment space. Extensive interior updates include FULL interior paint, ALL NEW LVP flooring throughout, NEW carpet on the stairs, UPDATED primary bath surround, NEW granite vanity tops, ALL NEW light fixtures, and select NEW rough electrical updates. The unfinished basement area has also been freshly painted for a clean, refreshed look. The kitchen shines with a BRAND NEW refrigerator, BRAND NEW dishwasher, NEW kitchen sink, and NEW garbage disposal. Enjoy low-maintenance living with exterior maintenance, lawn care, and snow removal included in the reasonable condo fee--ideal for snowbirds, frequent travelers, or anyone seeking a lock-and-leave lifestyle.
Tucked away in a quiet Upper Arlington community, this condo offers convenient access to parks, the OSU Golf Club, shopping, and dining. Just 10-15 minutes from The Ohio State University and OhioHealth Riverside Methodist Hospital, with downtown Columbus less than 25 minutes away. Don't miss this incredible opportunity!
For sale
$429,900
2160 Coach Rd N #9, Columbus, OH 43220
2beds
1,838sqft
Est.: Get pre-qualified
Condominium
Built in 1978
-- sqft lot
$-- Zestimate®
$234/sqft
$405/mo HOA
What's special
Primary ensuiteSpacious layoutFull interior paintUpdated primary bath surroundNew granite vanity topsBrand new refrigeratorBrand new dishwasher
- 16 hours |
- 164 |
- 16 |
Zillow last checked:
Listing updated:
Listed by:
Kathryn Harr 614-592-1421,
RE/MAX ONE
Source: Columbus and Central Ohio Regional MLS ,MLS#: 226019437
Tour with a local agent
Facts & features
Interior
Bedrooms & bathrooms
- Bedrooms: 2
- Bathrooms: 2
- Full bathrooms: 2
- Main level bedrooms: 2
Heating
- Electric, Forced Air
Cooling
- Central Air
Appliances
- Included: Dishwasher, Electric Range, Microwave, Refrigerator
Features
- Flooring: Carpet, Vinyl
- Basement: Crawl Space,Partial
- Number of fireplaces: 1
- Fireplace features: One, Decorative
- Common walls with other units/homes: 1 Common Wall
Interior area
- Total structure area: 1,478
- Total interior livable area: 1,838 sqft
Property
Parking
- Total spaces: 2
- Parking features: Attached
- Attached garage spaces: 2
Features
- Levels: One
- Patio & porch: Patio
Lot
- Size: 1,742 Square Feet
Details
- Parcel number: 070013461
- Special conditions: Standard
Construction
Type & style
- Home type: Condo
- Architectural style: Ranch
- Property subtype: Condominium
Condition
- New construction: No
- Year built: 1978
Utilities & green energy
- Sewer: Public Sewer
- Water: Public
Community & HOA
Community
- Subdivision: Bradford Bend
HOA
- Has HOA: Yes
- Services included: Maintenance Grounds, Insurance, Snow Removal
- HOA fee: $405 monthly
Location
- Region: Columbus
Financial & listing details
- Price per square foot: $234/sqft
- Annual tax amount: $5,418
- Date on market: 5/30/2026
- Listing terms: Conventional
Estimated market value
Not available
Estimated sales range
Not available
Not available
Price history
| Date | Event | Price |
|---|---|---|
| 5/30/2026 | Listed for sale | $429,900$234/sqft |
Source:  Columbus and Central Ohio Regional MLS #226019437 Report a problem Columbus and Central Ohio Regional MLS #226019437 Report a problem | ||
Public tax history
Tax history is unavailable.
Monthly payment
Est. payment$--/mo
Payment breakdown
Explore the cost of this home by adjusting the details. Changes won't be saved.
All calculations are estimates and provided by Zillow, Inc. for informational purposes only. Actual amounts may vary.
HOA fees may include property taxes on listings classified as Co-Ops. Contact the listing agent and/or owner for fee details.
Mortgage interest rates are dependent on a number of factors, including credit score, down payment, and repayment length. Interest rate data provided by Zillow Group Marketplace, Inc. as of 1/1/1970 from various mortgage lenders with which we have lead or other similar arrangements; the Estimated Payment is an average of those rates.
See how much you could borrow to make a competitive offer.
Climate risks
Neighborhood: 43220
Nearby schools
GreatSchools rating
- 7/10Greensview Elementary SchoolGrades: K-5Distance: 1.1 mi
- 7/10Hastings Middle SchoolGrades: 6-8Distance: 1.5 mi
- 9/10Upper Arlington High SchoolGrades: 9-12Distance: 2.8 mi

A local agent can set up tours, give advice and negotiate with sellers.
A local lender can help you make sure your offer is ready when you are.

- Ohio
- Franklin County
- Upper Arlington
- 43220
- 2160 Coach Rd N Unit 9
Nearby cities
Nearby zip codes
Other Upper Arlington Topics
